
530 Dubois Avenue #2C, Valley Stream, NY 11581
Local realty services provided by:CENTURY 21 Hudson Valley Realty
530 Dubois Avenue #2C,Valley Stream, NY 11581
$344,900
- 2 Beds
- 1 Baths
- 900 sq. ft.
- Co-op
- Active
Listed by: imelba martinez sfr
Office: keller williams rty gold coast
MLS#:1050022
Source:OneKey MLS
Price summary
- Price:$344,900
- Price per sq. ft.:$383.22
About this home
PARKING AVAILABLE WITH NO WAITLIST + CLOSE PROXIMITY TO THE LIRR! Discover this updated 2-bedroom co-op at Gibson Gardens, offering a spacious top-floor layout filled with natural light. The home features hardwood floors, a generous living room and dining area, an updated kitchen with stainless steel appliances and quartz countertops, a king-sized primary bedroom, second bedroom, full bath, and ample closet space. An assigned parking space is available for just $50/month with no waitlist. Building amenities include an elevator, on-site laundry, live-in superintendent, well-maintained grounds, and optional storage for $30/month. Monthly maintenance of $1,177 includes property taxes, heat, water, common area and grounds maintenance, snow removal, and trash. Shareholder pays electric and cooking gas.
Contact an agent
Home facts
- Year built:1950
- Listing ID #:1050022
- Added:1 day(s) ago
- Updated:September 12, 2026 at 06:45 PM
Rooms and interior
- Bedrooms:2
- Total bathrooms:1
- Full bathrooms:1
- Rooms Total:5
- Flooring:Hardwood
- Kitchen Description:Dishwasher, Range, Refrigerator
- Basement:Yes
- Basement Description:Finished, Full, Walk-Out Access
- Living area:900 sq. ft.
Heating and cooling
- Cooling:Central Air
- Heating:Natural Gas
- Central air:Yes
Structure and exterior
- Year built:1950
- Building area:900 sq. ft.
- Architectural Style:Mid Rise
- Construction Materials:Brick
- Levels:1 Story
Schools
- High school:George W Hewlett High School
- Middle school:Woodmere Middle School
- Elementary school:Hewlett Elementary School
Utilities
- Water:Public
- Sewer:Public Sewer
Finances and disclosures
- Price:$344,900
- Price per sq. ft.:$383.22
Features and amenities
- Appliances:Dishwasher, Refrigerator
- Laundry features:Common Area
- Amenities:Elevator(s), Live In Super, Parking
Parking
- Parking description:Assigned, Parking Lot, Private
New listings near 530 Dubois Avenue #2C
- Coming SoonOpen Sun, 1 to 3pm
 $820,000Coming Soon4 beds 3 baths1,233 sq. ft.
64 W Fenimore Street, Valley Stream, NY 11580
MLS# 1044892Listed by: HOULIHAN LAWRENCE INC. - Coming Soon
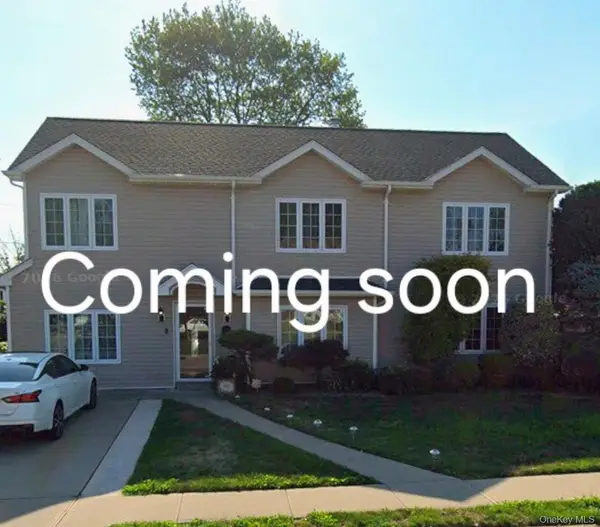 $949,000Coming Soon6 beds 3 baths2,733 sq. ft.
729 Arcadian Avenue, Valley Stream, NY 11580
MLS# 1046549Listed by: DANIEL GALE SOTHEBYS INTL RLTY - Coming Soon
 $929,999Coming Soon5 beds 4 baths1,836 sq. ft.
17 Garland Lane, Valley Stream, NY 11581
MLS# 1045211Listed by: BH&G R E REALTY CONNECT - Coming Soon
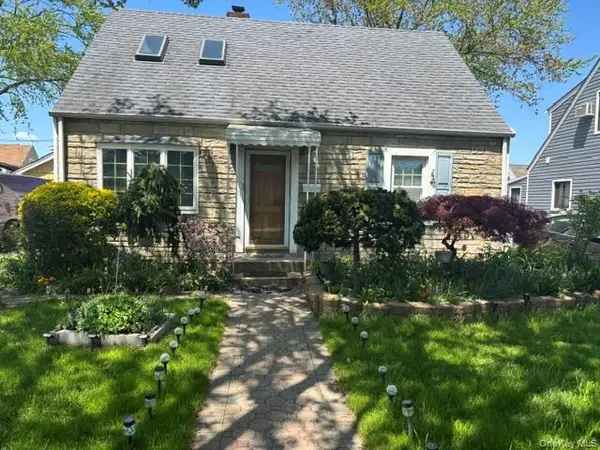 $699,999Coming Soon3 beds 2 baths1,260 sq. ft.
75 Peninsula Boulevard, Valley Stream, NY 11581
MLS# 1009032Listed by: KELLER WILLIAMS RLTY LANDMARK - New
 $965,000Active4 beds 3 baths1,308 sq. ft.
253 Meyer Avenue, Valley Stream, NY 11580
MLS# 1050003Listed by: EXIT REALTY PRIME - New
 $2,199,999Active5 beds 7 baths6,449 sq. ft.
315 Lyon Street, Valley Stream, NY 11580
MLS# 1049841Listed by: BEST AMERICAN HOMES INC - New
 $410,000Active2 beds 2 baths1,050 sq. ft.
510 Dubois Ave #c3, North Valley Stream, NY 11581
MLS# 1049544Listed by: EXECUTIVE PLUS REALTY INC - New
 $829,000Active4 beds 2 baths1,400 sq. ft.
11 White Street, Valley Stream, NY 11580
MLS# 1047761Listed by: BRANCH REAL ESTATE GROUP - New
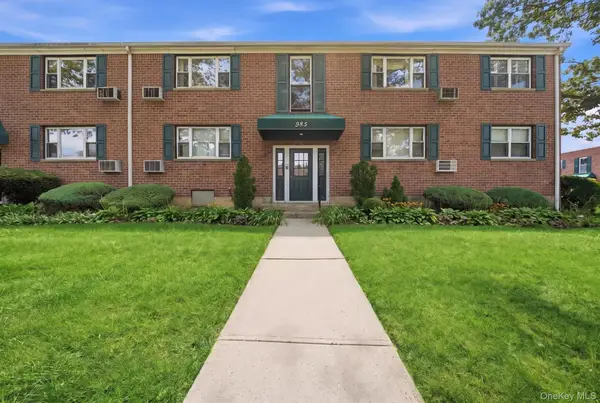 $289,000Active1 beds 1 baths550 sq. ft.
985 Fenwood #3, Valley Stream, NY 11580
MLS# 1048773Listed by: BEST AMERICAN HOMES INC


Protect your home and budget from life's surprises with an Assurant Home Warranty, backed by a partner that supports you through every step of homeownership. Explore Plans.
©2026 Century 21 Real Estate LLC. All rights reserved. CENTURY 21®, the CENTURY 21 Logo and C21® are service marks owned by Century 21 Real Estate LLC. Century 21 Real Estate LLC fully supports the principles of the Fair Housing Act and the Equal Opportunity Act. Each office is independently owned and operated. Listing information is deemed reliable but not guaranteed accurate.