
323 Cooper Hill Road, Van Etten, NY 14889
Local realty services provided by:CENTURY 21 Jackson Real Estate
Listed by: tyler parseghian
Office: howard hanna s tier inc
MLS#:R1723834
Source:NY_GENRIS
Price summary
- Price:$289,000
- Price per sq. ft.:$108.65
About this home
Welcome to this beautiful retreat, set on 3.21 scenic acres with breathtaking countryside views. Built in 2008, this thoughtfully designed 3 bedroom, 2 bath home showcases quality craftsmanship and timeless character throughout. Vaulted ceilings in the living and dining areas fill the space with natural light, while rich wood accents add warmth and charm. The kitchen features solid cherry cabinetry, combining elegance and functionality. A first floor primary bedroom, bathroom, and laundry offer the convenience of main level living. Upstairs, a spacious loft offers flexibility as a fourth bedroom, home office, or additional living space. The home features a brand new on demand boiler heat system, along with an outdoor wood stove capable of heating the entire house. Half of the basement is fully finished, providing additional living space, while the remaining half serves as a workshop with convenient walkout access. A spacious barn with carport entry offers plenty of possibilities for storage, animals, equipment, or hobbies. Conveniently located between Ithaca, Horseheads, and Waverly, this property offers natural beauty in a peaceful countryside setting. Feel free to contact the listing agent with any questions!...
Contact an agent
Home facts
- Year built:2008
- Listing ID #:R1723834
- Added:1 day(s) ago
- Updated:October 23, 2026 at 03:18 PM
Rooms and interior
- Bedrooms:4
- Total bathrooms:2
- Full bathrooms:2
- Rooms Total:9
- Flooring:Carpet, Laminate, Varies, Vinyl
- Dining Description:Living Dining Room
- Kitchen Description:Dishwasher, Freezer, Microwave, Refrigerator
- Basement:Yes
- Basement Description:Partially Finished, Walk Out Access
- Living area:2,660 sq. ft.
Heating and cooling
- Heating:Baseboard, Hot Water, Propane, Wood
Structure and exterior
- Roof:Asphalt
- Year built:2008
- Building area:2,660 sq. ft.
- Lot area:3.21 Acres
- Lot Features:Rectangular
- Architectural Style:Farmhouse, Ranch
- Construction Materials:Vinyl Siding
- Exterior Features:Fully Fenced, Porch
- Foundation Description:Poured
- Levels:3 Stories
Schools
- Elementary school:Spencer-Van Etten Elementary
Utilities
- Water:Well
- Sewer:Septic Tank
Finances and disclosures
- Price:$289,000
- Price per sq. ft.:$108.65
- Tax amount:$5,070
Features and amenities
- Appliances:Dishwasher, Dryer, Freezer, Microwave, Refrigerator, Washer
- Laundry features:Dryer, Main Level, Washer
- Amenities:Loft, Storage, int_feat_Workshop
Parking
- Parking description:Detached, Garage
- Garage:Yes
- Garage spaces:1
New listings near 323 Cooper Hill Road
 $70,000Pending46 Acres
S Hill Road, Van Etten, NY 14889
MLS# S1715803Listed by: LANDQUEST INC.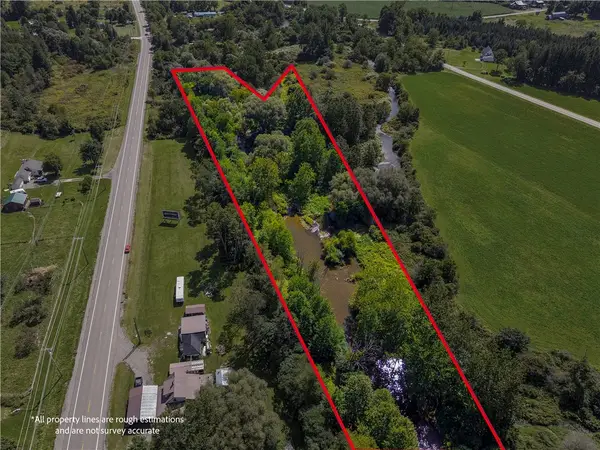 $35,000Active5.71 Acres
Rt-224, Van Etten, NY 14889
MLS# R1714327Listed by: WARREN REAL ESTATE $235,000Pending3 beds 2 baths1,632 sq. ft.
169 Blake Hill Rd, Van Etten, NY 14889
MLS# R1705208Listed by: RE/MAX IN MOTION $570,000Active3 beds 1 baths827 sq. ft.
99 Nobles Hill Road, Van Etten, NY 14889
MLS# R1702978Listed by: WARREN REAL ESTATE OF ITHACA INC.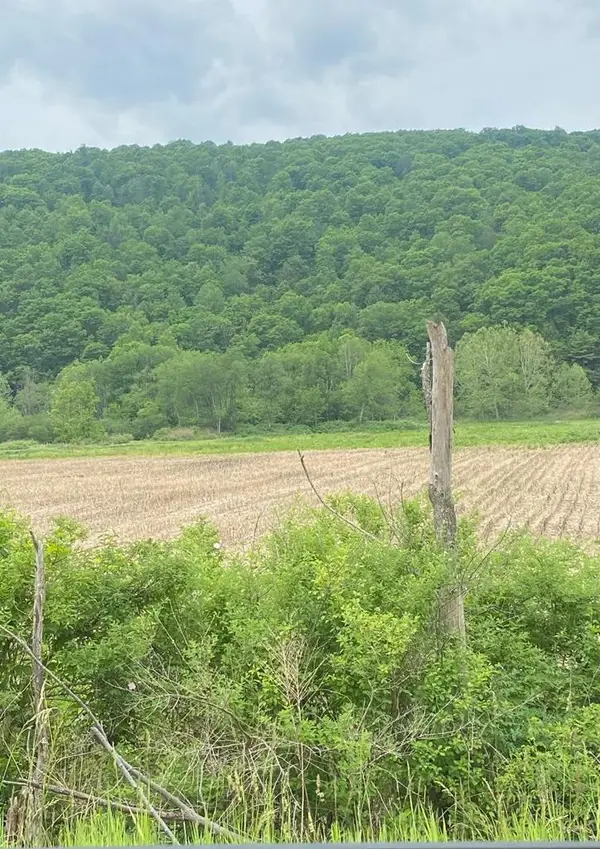 $53,200Pending43.8 Acres
0 State Route 34, Lockwood, NY 14859
MLS# 31727692Listed by: WARREN REAL ESTATE - SAYRE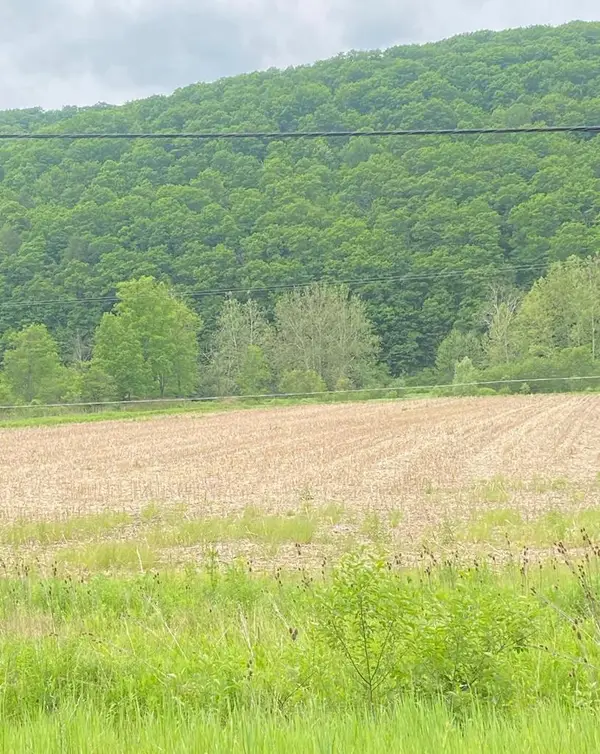 $81,900Pending70.01 Acres
0 State Route 34, Lockwood, NY 14859
MLS# 31727691Listed by: WARREN REAL ESTATE - SAYRE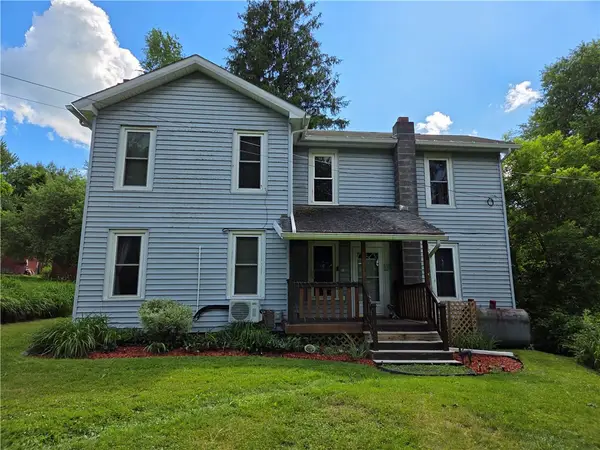 $139,900Active4 beds 1 baths1,768 sq. ft.
5 S Hill Road, Van Etten, NY 14889
MLS# R1691748Listed by: HOWARD HANNA HORSEHEADS $645,000Active4 beds 3 baths1,705 sq. ft.
187 & 189 Nobles Hill Road, Van Etten, NY 14889
MLS# R1690721Listed by: BERKSHIRE HATHAWAY HOMESERVICES HERITAGE REALTY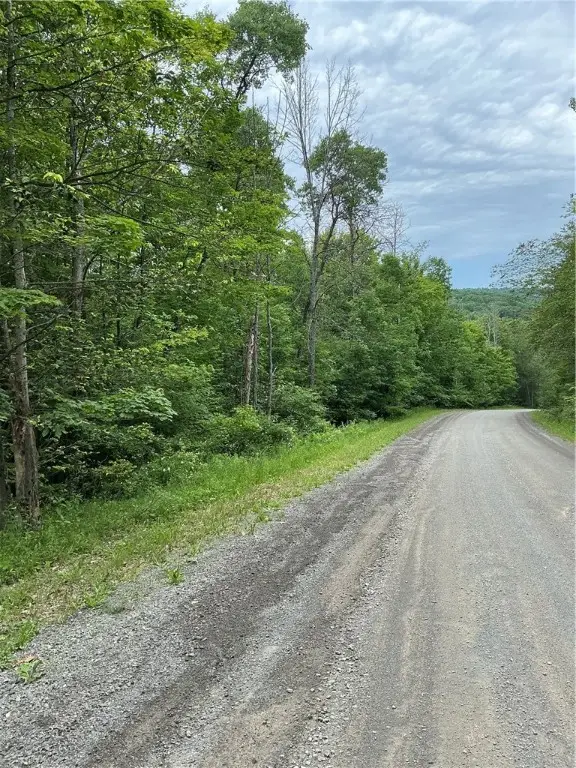 $74,900Active25 Acres
0 Cooper Hill Road, Van Etten, NY 14889
MLS# R1690886Listed by: HOWARD HANNA S TIER INC


Protect your home and budget from life's surprises with an Assurant Home Warranty, backed by a partner that supports you through every step of homeownership. Explore Plans.
©2026 Century 21 Real Estate LLC. All rights reserved. CENTURY 21®, the CENTURY 21 Logo and C21® are service marks owned by Century 21 Real Estate LLC. Century 21 Real Estate LLC fully supports the principles of the Fair Housing Act and the Equal Opportunity Act. Each office is independently owned and operated. Listing information is deemed reliable but not guaranteed accurate.