
1957 Schwab Road, Varysburg, NY 14167
Local realty services provided by:CENTURY 21 Jackson Real Estate
1957 Schwab Road,Varysburg, NY 14167
$599,900
- 5 Beds
- 2 Baths
- 2,259 sq. ft.
- Single family
- Active
Listed by: sarah kieffer
Office: hunt real estate corporation
MLS#:B1698032
Source:NY_GENRIS
Price summary
- Price:$599,900
- Price per sq. ft.:$265.56
About this home
Welcome to this STUNNING farmhouse, lovingly cared for by the same family for decades & nestled in the picturesque Town of Sheldon! Set on approximately 30 acres (subject to subdivision), this incredible country property offers the perfect blend of charm, comfort & endless opportunity. Whether you've dreamed of hobby farming, raising horses or livestock, or simply enjoying wide-open space, this property delivers!
Step inside & instantly feel at HOME! The heart of the house is the cozy eat-in kitchen, surrounded by a spacious mudroom, front entry way, convenient 1st-floor laundry, private office & an impressive walk-in pantry that neatly houses the refrigerator. The inviting living room is filled with natural light, featuring a gas fireplace & beautiful sight-lines from the front of the home all the way to the backyard. A rear door leads to the deck where you'll enjoy breathtaking rolling countryside views in every season.
The flexible floor plan offers 5 bedrooms, including 1 on the 1st floor & 4 upstairs, all with closets. 2 full bathrooms provide convenience for family & guests, featuring a tub/shower on the 1st floor & a walk-in shower upstairs. Both bathrooms storage & fresh finishes too!
Outside is where this property truly shines! Relax on the incredible patio while enjoying the swing set, or host summer cookouts on the side patio just off the back entrance. A storage shed provides additional space for tools & outdoor equipment. Across the road you'll find an impressive 4-car garage, multiple classic barns, expansive pastures & endless room to explore, making this an exceptional property for animals, equipment, hobbies or future possibilities.
Properties like this are rarely offered! Enjoy peaceful country living with postcard-worthy views, timeless farmhouse character & approximately 30 acres to make your own—all within the Attica School District. 2,259 Square Feet is based on floor plans attached.This is more than a home...it's a lifestyle you'll treasure for generations. Around the corner from Byrncliff Golf Course too....
Contact an agent
Home facts
- Year built:1900
- Listing ID #:B1698032
- Added:58 day(s) ago
- Updated:September 12, 2026 at 03:08 PM
Rooms and interior
- Bedrooms:5
- Total bathrooms:2
- Full bathrooms:2
- Rooms Total:9
- Flooring:Carpet, Tile, Varies, Vinyl
- Kitchen Description:Country Kitchen, Dishwasher, Refrigerator, Walk In Pantry
- Basement:Yes
- Basement Description:Partial, Walk Up Access
- Living area:2,259 sq. ft.
Heating and cooling
- Cooling:Window Units
- Heating:Forced Air, Propane
Structure and exterior
- Roof:Shingle
- Year built:1900
- Building area:2,259 sq. ft.
- Lot area:30 Acres
- Lot Features:Agricultural, Rectangular, Residential Lot
- Architectural Style:Farmhouse, Two Story
- Construction Materials:Composite Siding, Copper Plumbing, Vinyl Siding
- Exterior Features:Deck, Patio, Play Structure
- Foundation Description:Stone
Schools
- High school:Attica Senior High
- Middle school:Attica Junior High
- Elementary school:Attica Elementary
Utilities
- Water:Well
- Sewer:Septic Tank
Finances and disclosures
- Price:$599,900
- Price per sq. ft.:$265.56
- Tax amount:$3,790
Features and amenities
- Appliances:Dishwasher, Generator, Range Hood, Refrigerator
- Laundry features:Main Level
- Amenities:Deck, int_feat_Den
Parking
- Parking description:Detached, Garage
- Garage:Yes
- Garage spaces:4
New listings near 1957 Schwab Road
 $74,900Active1.9 Acres
Centerline Road, Wales Center, NY 14139
MLS# B1710399Listed by: WNY METRO ROBERTS REALTY $299,000Active3 beds 1 baths2,164 sq. ft.
2025 Thomas Road, Varysburg, NY 14167
MLS# B1708987Listed by: HOWARD HANNA ROCHESTER INC. $149,900Active3 beds 3 baths1,210 sq. ft.
63 Buffalo, Alexander, NY 14005
MLS# R1709385Listed by: RE/MAX PLUS $124,900Active2 beds 1 baths512 sq. ft.
42 Maple Lane, Varysburg, NY 14167
MLS# B1707224Listed by: HUNT REAL ESTATE ERA $99,900Active4 beds 1 baths1,269 sq. ft.
3196A Syler Road, Varysburg, NY 14167
MLS# B1708197Listed by: BERKSHIRE HATHAWAY HOMESERVICES ZAMBITO REALTORS $99,900Pending1.2 Acres
69 Foxtrail, Varysburg, NY 14167
MLS# B1702866Listed by: HOWARD HANNA WNY INC.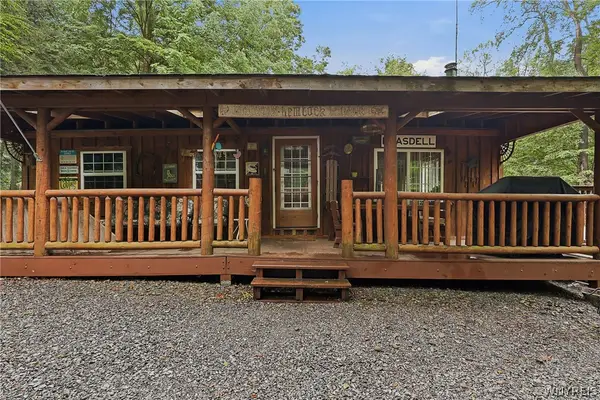 $79,900Pending1.86 Acres
22 Hemlock Road, Varysburg, NY 14167
MLS# B1704617Listed by: EXP REALTY- Open Mon, 12:01 to 4pm
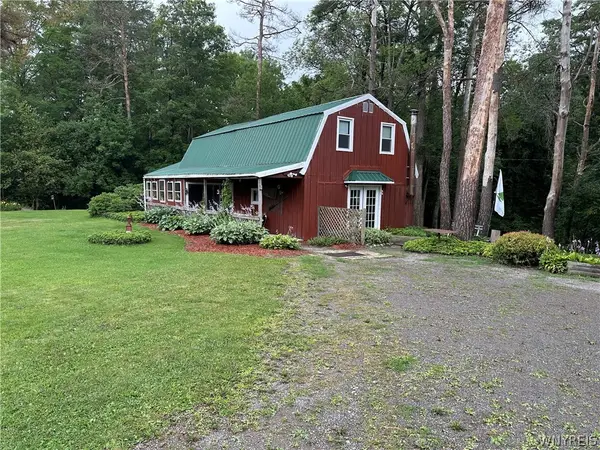 $130,000Active3 beds 2 baths1,744 sq. ft.
2326 Snyder Road, Varysburg, NY 14167
MLS# B1702078Listed by: BID-N-BUY REALTY & AUCTIONS 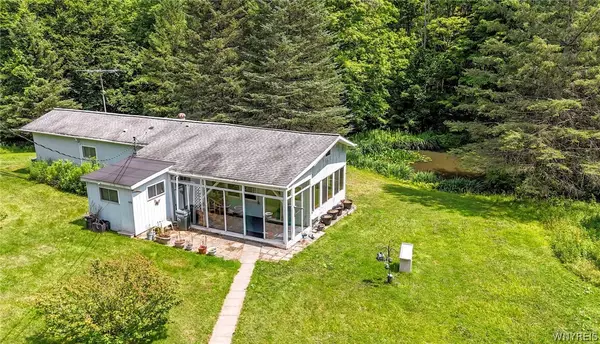 $139,900Pending2 beds 1 baths1,065 sq. ft.
2175 Route 20a, Varysburg, NY 14167
MLS# B1701530Listed by: WNY METRO ROBERTS REALTY $69,900Pending12.61 Acres
Thomas Road, Varysburg, NY 14167
MLS# B1701553Listed by: WNY METRO ROBERTS REALTY


Protect your home and budget from life's surprises with an Assurant Home Warranty, backed by a partner that supports you through every step of homeownership. Explore Plans.
©2026 Century 21 Real Estate LLC. All rights reserved. CENTURY 21®, the CENTURY 21 Logo and C21® are service marks owned by Century 21 Real Estate LLC. Century 21 Real Estate LLC fully supports the principles of the Fair Housing Act and the Equal Opportunity Act. Each office is independently owned and operated. Listing information is deemed reliable but not guaranteed accurate.