
2960 Dunham Road, Varysburg, NY 14167
Local realty services provided by:CENTURY 21 Jackson Real Estate
2960 Dunham Road,Varysburg, NY 14167
$649,900
- 3 Beds
- 2 Baths
- 1,864 sq. ft.
- Single family
- Active
Listed by: stacey lewandowski
Office: keller williams realty lancaster
MLS#:B1697383
Source:NY_GENRIS
Price summary
- Price:$649,900
- Price per sq. ft.:$348.66
About this home
*MOTIVATED SELLER!* Welcome to 2960 Dunham Road in Orangeville! This custom-built, original-owner log home is a true masterpiece, crafted with locally sourced timber and exceptional attention to detail. Nestled on 2.48 private wooded acres, this home offers the perfect blend of rustic charm and modern comfort.
Inside, you'll find soaring 10' vaulted ceilings with exposed beams, a stunning open-concept living area with a propane fireplace and oversized windows showcasing the surrounding natural beauty. The custom hickory kitchen features granite countertops, modern appliances and plenty of space for cooking and entertaining.
The home offers 3 spacious bedrooms and 2 beautifully appointed full baths, including a peaceful primary suite with a walk-in closet and loft. Enjoy outdoor living from the expansive covered porch, concrete patio, or the Latham fiberglass inground pool with tanning ledge and waterfalls.
The finished basement provides a large recreation room, guest room and additional flexible living space. Additional highlights include a whole-house generator, tankless water heater, whole-house water purification system and a fully insulated pole barn with electricity and loft storage.
Conveniently located near Letchworth State Park, the Finger Lakes, snowmobile trails, and Hidden Valley Animal Adventure, this one-of-a-kind property is ideal as a year-round home, weekend retreat, or investment opportunity.
Words and photos can't capture the beauty and craftsmanship of this home, it is one you truly have to see to appreciate....
Contact an agent
Home facts
- Year built:2012
- Listing ID #:B1697383
- Added:64 day(s) ago
- Updated:September 12, 2026 at 03:08 PM
Rooms and interior
- Bedrooms:3
- Total bathrooms:2
- Full bathrooms:2
- Rooms Total:12
- Flooring:Hardwood, Tile, Varies
- Dining Description:Living Dining Room
- Kitchen Description:Dishwasher, Kitchen Family Room Combo, Kitchen Island, Microwave, Pantry, Refrigerator
- Basement:Yes
- Basement Description:Finished, Full, Sump Pump
- Living area:1,864 sq. ft.
Heating and cooling
- Cooling:Central Air
- Heating:Forced Air, Propane
- Central air:Yes
Structure and exterior
- Roof:Shingle
- Year built:2012
- Building area:1,864 sq. ft.
- Lot area:2.48 Acres
- Lot Features:Agricultural, Irregular Lot, Residential Lot
- Architectural Style:Cape Cod, Log Home
- Construction Materials:Copper Plumbing, Log Siding
- Exterior Features:Barbecue, Deck, Fence, Patio, Pool, Porch
- Foundation Description:Poured
Utilities
- Water:Well
- Sewer:Connected, Sewer Connected
Finances and disclosures
- Price:$649,900
- Price per sq. ft.:$348.66
- Tax amount:$6,278
Features and amenities
- Appliances:Dishwasher, Dryer, Generator, Microwave, Refrigerator, Washer
- Laundry features:Dryer, In Basement, Washer
- Amenities:Barbecue, Deck, Drapes, Fence, Partially Furnished, Storage, int_feat_Den
- Pool features:In Ground
Parking
- Parking description:Detached, Driveway, Garage, Garage Door Opener, Heated Garage, Storage
- Garage:Yes
- Garage spaces:6
New listings near 2960 Dunham Road
 $74,900Active1.9 Acres
Centerline Road, Wales Center, NY 14139
MLS# B1710399Listed by: WNY METRO ROBERTS REALTY $299,000Active3 beds 1 baths2,164 sq. ft.
2025 Thomas Road, Varysburg, NY 14167
MLS# B1708987Listed by: HOWARD HANNA ROCHESTER INC. $149,900Active3 beds 3 baths1,210 sq. ft.
63 Buffalo, Alexander, NY 14005
MLS# R1709385Listed by: RE/MAX PLUS $124,900Active2 beds 1 baths512 sq. ft.
42 Maple Lane, Varysburg, NY 14167
MLS# B1707224Listed by: HUNT REAL ESTATE ERA $99,900Active4 beds 1 baths1,269 sq. ft.
3196A Syler Road, Varysburg, NY 14167
MLS# B1708197Listed by: BERKSHIRE HATHAWAY HOMESERVICES ZAMBITO REALTORS $99,900Pending1.2 Acres
69 Foxtrail, Varysburg, NY 14167
MLS# B1702866Listed by: HOWARD HANNA WNY INC.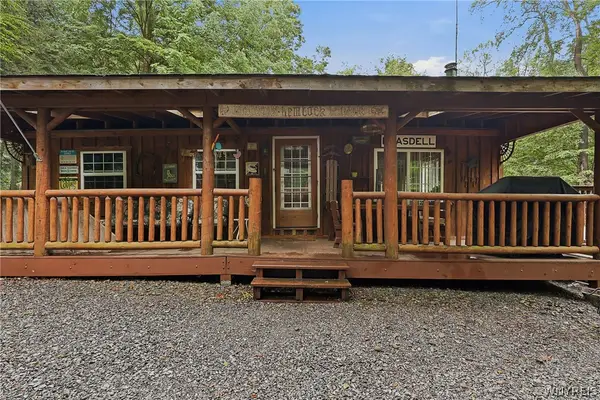 $79,900Pending1.86 Acres
22 Hemlock Road, Varysburg, NY 14167
MLS# B1704617Listed by: EXP REALTY- Open Mon, 12:01 to 4pm
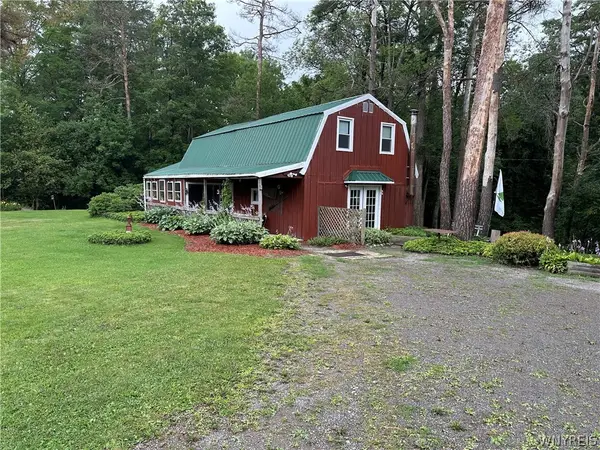 $130,000Active3 beds 2 baths1,744 sq. ft.
2326 Snyder Road, Varysburg, NY 14167
MLS# B1702078Listed by: BID-N-BUY REALTY & AUCTIONS 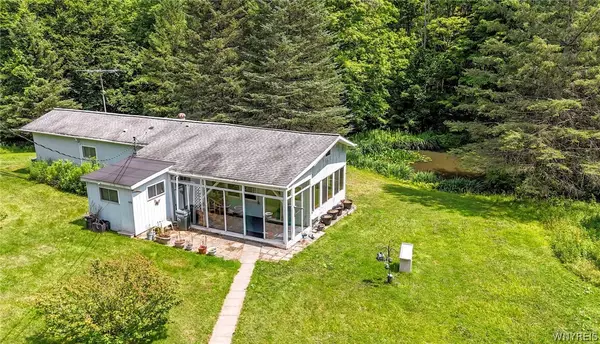 $139,900Pending2 beds 1 baths1,065 sq. ft.
2175 Route 20a, Varysburg, NY 14167
MLS# B1701530Listed by: WNY METRO ROBERTS REALTY $69,900Pending12.61 Acres
Thomas Road, Varysburg, NY 14167
MLS# B1701553Listed by: WNY METRO ROBERTS REALTY


Protect your home and budget from life's surprises with an Assurant Home Warranty, backed by a partner that supports you through every step of homeownership. Explore Plans.
©2026 Century 21 Real Estate LLC. All rights reserved. CENTURY 21®, the CENTURY 21 Logo and C21® are service marks owned by Century 21 Real Estate LLC. Century 21 Real Estate LLC fully supports the principles of the Fair Housing Act and the Equal Opportunity Act. Each office is independently owned and operated. Listing information is deemed reliable but not guaranteed accurate.