
5280 Rottamore Road, Vernon Center, NY 13477
Local realty services provided by:CENTURY 21 Bridgeway Realty
Listed by: louis demichele jr.
Office: exp realty
MLS#:S1701303
Source:NY_GENRIS
Price summary
- Price:$519,900
- Price per sq. ft.:$204.69
About this home
Welcome to this stunning contemporary home built in 2015, offering over 2,500 square feet of thoughtfully designed living space on 7.53 picturesque acres. Featuring 3 bedrooms and 3 full bathrooms, this property combines modern comfort with peaceful country living.
A welcoming an expansive open-concept main living area, where the dining room, spacious kitchen, and living room seamlessly flow together. The kitchen offers abundant cabinetry, a large center island, and plenty of workspace, while the soaring cathedral ceilings, cozy gas fireplace, and oversized windows fill the home with natural light. The first floor also features a generously sized bedroom with ample closet space and a conveniently located full bathroom.
Upstairs, you'll find two exceptionally spacious bedroom suites, each offering its own private full bathroom with granite vanities and walk-in closets. One suite also features a private balcony, providing breathtaking views of the surrounding countryside. A second-floor laundry room adds everyday convenience.
The full walkout basement is currently used for storage but offers endless potential to be finished into additional living space, a recreation room, home gym, or workshop.
Car enthusiasts and hobbyists will appreciate the impressive 20' x 40' heated three-car attached garage, providing abundant space for vehicles, equipment, and storage.
Step outside to enjoy the partially covered rear deck overlooking the above-ground pool and the scenic landscape beyond. The property also includes a 24' x 32' outbuilding, multiple storage sheds, and a charming treehouse, offering endless possibilities for recreation, hobbies, or additional storage.
If you've been searching for a modern home with space, privacy, and incredible views, this exceptional property is one you won't want to miss. Schedule your private showing today and discover all it has to offer!...
Contact an agent
Home facts
- Year built:2015
- Listing ID #:S1701303
- Added:85 day(s) ago
- Updated:October 23, 2026 at 03:18 PM
Rooms and interior
- Bedrooms:3
- Total bathrooms:3
- Full bathrooms:3
- Rooms Total:10
- Flooring:Hardwood, Laminate, Tile, Varies
- Kitchen Description:Dishwasher, Kitchen Family Room Combo, Kitchen Island, Refrigerator
- Basement:Yes
- Basement Description:Full, Walk Out Access
- Living area:2,540 sq. ft.
Heating and cooling
- Heating:Propane, Radiant, Radiant Floor, Wood
Structure and exterior
- Roof:Pitched, Shingle
- Year built:2015
- Building area:2,540 sq. ft.
- Lot area:7.53 Acres
- Lot Features:Agricultural, Irregular Lot, Rural Lot
- Architectural Style:Contemporary
- Construction Materials:Vinyl Siding
- Exterior Features:Deck, Fence, Open, Play Structure, Pool, Porch
- Foundation Description:Block
Schools
- High school:Madison Central
- Elementary school:Edward R Andrews Elementary
Utilities
- Water:Well
- Sewer:Septic Tank
Finances and disclosures
- Price:$519,900
- Price per sq. ft.:$204.69
- Tax amount:$8,804
Features and amenities
- Appliances:Dishwasher, Dryer, Refrigerator, Washer
- Laundry features:Dryer, Electric Water Heater, Upper Level, Washer
- Amenities:Deck, Fence
- Pool features:Above Ground
Parking
- Parking description:Attached, Garage, Garage Door Opener, Heated Garage, Storage
- Garage:Yes
- Garage spaces:3
New listings near 5280 Rottamore Road
 $275,000Pending5 beds 2 baths2,230 sq. ft.
5781 Youngs Road, Vernon Center, NY 13477
MLS# S1706819Listed by: COLDWELL BANKER FAITH PROPERTIES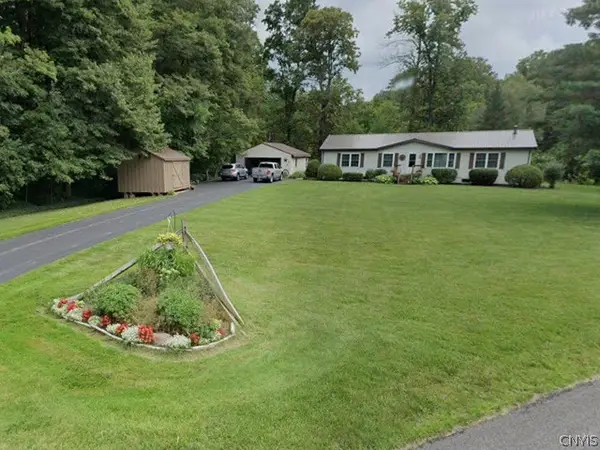 $171,954Pending3 beds 2 baths1,536 sq. ft.
4018 Houck Road, Vernon, NY 13476
MLS# S1688714Listed by: BRZOSTEK'S REAL ESTATE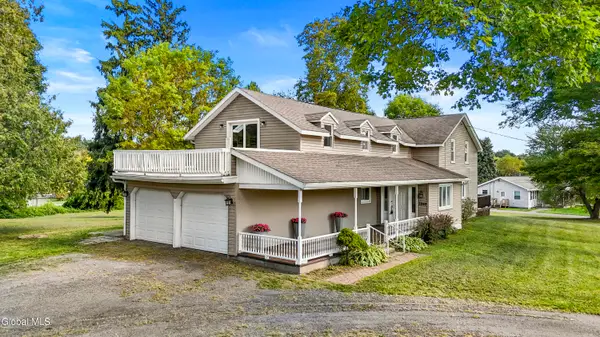 $299,000Pending3 beds 2 baths2,160 sq. ft.
3292 Simmons Road, Vernon, NY 13476
MLS# 202525206Listed by: PARLOR & WILLOW REAL ESTATE LLC


Protect your home and budget from life's surprises with an Assurant Home Warranty, backed by a partner that supports you through every step of homeownership. Explore Plans.
©2026 Century 21 Real Estate LLC. All rights reserved. CENTURY 21®, the CENTURY 21 Logo and C21® are service marks owned by Century 21 Real Estate LLC. Century 21 Real Estate LLC fully supports the principles of the Fair Housing Act and the Equal Opportunity Act. Each office is independently owned and operated. Listing information is deemed reliable but not guaranteed accurate.