
4805 Deans Highway, Vernon, NY 13476
Local realty services provided by:CENTURY 21 Jackson Real Estate
Listed by: louis demichele jr.
Office: exp realty
MLS#:S1723142
Source:NY_GENRIS
Price summary
- Price:$199,900
- Price per sq. ft.:$128.14
About this home
Space, Potential & Opportunity!
Looking for a home with great bones, an even better layout, and room to spread out? Situated on just shy of an acre corner lot, this spacious ranch offers over 1,500 square feet of living space, 4 bedrooms, and 3 full bathrooms, providing an excellent opportunity to create the home you’ve been dreaming of!
Inside, you’ll find a large living room, generously sized eat-in kitchen with sliding glass doors leading to the rear deck, along with a formal dining room perfect for hosting family and friends. Three well-proportioned bedrooms offer ample closet space, while the primary suite is currently mid-renovation, giving you the chance to add your own finishing touches and make it your own.
Need extra space? The massive full basement is completely insulated and houses the utilities and laundry area, offering incredible potential to finish and create additional living space, a recreation room, home gym, or whatever best suits your needs.
Outside, enjoy a fully fenced backyard, rear deck, and a pool just 3 years old—perfect for making the most of the warmer months. Additional highlights include a 3-car attached garage with power and a roof that’s only 1 year old!
If you’re searching for a property with space, functionality, and plenty of potential at an attractive price point, this is your opportunity to bring your vision to life. Great bones, a fantastic layout, and endless possibilities—now is the time to make your move!...
Contact an agent
Home facts
- Year built:1994
- Subdivision & Development:Obsequette Patent
- Listing ID #:S1723142
- Added:2 day(s) ago
- Updated:October 23, 2026 at 03:56 PM
Rooms and interior
- Bedrooms:4
- Total bathrooms:3
- Full bathrooms:3
- Rooms Total:11
- Flooring:Carpet, Laminate, Tile, Varies
- Dining Description:Separate Formal Dining Room
- Kitchen Description:Dishwasher, Oven, Refrigerator
- Basement:Yes
- Basement Description:Full
- Living area:1,560 sq. ft.
Heating and cooling
- Heating:Baseboard, Hot Water, Oil
Structure and exterior
- Roof:Pitched, Shingle
- Year built:1994
- Building area:1,560 sq. ft.
- Lot area:0.92 Acres
- Lot Features:Corner Lot, Rectangular, Residential Lot, Rural Lot
- Architectural Style:Ranch
- Construction Materials:Copper Plumbing, Vinyl Siding
- Exterior Features:Deck, Fence, Pool
- Foundation Description:Poured
- Levels:1 Story
Schools
- High school:Westmoreland High
- Middle school:Westmoreland Middle
- Elementary school:Westmoreland Elementary
Utilities
- Water:Well
- Sewer:Septic Tank
Finances and disclosures
- Price:$199,900
- Price per sq. ft.:$128.14
- Tax amount:$5,452
Features and amenities
- Appliances:Dishwasher, Free Standing Range, Oven, Refrigerator
- Laundry features:Electric Water Heater, In Basement
- Amenities:Deck, Fence
- Pool features:Above Ground
Parking
- Parking description:Attached, Driveway, Garage
- Garage:Yes
- Garage spaces:3
New listings near 4805 Deans Highway
 $199,900Pending3 beds 2 baths1,450 sq. ft.
4813 Morgan Road, Vernon, NY 13476
MLS# S1714990Listed by: CHAPIN REAL ESTATE $249,900Pending5 beds 5 baths5,554 sq. ft.
4494 Verona Street, Vernon, NY 13476
MLS# S1714901Listed by: CHAPIN REAL ESTATE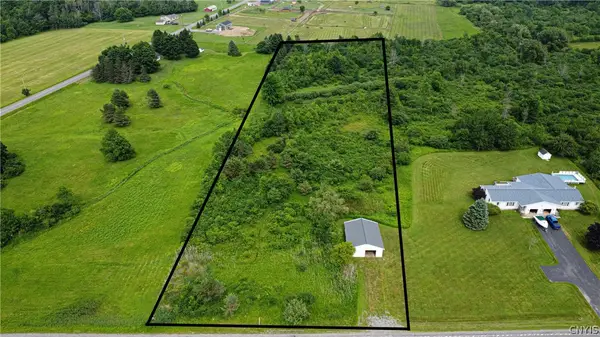 $59,900Pending3.8 Acres
5344 State Route 26, Vernon, NY 13476
MLS# S1696771Listed by: PINE TO PALM REALTY GROUP, LLC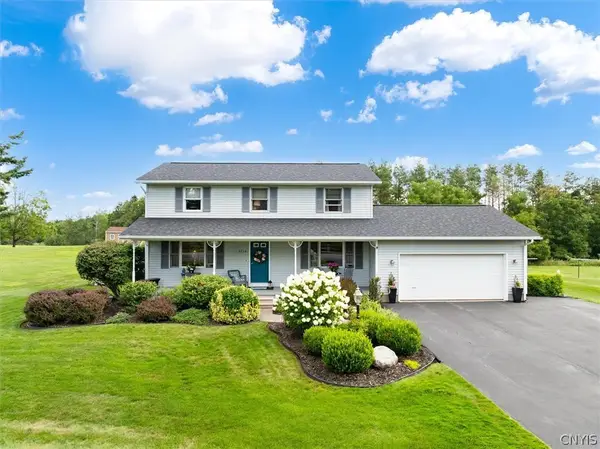 $395,000Active4 beds 4 baths1,872 sq. ft.
4758 Deans Highway, Vernon, NY 13476
MLS# S1710194Listed by: HUNT REAL ESTATE ERA CL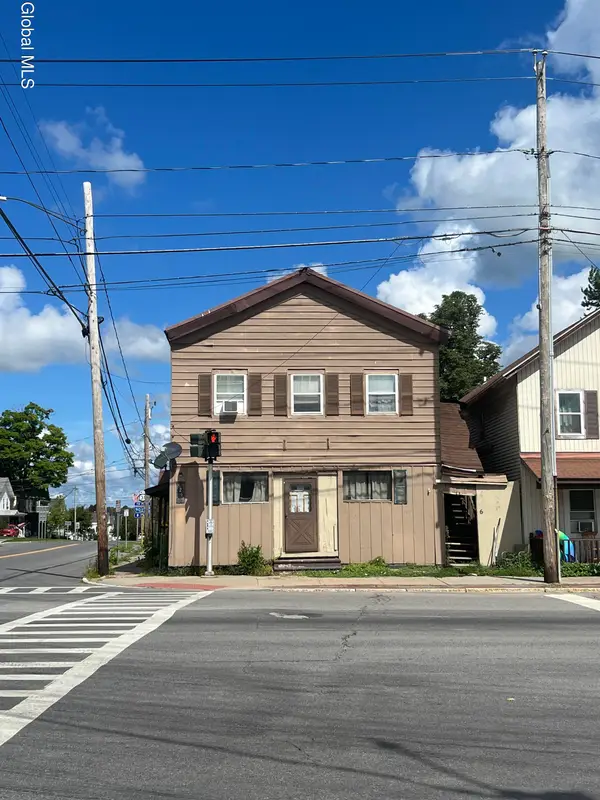 $79,900Active10 beds 8 baths4,312 sq. ft.
5261 E Seneca Street, Sherrill, NY 13461
MLS# 202624720Listed by: NEW SCOTLAND REALTY $159,900Active3 beds 2 baths1,512 sq. ft.
5923 Cooper Street, Vernon, NY 13476
MLS# S1707762Listed by: COLDWELL BANKER PRIME PROPERTIES $549,000Active4 beds 1 baths2,215 sq. ft.
6657 Fairway Drive, Vernon, NY 13476
MLS# S1704492Listed by: PONDRAS HOMES & HEARTH REALTY LLC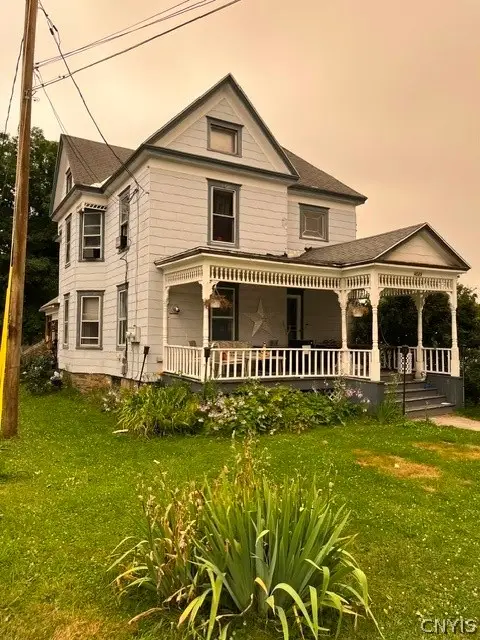 $245,000Active5 beds 4 baths4,140 sq. ft.
4529 Verona Street, Vernon, NY 13476
MLS# S1699126Listed by: DICK STANTON REAL ESTATE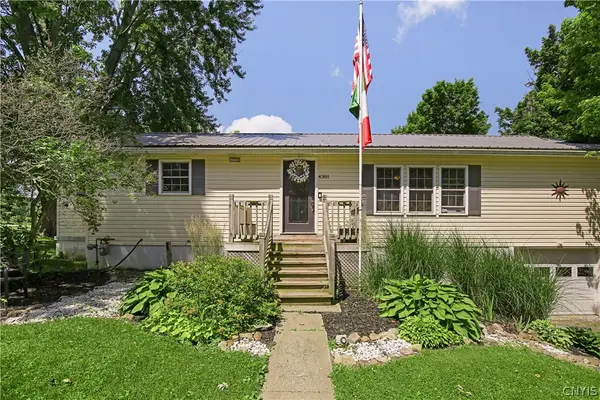 $215,000Active3 beds 1 baths1,152 sq. ft.
4381 State Route 26, Vernon, NY 13476
MLS# S1695846Listed by: HUNT REAL ESTATE ERA


Protect your home and budget from life's surprises with an Assurant Home Warranty, backed by a partner that supports you through every step of homeownership. Explore Plans.
©2026 Century 21 Real Estate LLC. All rights reserved. CENTURY 21®, the CENTURY 21 Logo and C21® are service marks owned by Century 21 Real Estate LLC. Century 21 Real Estate LLC fully supports the principles of the Fair Housing Act and the Equal Opportunity Act. Each office is independently owned and operated. Listing information is deemed reliable but not guaranteed accurate.