
224 Loretta Lane, Vestal, NY 13850
Local realty services provided by:CENTURY 21 Jackson Real Estate
Listed by: colleen goldstone
Office: howard hanna
MLS#:338454
Source:NY_GBAR
Price summary
- Price:$229,000
- Price per sq. ft.:$183.49
About this home
Enjoy easy living in this lovely Vestal townhome! Offering a spacious and comfortable layout, this home provides plenty of room to relax and entertain. The inviting dine-in kitchen offers a great space for everyday meals, while the living room opens to a lovely, level backyard—perfect for enjoying the outdoors. The lower level provides excellent storage and offers wonderful potential to be finished for additional living space. Comfortable, convenient, and full of possibilities, this townhome is a wonderful place to call home!
Contact an agent
Home facts
- Year built:1987
- Subdivision & Development:Castle Park West Sub Sec #1
- Listing ID #:338454
- Added:1 day(s) ago
- Updated:October 15, 2026 at 10:46 PM
Rooms and interior
- Bedrooms:2
- Total bathrooms:2
- Full bathrooms:1
- Half bathrooms:1
- Flooring:Carpet, Laminate, Tile
- Kitchen Description:Dishwasher, Free Standing Range, Refrigerator
- Living area:1,248 sq. ft.
Heating and cooling
- Cooling:Central Air
- Heating:Forced Air
- Central air:Yes
Structure and exterior
- Year built:1987
- Building area:1,248 sq. ft.
- Lot Features:Level
- Construction Materials:Vinyl Siding
- Exterior Features:Open, Patio
- Foundation Description:Basement
Schools
- Elementary school:Clayton Avenue
Utilities
- Water:Public
- Sewer:Public Sewer
Finances and disclosures
- Price:$229,000
- Price per sq. ft.:$183.49
- Tax amount:$4,111
Features and amenities
- Appliances:Free Standing Range, Gas Water Heater, Refrigerator, Washer
- Laundry features:Dryer, Washer
Parking
- Parking description:1 Car Garage, Attached Garage, Garage
- Garage:Yes
- Garage spaces:1
New listings near 224 Loretta Lane
- New
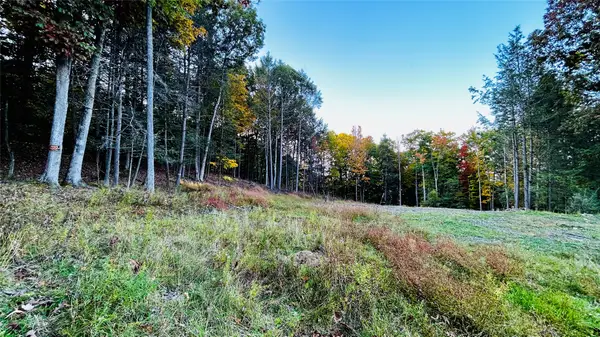 $70,000Active0 Acres
134 Red Fox Run Road, Vestal, NY 13850
MLS# 338403Listed by: EXIT REALTY HOMEWARD BOUND - Open Tue, 1 to 3pmNew
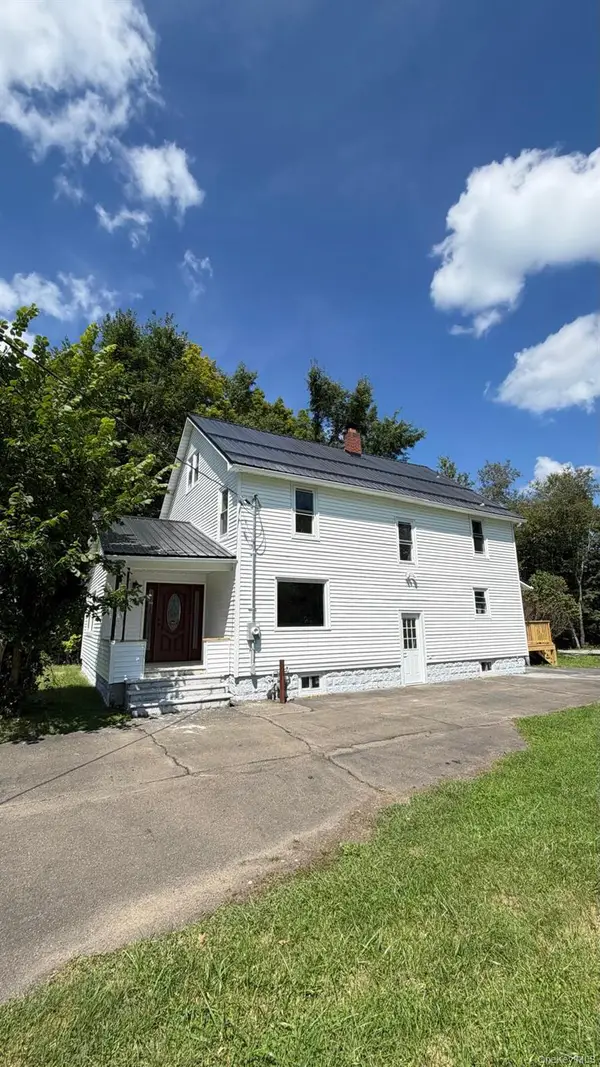 $375,000Active3 beds 3 baths2,316 sq. ft.
1709 Glenwood Rd, Vestal, NY 13850
MLS# 1062738Listed by: PRESTIGE R E HOLDINGS LLC - New
 $40,000Active0 Acres
1311 Holly Hill Road, Vestal, NY 13850
MLS# 338446Listed by: EXIT REALTY HOMEWARD BOUND - New
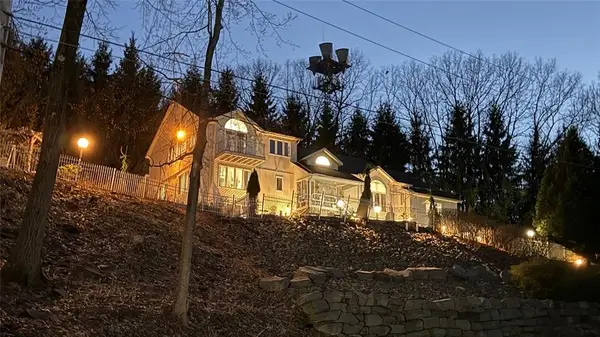 $799,000Active5 beds 4 baths4,500 sq. ft.
1313 Holly Hill Road, Vestal, NY 13850
MLS# 338437Listed by: EXIT REALTY HOMEWARD BOUND - New
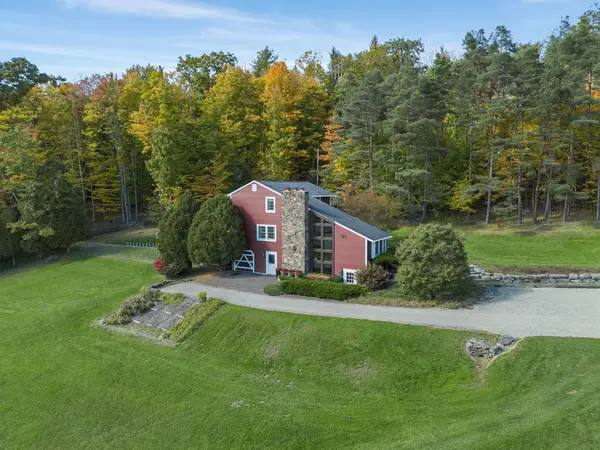 $475,000Active3 beds 2 baths2,055 sq. ft.
144 West Hill Road, Vestal, NY 13850
MLS# 338193Listed by: EXP REALTY - New
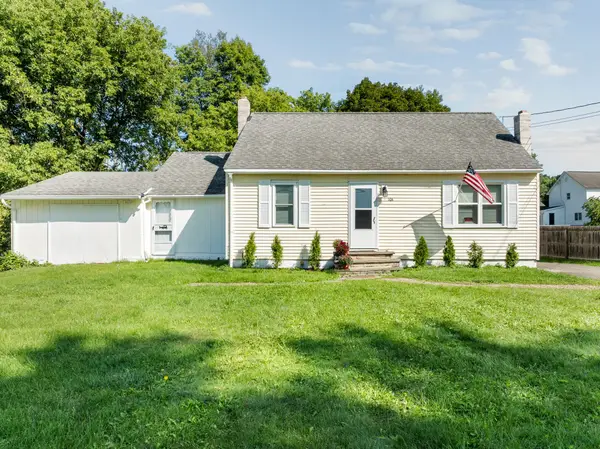 $165,000Active3 beds 2 baths1,760 sq. ft.
104 Richards Avenue, Vestal, NY 13850
MLS# 338404Listed by: KELLER WILLIAMS REALTY GREATER BINGHAMTON - New
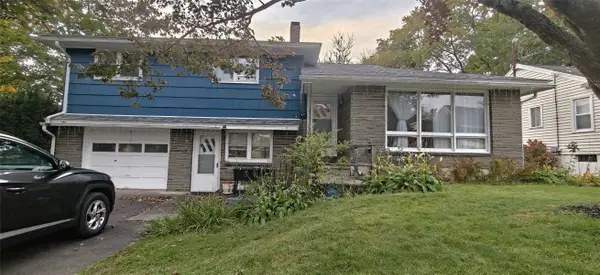 $235,000Active3 beds 2 baths1,792 sq. ft.
1448 Arch Drive, Vestal, NY 13850
MLS# 338390Listed by: EXIT REALTY HOMEWARD BOUND - New
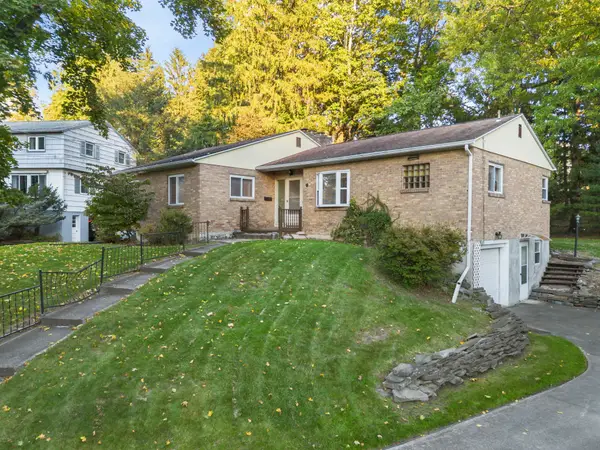 $209,000Active3 beds 2 baths1,546 sq. ft.
136 N Meadowbrook Lane, Vestal, NY 13850
MLS# 338379Listed by: WARREN REAL ESTATE (VESTAL) - New
 $145,000Active3 beds 1 baths1,552 sq. ft.
141 Hazel Drive, Vestal, NY 13850
MLS# 338359Listed by: HOWARD HANNA


Protect your home and budget from life's surprises with an Assurant Home Warranty, backed by a partner that supports you through every step of homeownership. Explore Plans.
©2026 Century 21 Real Estate LLC. All rights reserved. CENTURY 21®, the CENTURY 21 Logo and C21® are service marks owned by Century 21 Real Estate LLC. Century 21 Real Estate LLC fully supports the principles of the Fair Housing Act and the Equal Opportunity Act. Each office is independently owned and operated. Listing information is deemed reliable but not guaranteed accurate.