
323 Rayelene Drive, Vestal, NY 13850
Local realty services provided by:CENTURY 21 North East
Listed by: julia a springsteen
Office: realty solutions group
MLS#:336042
Source:NY_GBAR
Price summary
- Price:$365,000
- Price per sq. ft.:$168.44
About this home
Welcome to 323 Rayelene Drive! This beautifully updated and well maintained split level home has 3 bedrooms, 2 1/2 baths, a large great room with vaulted ceiling, gas fireplace and an abundance of natural light. The open layout, private primary suite and outdoor space are perfect for everyday living and great for hosting gatherings of family and friends in every season. At the heart of the home is the custom kitchen with solid cherry cabinets thoughtfully designed to maximize storage and work space.
This home has a newer roof, energy-efficient furnace, central ac, gleaming hardwood floors and replacement windows throughout. The office/flex space, lower level family room with 1/2 bath and laundry/kitchenette can be easily customized for your family's needs.
Located in a quiet neighborhood in the Glenwood area of Vestal, convenient to area shopping and BU, this one won't last long. Make it yours and enjoy the summer by the heated pool! OPEN HOUSE: Sat 5/30 11a-12:30p!
Contact an agent
Home facts
- Year built:1965
- Listing ID #:336042
- Added:51 day(s) ago
- Updated:July 09, 2026 at 03:30 PM
Rooms and interior
- Bedrooms:3
- Total bathrooms:3
- Full bathrooms:2
- Half bathrooms:1
- Flooring:Carpet, Hardwood, Tile, Vinyl
- Kitchen Description:Dishwasher, Free Standing Range, Microwave, Refrigerator
- Living area:2,167 sq. ft.
Heating and cooling
- Cooling:Central Air, Ductless
- Heating:Forced Air
- Central air:Yes
Structure and exterior
- Year built:1965
- Building area:2,167 sq. ft.
- Lot Features:Level
- Architectural Style:SplitLevel
- Construction Materials:Brick, Vinyl Siding
- Exterior Features:Landscaping, Open, Patio
- Foundation Description:Basement, Poured
Schools
- Elementary school:Glenwood
Utilities
- Water:Public
- Sewer:Public Sewer
Finances and disclosures
- Price:$365,000
- Price per sq. ft.:$168.44
- Tax amount:$6,601
Features and amenities
- Appliances:Free Standing Range, Gas Water Heater, Microwave, Refrigerator, Washer
- Laundry features:Dryer, Washer
- Pool features:In Ground
Parking
- Parking description:1 Car Garage, Attached Garage, Garage
- Garage:Yes
- Garage spaces:1
New listings near 323 Rayelene Drive
- New
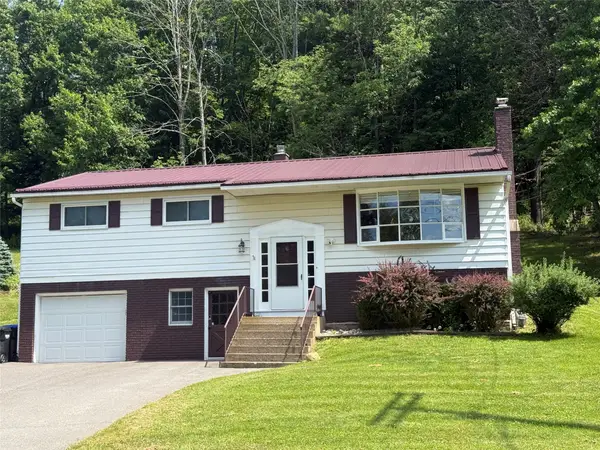 $330,000Active3 beds 2 baths1,964 sq. ft.
4700 Marshall Drive W, Vestal, NY 13850
MLS# 336953Listed by: HOWARD HANNA - New
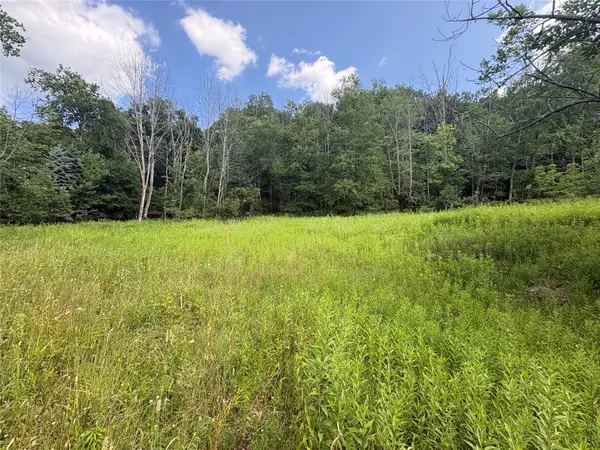 $59,000Active0 Acres
1305 Holly Hill Rd, Vestal, NY 13850
MLS# 336954Listed by: EXIT REALTY HOMEWARD BOUND - New
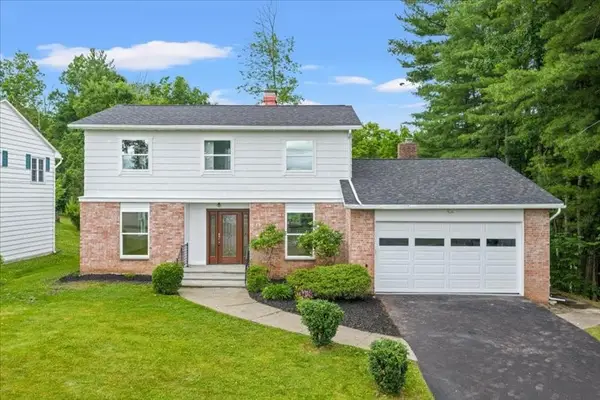 $475,000Active3 beds 3 baths1,969 sq. ft.
2412 High Avenue, Vestal, NY 13850
MLS# 336934Listed by: NORA M. E. DAVIS REAL ESTATE - New
 $185,000Active3 beds 2 baths1,322 sq. ft.
208 Lewis Street, Vestal, NY 13850
MLS# 336912Listed by: HOWARD HANNA - New
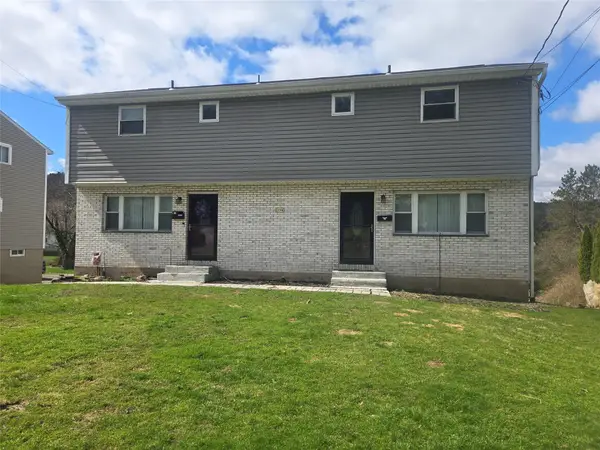 $225,000Active6 beds 4 baths2,300 sq. ft.
1156 Glenwood Rd, Vestal, NY 13850
MLS# 336920Listed by: HOWARD HANNA - New
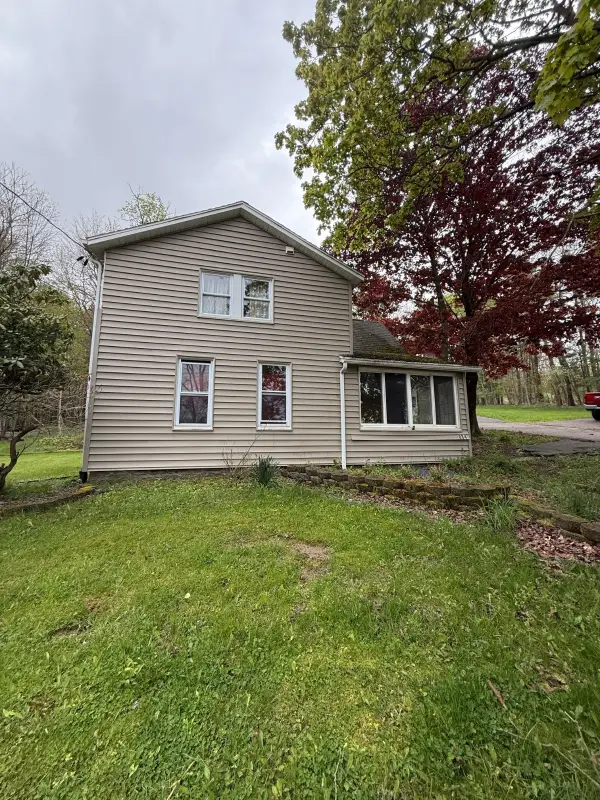 $139,999Active2 beds 2 baths1,080 sq. ft.
884 Bunn Hill Road, Vestal, NY 13850
MLS# 336905Listed by: WOLF RIVER REAL ESTATE, LLC - New
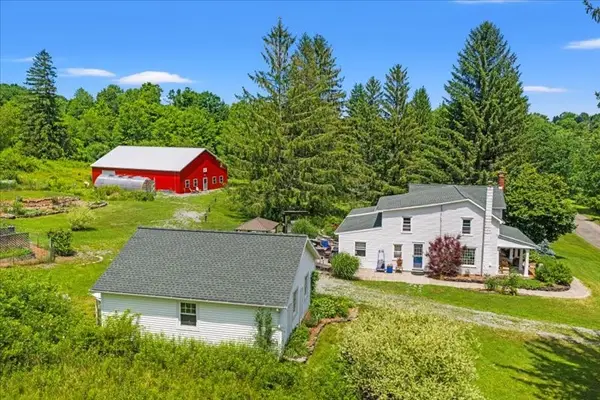 $479,900Active4 beds 2 baths4,513 sq. ft.
239 Rockwell Road, Vestal, NY 13850
MLS# 336884Listed by: HOWARD HANNA - New
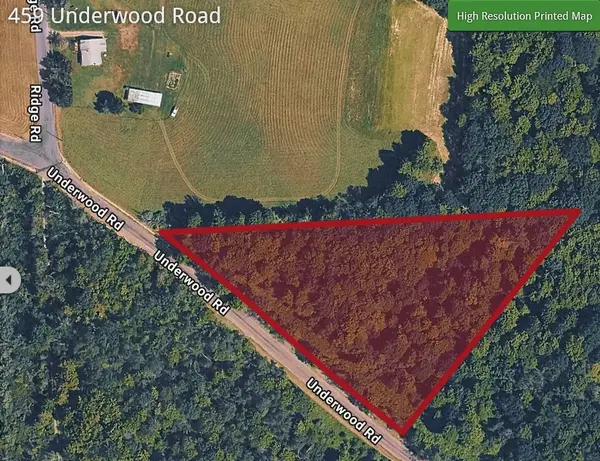 $34,900Active0 Acres
459 Underwood Road, Vestal, NY 13850
MLS# 336893Listed by: HOWARD HANNA - New
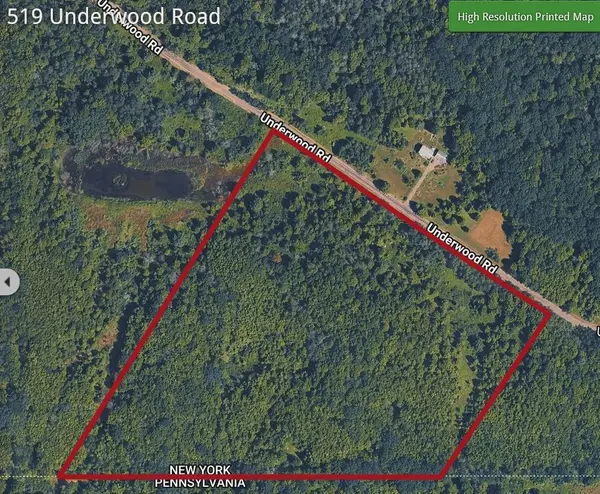 $249,000Active0 Acres
514 Underwood Road, Vestal, NY 13850
MLS# 336894Listed by: HOWARD HANNA 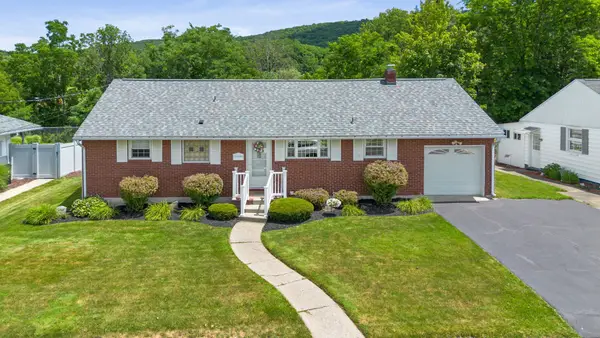 $239,900Pending3 beds 2 baths1,348 sq. ft.
305 Woodlawn Drive, Vestal, NY 13850
MLS# 336868Listed by: WARREN REAL ESTATE (VESTAL)


Protect your home and budget from life's surprises with an Assurant Home Warranty, backed by a partner that supports you through every step of homeownership. Explore Plans.
©2026 Century 21 Real Estate LLC. All rights reserved. CENTURY 21®, the CENTURY 21 Logo and C21® are service marks owned by Century 21 Real Estate LLC. Century 21 Real Estate LLC fully supports the principles of the Fair Housing Act and the Equal Opportunity Act. Each office is independently owned and operated. Listing information is deemed reliable but not guaranteed accurate.