
332 Midland Road, Vestal, NY 13850
Local realty services provided by:CENTURY 21 North East
332 Midland Road,Vestal, NY 13850
$140,100
- 3 Beds
- 1 Baths
- - sq. ft.
- Single family
- Sold
Listed by:

Office: century 21 north east
MLS#:335998
Source:NY_GBAR
Sorry, we are unable to map this address
Price summary
- Price:$140,100
About this home
Cozy brick ranch in the Vestal school district offering easy one-floor living with added space in the finished lower level! This 3-bedroom, 1-bath home features hardwood floors throughout, a nice eat-in kitchen area, and a comfortable layout perfect for everyday living. The finished lower level provides additional living or entertaining space plus a large utility/bonus room ideal for a workshop, hobby area, gym, or extra storage. Enjoy outdoor living with a covered patio overlooking the large backyard.
Contact an agent
Home facts
- Year built:1950
- Listing ID #:335998
- Added:58 day(s) ago
- Updated:July 16, 2026 at 08:39 PM
Rooms and interior
- Bedrooms:3
- Total bathrooms:1
- Full bathrooms:1
- Flooring:Hardwood, Tile
- Kitchen Description:Cooktop, Dishwasher, Range, Refrigerator
Heating and cooling
- Heating:Forced Air
Structure and exterior
- Year built:1950
- Lot Features:Level
- Architectural Style:Ranch
- Construction Materials:Aluminum Siding, Brick
- Exterior Features:Covered, Patio
- Foundation Description:Basement
- Levels:1 Story
Schools
- Elementary school:Clayton Avenue
Utilities
- Water:Public
- Sewer:Public Sewer
Finances and disclosures
- Price:$140,100
- Tax amount:$3,603
Features and amenities
- Appliances:Gas Water Heater, Range, Refrigerator
- Amenities:Workshop
Parking
- Parking description:1 Car Garage, Attached Garage, Garage
- Garage:Yes
- Garage spaces:1
New listings near 332 Midland Road
- New
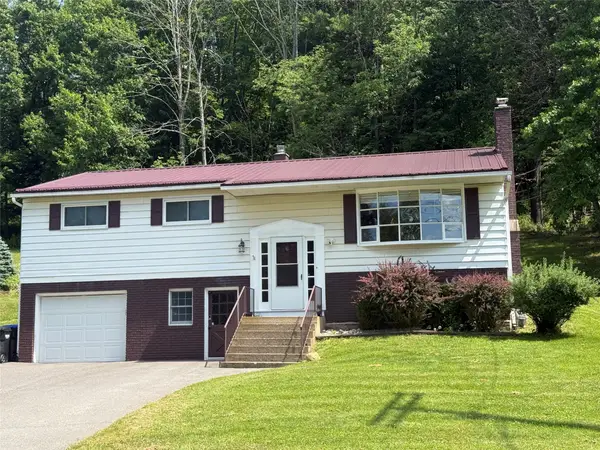 $330,000Active3 beds 2 baths1,964 sq. ft.
4700 Marshall Drive W, Vestal, NY 13850
MLS# 336953Listed by: HOWARD HANNA - New
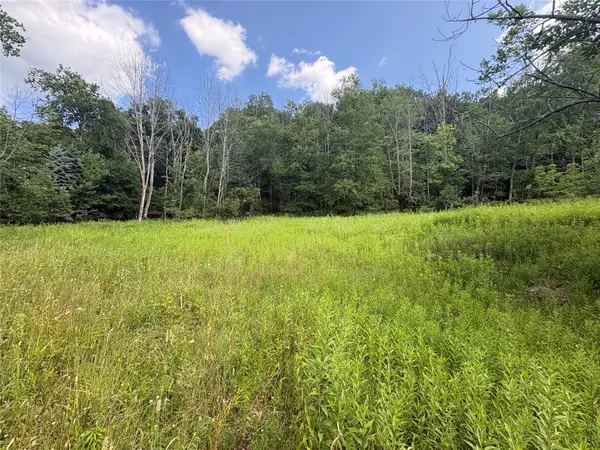 $59,000Active0 Acres
1305 Holly Hill Rd, Vestal, NY 13850
MLS# 336954Listed by: EXIT REALTY HOMEWARD BOUND - New
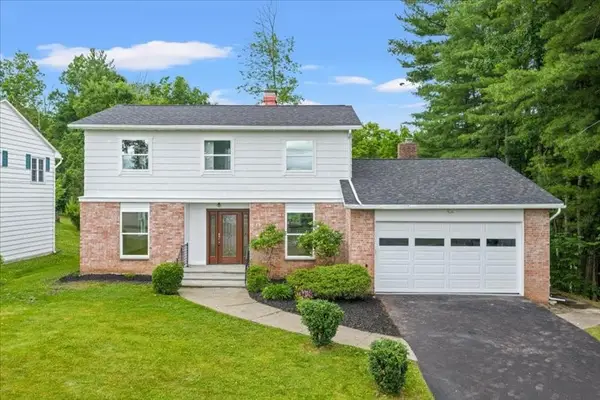 $475,000Active3 beds 3 baths1,969 sq. ft.
2412 High Avenue, Vestal, NY 13850
MLS# 336934Listed by: NORA M. E. DAVIS REAL ESTATE - New
 $185,000Active3 beds 2 baths1,322 sq. ft.
208 Lewis Street, Vestal, NY 13850
MLS# 336912Listed by: HOWARD HANNA - New
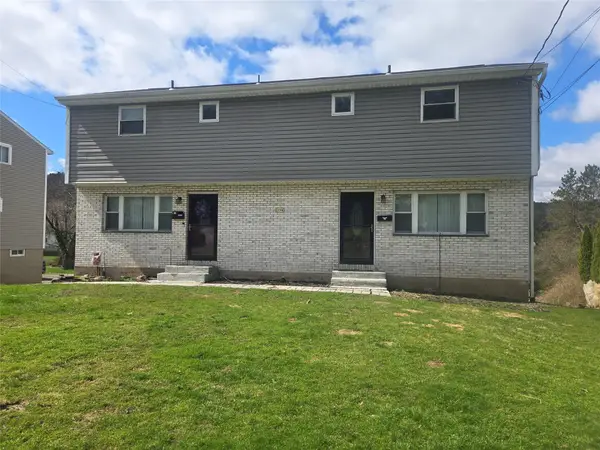 $225,000Active6 beds 4 baths2,300 sq. ft.
1156 Glenwood Rd, Vestal, NY 13850
MLS# 336920Listed by: HOWARD HANNA - New
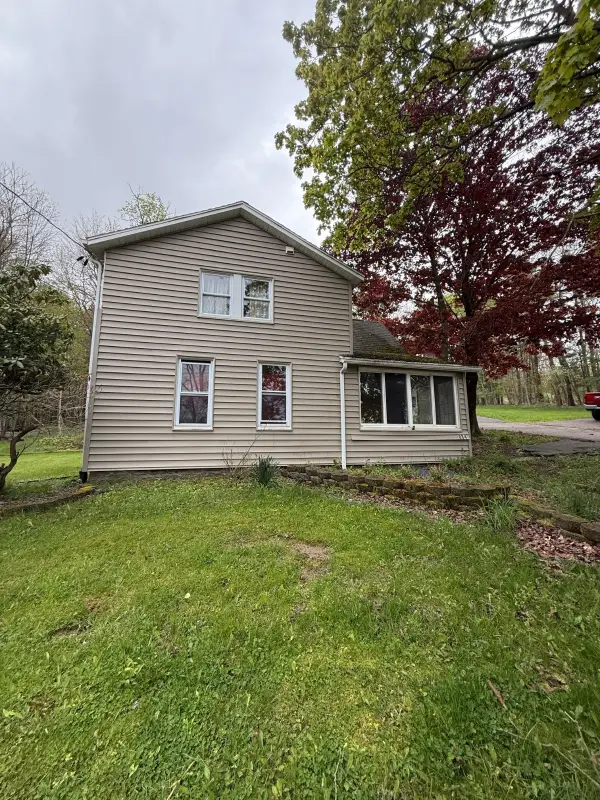 $139,999Active2 beds 2 baths1,080 sq. ft.
884 Bunn Hill Road, Vestal, NY 13850
MLS# 336905Listed by: WOLF RIVER REAL ESTATE, LLC - New
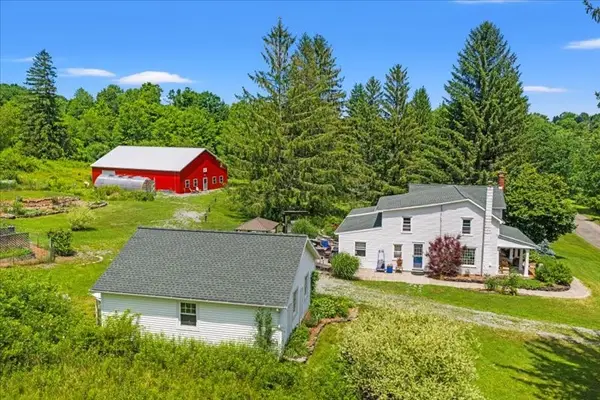 $479,900Active4 beds 2 baths4,513 sq. ft.
239 Rockwell Road, Vestal, NY 13850
MLS# 336884Listed by: HOWARD HANNA - New
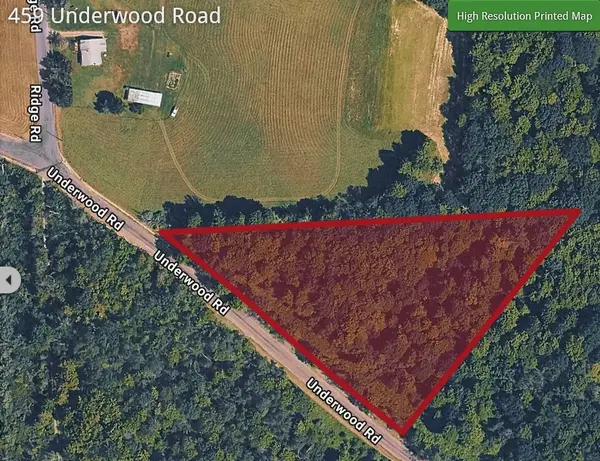 $34,900Active0 Acres
459 Underwood Road, Vestal, NY 13850
MLS# 336893Listed by: HOWARD HANNA - New
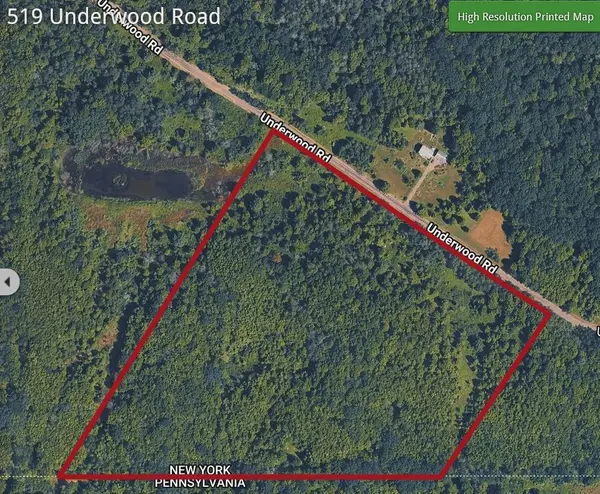 $249,000Active0 Acres
514 Underwood Road, Vestal, NY 13850
MLS# 336894Listed by: HOWARD HANNA 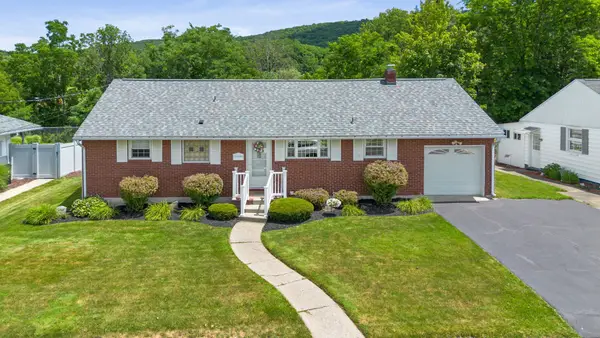 $239,900Pending3 beds 2 baths1,348 sq. ft.
305 Woodlawn Drive, Vestal, NY 13850
MLS# 336868Listed by: WARREN REAL ESTATE (VESTAL)


Protect your home and budget from life's surprises with an Assurant Home Warranty, backed by a partner that supports you through every step of homeownership. Explore Plans.
©2026 Century 21 Real Estate LLC. All rights reserved. CENTURY 21®, the CENTURY 21 Logo and C21® are service marks owned by Century 21 Real Estate LLC. Century 21 Real Estate LLC fully supports the principles of the Fair Housing Act and the Equal Opportunity Act. Each office is independently owned and operated. Listing information is deemed reliable but not guaranteed accurate.