
616 Bunn Hill Road, Vestal, NY 13850
Local realty services provided by:CENTURY 21 North East
Listed by: jessica a akshar
Office: howard hanna
MLS#:335996
Source:NY_GBAR
Price summary
- Price:$479,900
- Price per sq. ft.:$159.22
About this home
Tucked away on 3.63 private acres in the Vestal School District, this impressive property offers the perfect blend of space, privacy, and convenience just minutes from shopping, restaurants, schools, and everyday amenities. Offering over 3,000 square feet of living space, this home provides room to spread out both inside and out. There's an additional 1000sqft of potential living space between the combined unfinished areas in attic and basement. Enjoy the outdoors from the massive deck, charming wraparound porch, and private trails throughout the property. The partially fenced yard offers flexibility for pets, play, or entertaining while still maintaining a peaceful, secluded setting. Inside, you'll find central air, generously sized rooms, and a huge walk-up attic offering incredible storage or future expansion potential. Properties offering this much acreage, privacy, and square footage this close to everything rarely hit the market.
Contact an agent
Home facts
- Year built:1984
- Listing ID #:335996
- Added:58 day(s) ago
- Updated:July 09, 2026 at 09:01 AM
Rooms and interior
- Bedrooms:4
- Total bathrooms:3
- Full bathrooms:2
- Half bathrooms:1
- Flooring:Carpet, Hardwood, Tile
- Kitchen Description:Dishwasher, Free Standing Range, Microwave
- Living area:3,014 sq. ft.
Heating and cooling
- Cooling:Central Air
- Heating:Forced Air
- Central air:Yes
Structure and exterior
- Year built:1984
- Building area:3,014 sq. ft.
- Lot Features:Garden, Landscaped, Level
- Architectural Style:TwoStory
- Construction Materials:Vinyl Siding
- Exterior Features:Covered, Deck, Landscaping, Open, Porch, Shed
- Foundation Description:Basement
- Levels:2 Story
Schools
- Elementary school:African Road
Utilities
- Water:Well
- Sewer:Septic Tank
Finances and disclosures
- Price:$479,900
- Price per sq. ft.:$159.22
- Tax amount:$11,718
Features and amenities
- Appliances:Electric Water Heater, Free Standing Range, Microwave
Parking
- Parking description:2 Car Garage, Attached Garage, Garage
- Garage:Yes
- Garage spaces:2
New listings near 616 Bunn Hill Road
- New
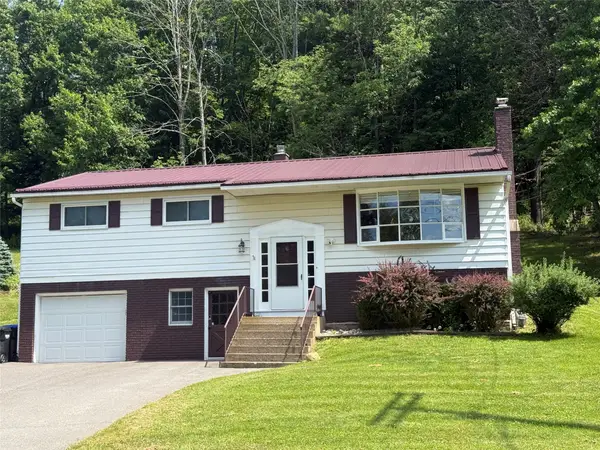 $330,000Active3 beds 2 baths1,964 sq. ft.
4700 Marshall Drive W, Vestal, NY 13850
MLS# 336953Listed by: HOWARD HANNA - New
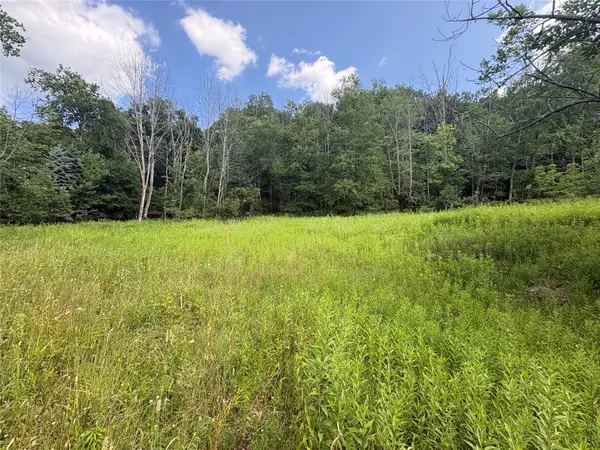 $59,000Active0 Acres
1305 Holly Hill Rd, Vestal, NY 13850
MLS# 336954Listed by: EXIT REALTY HOMEWARD BOUND - New
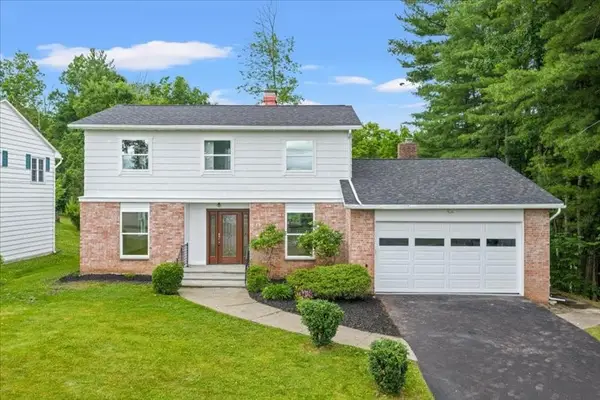 $475,000Active3 beds 3 baths1,969 sq. ft.
2412 High Avenue, Vestal, NY 13850
MLS# 336934Listed by: NORA M. E. DAVIS REAL ESTATE - New
 $185,000Active3 beds 2 baths1,322 sq. ft.
208 Lewis Street, Vestal, NY 13850
MLS# 336912Listed by: HOWARD HANNA - New
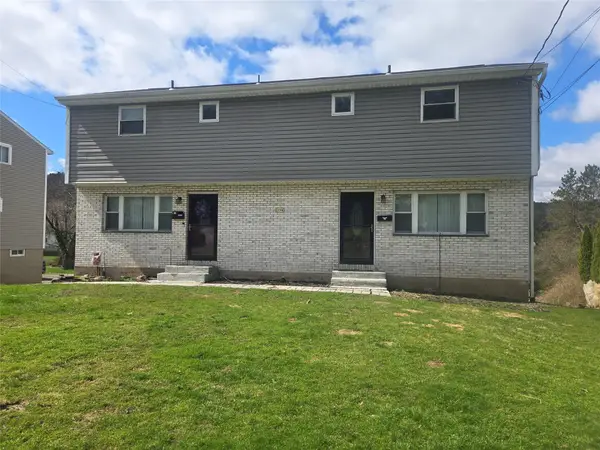 $225,000Active6 beds 4 baths2,300 sq. ft.
1156 Glenwood Rd, Vestal, NY 13850
MLS# 336920Listed by: HOWARD HANNA - New
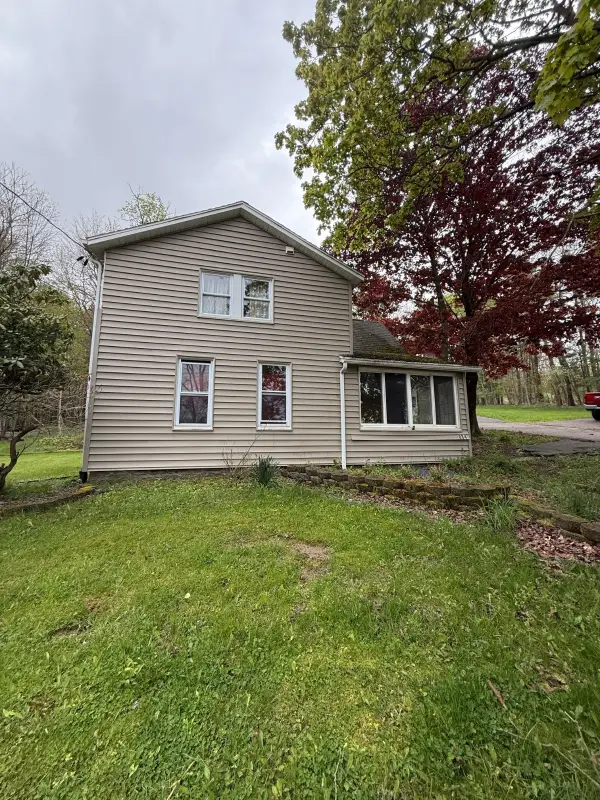 $139,999Active2 beds 2 baths1,080 sq. ft.
884 Bunn Hill Road, Vestal, NY 13850
MLS# 336905Listed by: WOLF RIVER REAL ESTATE, LLC - New
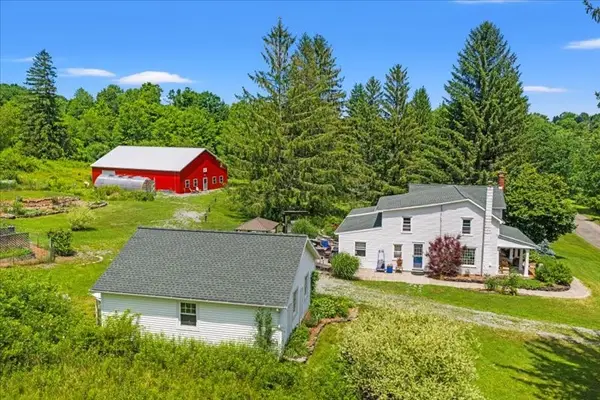 $479,900Active4 beds 2 baths4,513 sq. ft.
239 Rockwell Road, Vestal, NY 13850
MLS# 336884Listed by: HOWARD HANNA - New
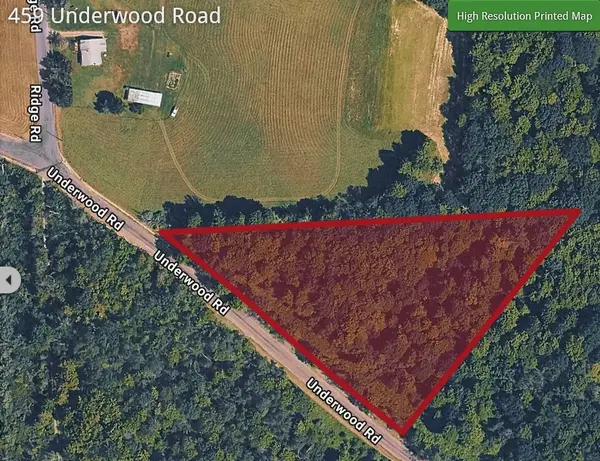 $34,900Active0 Acres
459 Underwood Road, Vestal, NY 13850
MLS# 336893Listed by: HOWARD HANNA - New
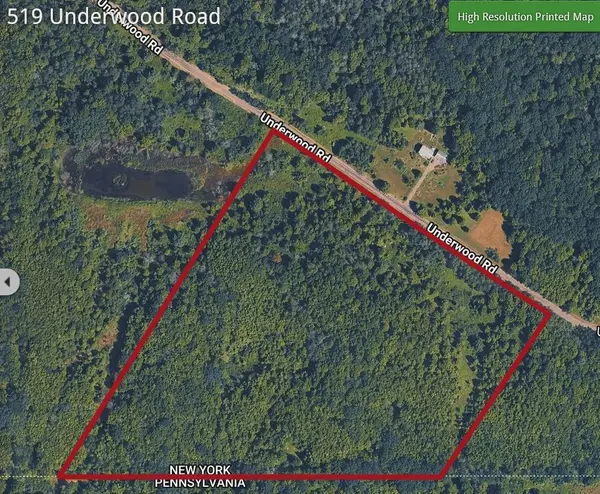 $249,000Active0 Acres
514 Underwood Road, Vestal, NY 13850
MLS# 336894Listed by: HOWARD HANNA 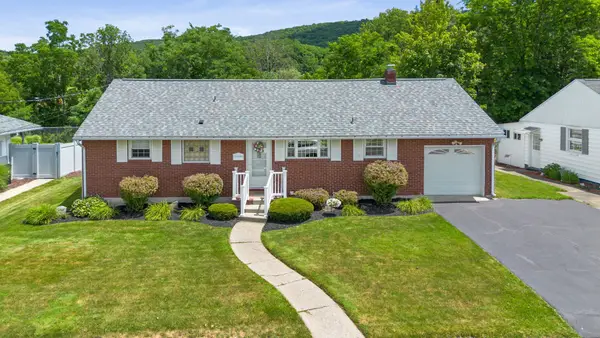 $239,900Pending3 beds 2 baths1,348 sq. ft.
305 Woodlawn Drive, Vestal, NY 13850
MLS# 336868Listed by: WARREN REAL ESTATE (VESTAL)


Protect your home and budget from life's surprises with an Assurant Home Warranty, backed by a partner that supports you through every step of homeownership. Explore Plans.
©2026 Century 21 Real Estate LLC. All rights reserved. CENTURY 21®, the CENTURY 21 Logo and C21® are service marks owned by Century 21 Real Estate LLC. Century 21 Real Estate LLC fully supports the principles of the Fair Housing Act and the Equal Opportunity Act. Each office is independently owned and operated. Listing information is deemed reliable but not guaranteed accurate.