
15 Fox Ridge Road, Veteran, NY 14864
Local realty services provided by:CENTURY 21 Turner Brokers
15 Fox Ridge Road,Horseheads, NY 14864
$824,250
- 4 Beds
- 4 Baths
- 4,000 sq. ft.
- Single family
- Active
Listed by: dawn dimon
Office: warren real estate-corning
MLS#:R1701545
Source:NY_GENRIS
Price summary
- Price:$824,250
- Price per sq. ft.:$206.06
About this home
Welcome to this extraordinary custom-built estate-a true masterpiece completed in 2021, designed with exceptional attention to detail and anchored by a show-stopping backyard outdoor retreat!
Step into a two-story foyer beautifully appointed with high end lighting and Açai hardwood floors which flow across the main level into a stunning custom white kitchen. The kitchen features a granite island, stainless steel appliances, and a walk-in wine cooler with a custom door, currently serving as a walk-in pantry. Cozy up beside one of two gas fireplaces, each showcasing a gorgeous stone façade and hearth — one indoors, one out. The oversized great room and dining area offer a gorgeous view of the backyard oasis, seamlessly connecting indoor living to outdoor entertaining.
The first floor primary suite is a true retreat, featuring a soaking tub, walk-in tile shower, and dual vanities and large walk in closet featuring built in shoe organizer. The first-floor laundry room offers custom cabinetry for effortless organization.
Upstairs in addition to 3 spacious bedrooms and 2 full baths you will find a loft above the great room which provides flex space and a two-story bonus room which could serve as a 5th bedroom, playroom or office.
The Backyard Oasis is where this home truly shines! Escape to your own private resort featuring an in-ground fiberglass saltwater pool with spa and slide, surrounded by stamped concrete patios and a covered gable-roof deck complete with heating, lighting, and an outdoor Sonos sound system. Mature, professional landscaping, pool fence and invisible pet fence frame the outdoor space.
Additional Features include an oversized 3-car garage with garage floor coating, a Security system and an unfinished basement, framed for an additional bedroom (with egress) and bathroom — currently set up as a home gym, ready for your finishing touches. Tankless on-demand water heater and whole-house water filtration system for added convenience.
A rare opportunity to own a meticulously crafted home where every detail — indoors and especially out — was designed for elevated luxury living....
Contact an agent
Home facts
- Year built:2021
- Listing ID #:R1701545
- Added:45 day(s) ago
- Updated:September 12, 2026 at 03:08 PM
Rooms and interior
- Bedrooms:4
- Total bathrooms:4
- Full bathrooms:3
- Half bathrooms:1
- Rooms Total:14
- Flooring:Carpet, Hardwood, Tile, Varies
- Dining Description:Living Dining Room
- Kitchen Description:Dishwasher, Kitchen Family Room Combo, Kitchen Island, Microwave, Refrigerator, Walk In Pantry
- Basement:Yes
- Basement Description:Full
- Living area:4,000 sq. ft.
Heating and cooling
- Cooling:Central Air
- Heating:Forced Air, Gas
- Central air:Yes
Structure and exterior
- Roof:Shingle
- Year built:2021
- Building area:4,000 sq. ft.
- Lot area:3 Acres
- Lot Features:Corner Lot, Rectangular, Residential Lot
- Construction Materials:Stone, Vinyl Siding
- Exterior Features:Deck, Pool, Porch
- Foundation Description:Poured
- Levels:2 Stories
Schools
- Elementary school:Ridge Road
Utilities
- Water:Well
- Sewer:Septic Tank
Finances and disclosures
- Price:$824,250
- Price per sq. ft.:$206.06
- Tax amount:$19,952
Features and amenities
- Appliances:Dishwasher, Dryer, Gas Cooktop, Microwave, Refrigerator, Washer
- Laundry features:Dryer, Main Level, Washer
- Amenities:Deck, Loft
- Pool features:In Ground
Parking
- Parking description:Attached, Garage, Garage Door Opener
- Garage:Yes
- Garage spaces:3
New listings near 15 Fox Ridge Road
- Open Sun, 2:30 to 4pmNew
 $199,900Active3 beds 2 baths1,268 sq. ft.
3748 Watkins Road, Pine City, NY 14872
MLS# R1713261Listed by: WARREN REAL ESTATE-CORNING  $165,000Pending4 beds 2 baths2,209 sq. ft.
82 Stonecroft, Horseheads, NY 14845
MLS# R1711193Listed by: HOWARD HANNA HORSEHEADS $229,900Active3 beds 2 baths2,328 sq. ft.
2 Smith Road, Millport, NY 14872
MLS# R1703079Listed by: HOWARD HANNA HORSEHEADS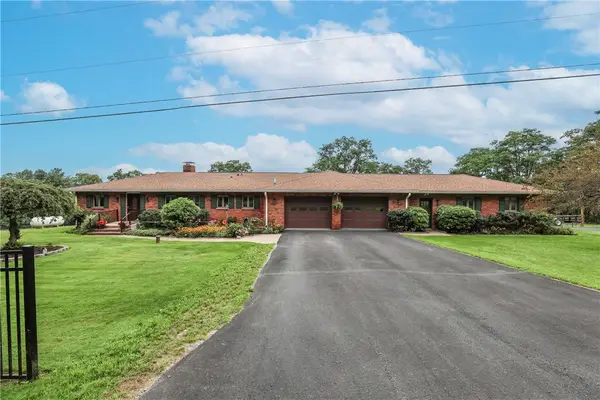 $624,900Active3 beds 3 baths2,886 sq. ft.
167 Jennings Road, Horseheads, NY 14845
MLS# R1710815Listed by: HOWARD HANNA CORNING $389,000Active3 beds 2 baths2,308 sq. ft.
127 Brickhouse Road, Horseheads, NY 14845
MLS# R1710441Listed by: SIGNATURE PROPERTIES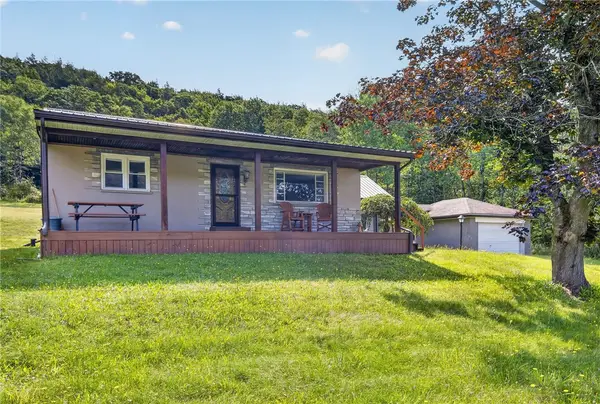 $248,000Active3 beds 1 baths1,237 sq. ft.
1732 State Route 13, Cayuta, NY 14824
MLS# R1706209Listed by: WARREN REAL ESTATE OF ITHACA INC. (DOWNTOWN) $225,000Active3 beds 3 baths1,152 sq. ft.
4888 Pinecrest Road, Millport, NY 14864
MLS# R1705424Listed by: OPENDOOR BROKERAGE LLC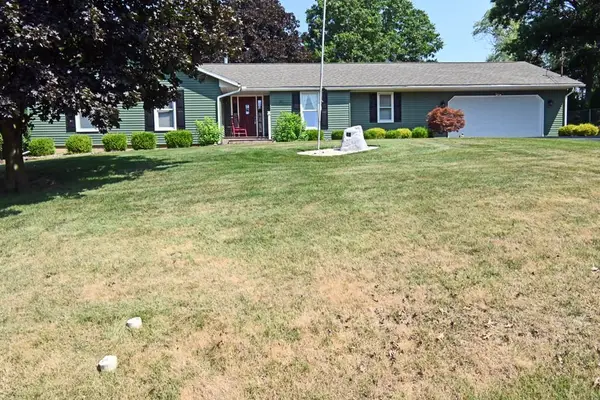 $339,900Active3 beds 3 baths1,843 sq. ft.
24 Hancock Drive, Horseheads, NY 14845
MLS# R1701874Listed by: HOWARD HANNA HORSEHEADS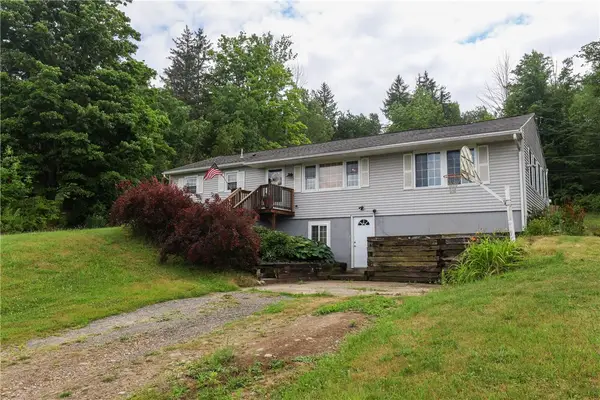 $239,000Active3 beds 1 baths1,344 sq. ft.
116 Brickhouse Road, Horseheads, NY 14845
MLS# R1701112Listed by: KELLER WILLIAMS REALTY SOUTHERN TIER & FINGER LAKES


Protect your home and budget from life's surprises with an Assurant Home Warranty, backed by a partner that supports you through every step of homeownership. Explore Plans.
©2026 Century 21 Real Estate LLC. All rights reserved. CENTURY 21®, the CENTURY 21 Logo and C21® are service marks owned by Century 21 Real Estate LLC. Century 21 Real Estate LLC fully supports the principles of the Fair Housing Act and the Equal Opportunity Act. Each office is independently owned and operated. Listing information is deemed reliable but not guaranteed accurate.