
1117 Strong Road, Victor, NY 14564
Local realty services provided by:CENTURY 21 Turner Brokers
1117 Strong Road,Victor, NY 14564
$595,000
- 3 Beds
- 3 Baths
- 2,117 sq. ft.
- Single family
- Pending
Listed by: hollis a. creek
Office: howard hanna
MLS#:R1717614
Source:NY_GENRIS
Price summary
- Price:$595,000
- Price per sq. ft.:$281.06
About this home
ABSOLUTELY CHARMING & BEAUTIFULLY RENOVATED 1945 FARMHOUSE NESTLED ON 8.3 GORGEOUS ACRES IN THE HEART OF VICTOR!!! THE PERFECT BLEND OF COUNTRY CHARM & TODAY'S MODERN LIFESTYLE WITH AN OPEN, FLEXIBLE FLOOR PLAN, HANDSOME HARDWOODS, STAINLESS STEEL APPLIANCES, COZY WOODBURNING FIREPLACE, UPDATED BATHS & THE CUTEST LITTLE NOOKS PERFECT FOR CURLING UP WITH A GOOD BOOK!!! LOWER LEVEL OF THE HOUSE IS EQUIPPED WITH AN ASSORTMENT OF TOOLS & MACHINERY FOR THE BESPOKE ENTHUSIAST!!! RELAX & TAKE IN THE BEAUTIFUL SURROUNDINGS FROM THE SPRAWLING FRONT PORCH, INVITING BACK PORCHES OR GORGEOUS HAND-LAID STONE PATIO!!! FOLLOW THE WINDING PATH TO A WONDERFUL DETACHED STUDIO FILLED WITH NATURAL LIGHT, COMPLETE WITH FULL BATH, SEPARATE SEPTIC SYSTEM, HVAC & ELECTRICITY!!! PERFECT FOR AN ARTIST'S RETREAT, CREATIVE STUDIO OR ENDLESS POSSIBILITIES!!! A 2-CAR GARAGE CONNECTED TO AN EXPANSIVE OUTBUILDING IS IDEAL FOR THE WOODWORKER, COLLECTOR, HOBBYIST OR CRAFTSMAN!!! DO NOT MISS YOUR CHANCE TO SEE ALL THAT THIS TRULY SPECIAL PROPERTY HAS TO OFFER!!!...
Contact an agent
Home facts
- Year built:1945
- Listing ID #:R1717614
- Added:13 day(s) ago
- Updated:October 22, 2026 at 08:32 AM
Rooms and interior
- Bedrooms:3
- Total bathrooms:3
- Full bathrooms:3
- Rooms Total:8
- Flooring:Carpet, Hardwood, Tile, Varies
- Dining Description:Separate Formal Dining Room
- Kitchen Description:Dishwasher, Microwave, Oven, Refrigerator
- Basement:Yes
- Basement Description:Full, Walk Up Access
- Living area:2,117 sq. ft.
Heating and cooling
- Cooling:Central Air
- Heating:Forced Air, Propane, Wall Furnace
- Central air:Yes
Structure and exterior
- Roof:Asphalt
- Year built:1945
- Building area:2,117 sq. ft.
- Lot area:8.3 Acres
- Lot Features:Rectangular, Wooded
- Architectural Style:Farmhouse, Two Story
- Construction Materials:Copper Plumbing, Vinyl Siding
- Exterior Features:Deck, Patio, Porch
- Foundation Description:Block
- Levels:2 Stories
Utilities
- Water:Well
- Sewer:Septic Tank
Finances and disclosures
- Price:$595,000
- Price per sq. ft.:$281.06
- Tax amount:$8,602
Features and amenities
- Appliances:Dishwasher, Dryer, Free Standing Range, Gas Cooktop, Microwave, Oven, Range Hood, Refrigerator, Washer
- Laundry features:Dryer, In Basement, Washer
- Amenities:Deck, Skylights, int_feat_Den, int_feat_Workshop
Parking
- Parking description:Detached, Driveway, Garage, Garage Door Opener
- Garage:Yes
- Garage spaces:3
New listings near 1117 Strong Road
- New
 $119,900Active3 beds 2 baths1,488 sq. ft.
6410 Francis Drive, Victor, NY 14564
MLS# R1723475Listed by: RE/MAX REALTY GROUP - New
 $619,700Active3 beds 2 baths1,500 sq. ft.
613 Highline Trail Lot 7, Victor, NY 14564
MLS# R1723672Listed by: HOWARD HANNA - New
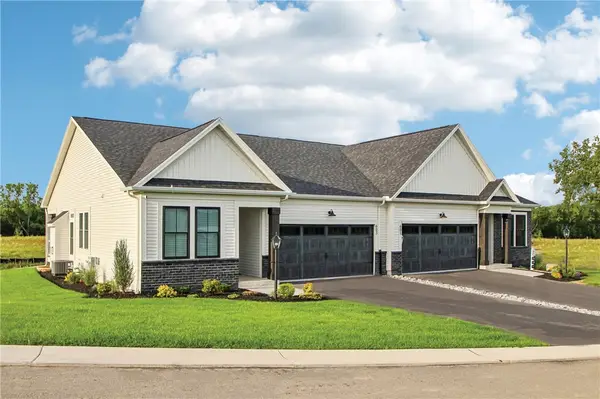 $639,700Active3 beds 2 baths1,525 sq. ft.
604 Highline Trail Lot 26, Victor, NY 14564
MLS# R1723676Listed by: HOWARD HANNA - New
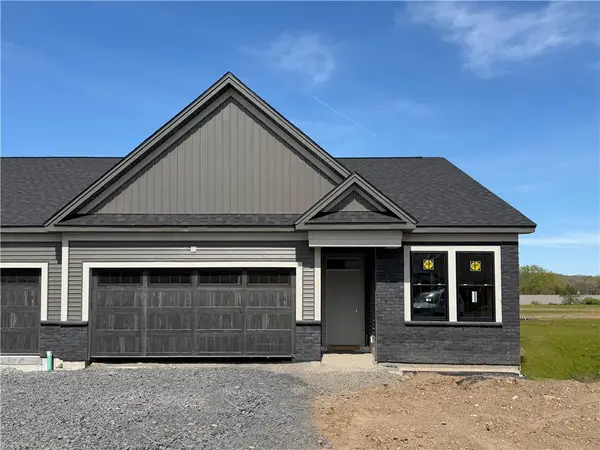 $600,940Active3 beds 2 baths1,500 sq. ft.
617 Highline Trail Lot 9, Victor, NY 14564
MLS# R1723688Listed by: HOWARD HANNA - New
 $605,700Active2 beds 2 baths1,444 sq. ft.
605 Highline Trail Lot 3, Victor, NY 14564
MLS# R1723849Listed by: HOWARD HANNA - Open Sun, 11am to 12:30pmNew
 $625,000Active4 beds 3 baths2,683 sq. ft.
6597 Bradhurst Street, Victor, NY 14564
MLS# R1723691Listed by: RE/MAX PLUS - Open Sat, 12 to 2pmNew
 $299,900Active4 beds 3 baths1,878 sq. ft.
7255 Highview Trail, Victor, NY 14564
MLS# R1718100Listed by: HUNT REAL ESTATE ERA/COLUMBUS - Open Sat, 10 to 11:30amNew
 $415,000Active3 beds 3 baths1,709 sq. ft.
45 Woodworth Street, Victor, NY 14564
MLS# R1723441Listed by: TRU AGENT REAL ESTATE - New
 $119,900Active2 beds 2 baths1,550 sq. ft.
6382 Lambert, Victor, NY 14564
MLS# R1722984Listed by: RE/MAX REALTY GROUP - New
 $840,000Active4 beds 3 baths2,653 sq. ft.
7143 Lane Road, Victor, NY 14564
MLS# R1689259Listed by: PHILIPPONE ASSOCIATES INC.


Protect your home and budget from life's surprises with an Assurant Home Warranty, backed by a partner that supports you through every step of homeownership. Explore Plans.
©2026 Century 21 Real Estate LLC. All rights reserved. CENTURY 21®, the CENTURY 21 Logo and C21® are service marks owned by Century 21 Real Estate LLC. Century 21 Real Estate LLC fully supports the principles of the Fair Housing Act and the Equal Opportunity Act. Each office is independently owned and operated. Listing information is deemed reliable but not guaranteed accurate.