
1122 Trailside Lane #4, Victor, NY 14564
Local realty services provided by:CENTURY 21 Jackson Real Estate
1122 Trailside Lane #4,Victor, NY 14564
$548,500
- 3 Beds
- 3 Baths
- 2,058 sq. ft.
- Townhouse
- Active
Listed by: joyce a. forte
Office: pride mark realty, inc.
MLS#:R1692532
Source:NY_GENRIS
Price summary
- Price:$548,500
- Price per sq. ft.:$266.52
- Monthly HOA dues:$263
About this home
BLUESTONE TRAIL, new and beautiful townhomes in Victor. This "Lilac" model with a total of 2158 SF
(this includes 820 SF in the Lower Level featuring a family room, 2 spacious bedrooms and full bath)
is truly a November move in ready home. Located in a quiet setting with the Auburn walking trail nearby. Curb appeal is highlighted with stone and complimentary vinyl siding, sidewalks and street lights. Always Pride Mark quality construction and generous standard features, including designer kitchens and baths from our INDE Design Studio highlighting white cabinets with island and SS appliances. Also wide plank hardwood floors. electric fireplace, high efficiency gas furnace, central air, tankless water heater, full 13 course basement, and 2 car garages w/opener.
This model features a 15' x 10' timbertech deck, and 3 egress lower level windows for an abundance of light. And there is much more! And of course the highly desirable open floor plan that allows for living and hosting so enjoyable.
Photos depict some upgraded features....
Contact an agent
Home facts
- Year built:2026
- Subdivision & Development:Bluestone Trail
- Listing ID #:R1692532
- Added:117 day(s) ago
- Updated:October 23, 2026 at 03:18 PM
Rooms and interior
- Bedrooms:3
- Total bathrooms:3
- Full bathrooms:2
- Half bathrooms:1
- Rooms Total:7
- Flooring:Carpet, Ceramic Tile, Hardwood, Varies
- Dining Description:Living Dining Room, Separate Formal Dining Room
- Kitchen Description:Dishwasher, Disposal, Kitchen Island, Microwave, Oven
- Basement:Yes
- Basement Description:Full, Sump Pump
- Living area:2,058 sq. ft.
Heating and cooling
- Cooling:Central Air
- Heating:Forced Air, Gas
- Central air:Yes
Structure and exterior
- Roof:Asphalt, Shingle
- Year built:2026
- Building area:2,058 sq. ft.
- Lot Features:Rectangular
- Construction Materials:Stone, Vinyl Siding
- Exterior Features:Deck
Schools
- High school:Victor Senior High
- Middle school:Victor Junior High
- Elementary school:Victor Primary
Utilities
- Water:Connected, Public, Water Connected
- Sewer:Connected, Sewer Connected
Finances and disclosures
- Price:$548,500
- Price per sq. ft.:$266.52
Features and amenities
- Appliances:Dishwasher, Disposal, Free Standing Range, Humidifier, Microwave, Oven
- Laundry features:Electric Water Heater, Main Level
- Amenities:Deck
Parking
- Parking description:Attached, Garage, Garage Door Opener, Open
- Garage:Yes
- Garage spaces:2
New listings near 1122 Trailside Lane #4
- New
 $119,900Active3 beds 2 baths1,488 sq. ft.
6410 Francis Drive, Victor, NY 14564
MLS# R1723475Listed by: RE/MAX REALTY GROUP - New
 $619,700Active3 beds 2 baths1,500 sq. ft.
613 Highline Trail Lot 7, Victor, NY 14564
MLS# R1723672Listed by: HOWARD HANNA - New
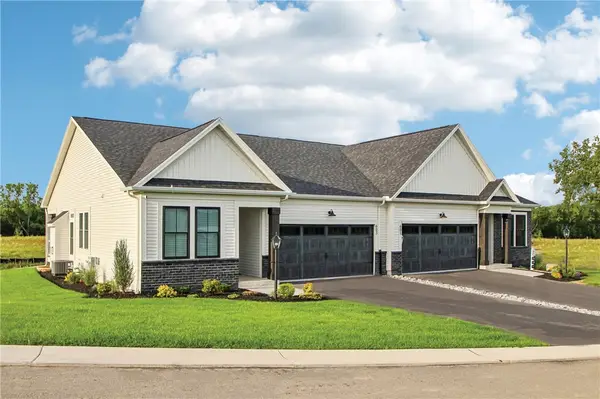 $639,700Active3 beds 2 baths1,525 sq. ft.
604 Highline Trail Lot 26, Victor, NY 14564
MLS# R1723676Listed by: HOWARD HANNA - New
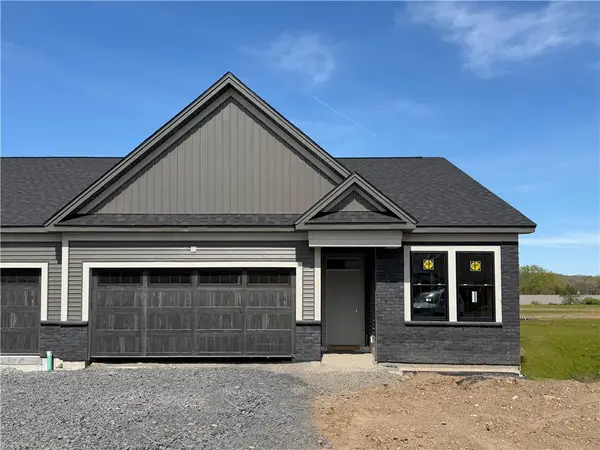 $600,940Active3 beds 2 baths1,500 sq. ft.
617 Highline Trail Lot 9, Victor, NY 14564
MLS# R1723688Listed by: HOWARD HANNA - New
 $605,700Active2 beds 2 baths1,444 sq. ft.
605 Highline Trail Lot 3, Victor, NY 14564
MLS# R1723849Listed by: HOWARD HANNA - Open Sun, 11am to 12:30pmNew
 $625,000Active4 beds 3 baths2,683 sq. ft.
6597 Bradhurst Street, Victor, NY 14564
MLS# R1723691Listed by: RE/MAX PLUS - Open Sat, 12 to 2pmNew
 $299,900Active4 beds 3 baths1,878 sq. ft.
7255 Highview Trail, Victor, NY 14564
MLS# R1718100Listed by: HUNT REAL ESTATE ERA/COLUMBUS - Open Sat, 10 to 11:30amNew
 $415,000Active3 beds 3 baths1,709 sq. ft.
45 Woodworth Street, Victor, NY 14564
MLS# R1723441Listed by: TRU AGENT REAL ESTATE - New
 $119,900Active2 beds 2 baths1,550 sq. ft.
6382 Lambert, Victor, NY 14564
MLS# R1722984Listed by: RE/MAX REALTY GROUP - New
 $840,000Active4 beds 3 baths2,653 sq. ft.
7143 Lane Road, Victor, NY 14564
MLS# R1689259Listed by: PHILIPPONE ASSOCIATES INC.


Protect your home and budget from life's surprises with an Assurant Home Warranty, backed by a partner that supports you through every step of homeownership. Explore Plans.
©2026 Century 21 Real Estate LLC. All rights reserved. CENTURY 21®, the CENTURY 21 Logo and C21® are service marks owned by Century 21 Real Estate LLC. Century 21 Real Estate LLC fully supports the principles of the Fair Housing Act and the Equal Opportunity Act. Each office is independently owned and operated. Listing information is deemed reliable but not guaranteed accurate.