
1186 Ridge Crest Drive, Victor, NY 14564
Local realty services provided by:CENTURY 21 Galloway Realty
Listed by: tiffany a. hilbert, tiffany a williams
Office: keller williams realty greater rochester
MLS#:R1712090
Source:NY_GENRIS
Price summary
- Price:$289,900
- Price per sq. ft.:$218.13
- Monthly HOA dues:$275
About this home
Welcome to 1186 Ridge Crest Drive, where easy, ranch-style living meets exceptional space and comfort. This meticulously maintained 2-bedroom end-unit townhome offers the convenience of main-level living with first-floor laundry, a spacious primary suite, and beautifully remodeled primary bath.
Two fireplaces bring warmth and character to the home, while the kitchen and dining area open directly to the deck, creating a natural extension of the living space for outdoor dining, entertaining, or simply unwinding. A second full bath conveniently serves the guest bedroom and main level.
The finished walkout lower level is a true standout and offers an entirely new dimension of living and entertaining space. Gather around the second fireplace, enjoy the wet bar, unwind in the private sauna, or step directly outside. A third full bath adds even more flexibility to this impressive level.
A new roof, newer mechanicals, and attached 2-car garage add peace of mind and everyday convenience. With the ease of ranch-style living, the privacy of an end unit, and a finished lower level made for entertaining, this home offers an impressive amount of space and versatility inside and out. Finished basement adds additional square footage totaling to 2,532.5 according to appraisal. Delayed Negotiations until 9/23 @ 11am....
Contact an agent
Home facts
- Year built:1986
- Listing ID #:R1712090
- Added:1 day(s) ago
- Updated:September 15, 2026 at 07:41 PM
Rooms and interior
- Bedrooms:2
- Total bathrooms:3
- Full bathrooms:3
- Rooms Total:7
- Flooring:Carpet, Ceramic Tile, Tile, Varies, Vinyl
- Dining Description:Living Dining Room
- Bathrooms Description:Sauna
- Kitchen Description:Disposal, Kitchen Family Room Combo, Microwave, Refrigerator
- Basement:Yes
- Basement Description:Finished, Full, Walk Out Access
- Living area:1,329 sq. ft.
Heating and cooling
- Cooling:Central Air
- Heating:Forced Air, Gas
- Central air:Yes
Structure and exterior
- Roof:Asphalt, Shingle
- Year built:1986
- Building area:1,329 sq. ft.
- Lot area:0.04 Acres
- Lot Features:Irregular Lot, Residential Lot
- Construction Materials:Copper Plumbing, Vinyl Siding
- Exterior Features:Deck
- Levels:1 Story
Utilities
- Water:Connected, Public, Water Connected
- Sewer:Connected, Sewer Connected
Finances and disclosures
- Price:$289,900
- Price per sq. ft.:$218.13
- Tax amount:$3,816
Features and amenities
- Appliances:Disposal, Dryer, Microwave, Range Hood, Refrigerator, Washer
- Laundry features:Dryer, Main Level, Washer
- Amenities:Deck, Sauna, int_feat_Attic
Parking
- Parking description:Attached, Garage, Garage Door Opener
- Garage:Yes
- Garage spaces:2
New listings near 1186 Ridge Crest Drive
- New
 $650,000Active3 beds 4 baths2,000 sq. ft.
7139 Cassidy Court, Victor, NY 14564
MLS# R1714511Listed by: RED BARN PROPERTIES - Open Sat, 12 to 2:30pmNew
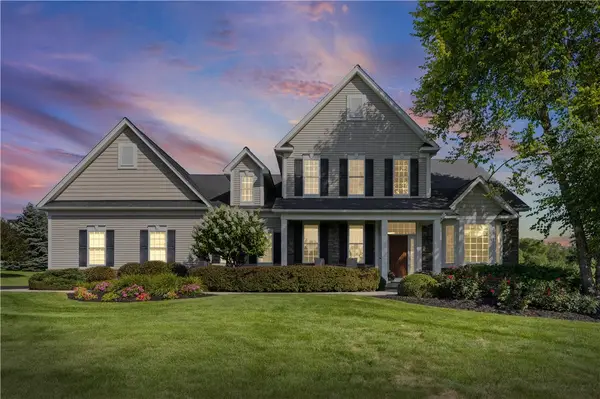 $899,000Active5 beds 4 baths3,103 sq. ft.
300 Franlee Lane, Victor, NY 14564
MLS# R1714222Listed by: REAL BROKER NY LLC - New
 $499,900Active4 beds 3 baths2,534 sq. ft.
6872 Chestnut Hl, Victor, NY 14564
MLS# R1713616Listed by: HOWARD HANNA - Open Sat, 11am to 12:20pmNew
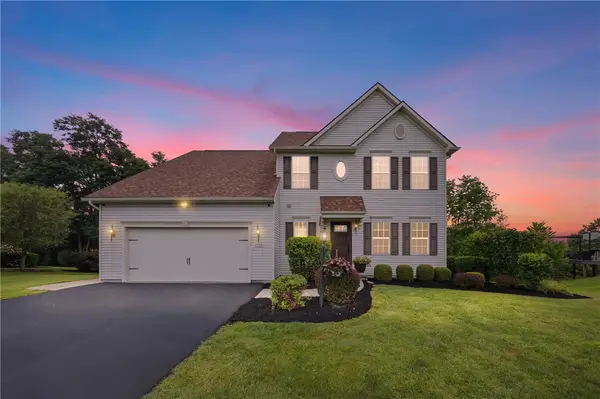 $649,900Active5 beds 3 baths2,545 sq. ft.
6598 Bradhurst St, Victor, NY 14564
MLS# R1713759Listed by: TRU AGENT REAL ESTATE - New
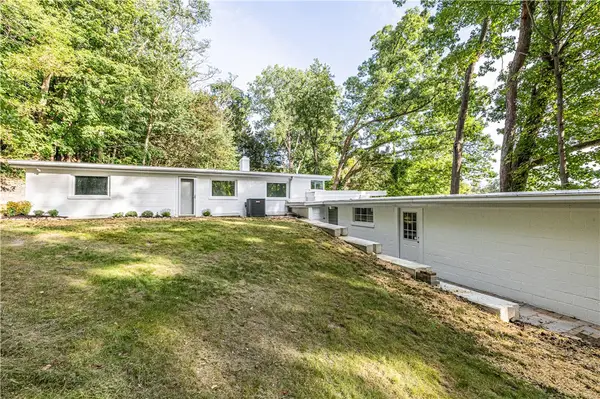 $374,900Active3 beds 2 baths2,023 sq. ft.
82 Lasalle Parkway, Victor, NY 14564
MLS# R1710475Listed by: ELYSIAN HOMES BY MARK SIWIEC AND ASSOCIATES - New
 $199,900Active2 beds 2 baths1,365 sq. ft.
1149 Hampton Drive, Victor, NY 14564
MLS# R1713302Listed by: RE/MAX PLUS - New
 $110,000Active3 beds 2 baths1,550 sq. ft.
6382 Lambert, Victor, NY 14564
MLS# R1712690Listed by: RE/MAX REALTY GROUP - New
 $199,900Active3 beds 1 baths1,000 sq. ft.
18 Ambassador Drive, Victor, NY 14564
MLS# R1708349Listed by: HOWARD HANNA - New
 $499,900Active2 beds 2 baths1,563 sq. ft.
7 Rothbury Circle, Victor, NY 14564
MLS# R1709808Listed by: CAPRINI REALTORS


Protect your home and budget from life's surprises with an Assurant Home Warranty, backed by a partner that supports you through every step of homeownership. Explore Plans.
©2026 Century 21 Real Estate LLC. All rights reserved. CENTURY 21®, the CENTURY 21 Logo and C21® are service marks owned by Century 21 Real Estate LLC. Century 21 Real Estate LLC fully supports the principles of the Fair Housing Act and the Equal Opportunity Act. Each office is independently owned and operated. Listing information is deemed reliable but not guaranteed accurate.