
1551 Cranberry Pond Trl, Victor, NY 14564
Local realty services provided by:CENTURY 21 North East
Listed by: sarah a mcauliffe
Office: hunt real estate era/columbus
MLS#:R1715667
Source:NY_GENRIS
Price summary
- Price:$999,999
- Price per sq. ft.:$249.07
About this home
This MCM inspired contemporary home, designed by renowned architect Victor Mellon, can only be described an extraordinary masterpiece situated on 3.4 acres of wooded land. It's past sellers' thoughtful and necessary investments in this stunning home in the past 2 years will become one buyer's true gain! Some of these include a brand new roof just completed, an in-ground pool, complete painting of the exterior and interior, fully remodeled bathrooms, refinished hardwood floors in the living room, new hardwood floors in both first floor bedrooms, new carpet upstairs, water purification, updated electrical service, new concrete walkways, new deck rails to meet code, several new light fixtures, and an updated mudroom! Truly too much to list! The fully finished in-law suite in the lower level now boasts a new kitchen, laundry and bath, and open living area with sliding doors to the private yard! The photos do NOT do this home justice, it is a MUST see! Quick possession is possible! Welcome home!...
Contact an agent
Home facts
- Year built:1979
- Subdivision & Development:Cranberry Pond Highlands
- Listing ID #:R1715667
- Added:1 day(s) ago
- Updated:September 18, 2026 at 08:49 PM
Rooms and interior
- Bedrooms:5
- Total bathrooms:4
- Full bathrooms:4
- Rooms Total:13
- Flooring:Carpet, Hardwood, Tile, Varies
- Dining Description:Living Dining Room
- Kitchen Description:Dishwasher, Disposal, Kitchen Island, Refrigerator, Second Kitchen, Walk In Pantry
- Basement:Yes
- Basement Description:Full, Partially Finished, Sump Pump, Walk Out Access
- Living area:4,015 sq. ft.
Heating and cooling
- Cooling:Central Air
- Heating:Baseboard, Forced Air, Propane
- Central air:Yes
Structure and exterior
- Roof:Asphalt, Shingle
- Year built:1979
- Building area:4,015 sq. ft.
- Lot area:3.4 Acres
- Lot Features:Irregular Lot, Residential Lot, Secluded, Wooded
- Architectural Style:Contemporary
- Construction Materials:Brick, Copper Plumbing, Wood Siding
- Exterior Features:Balcony, Deck, Pool, Porch
- Foundation Description:Block
- Levels:2 Stories
Utilities
- Water:Well
- Sewer:Septic Tank
Finances and disclosures
- Price:$999,999
- Price per sq. ft.:$249.07
- Tax amount:$15,020
Features and amenities
- Appliances:Dishwasher, Disposal, Dryer, Gas Cooktop, Range Hood, Refrigerator, Washer
- Laundry features:Dryer, In Basement, Washer
- Amenities:Balcony, Deck, Drapes, Loft, Skylights, Storage
- Pool features:In Ground
Parking
- Parking description:Attached, Driveway, Garage, Garage Door Opener
- Garage:Yes
- Garage spaces:2
New listings near 1551 Cranberry Pond Trl
- New
 $164,900Active3 beds 2 baths1,400 sq. ft.
6411 Bambi Drive, Victor, NY 14564
MLS# R1715847Listed by: ORDWAY REALTORS - Open Sat, 11am to 12:30pmNew
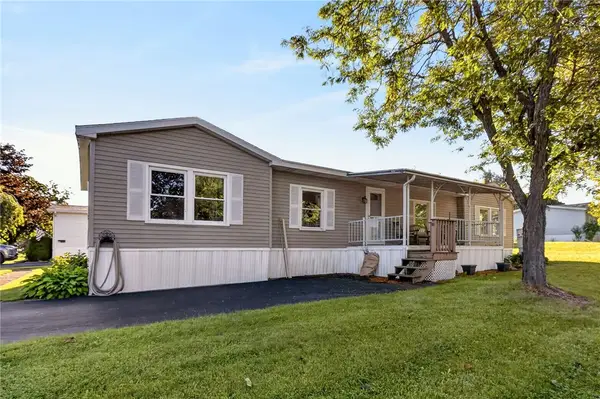 $75,000Active3 beds 2 baths1,536 sq. ft.
6397 Kims Drive, Victor, NY 14564
MLS# R1714940Listed by: KELLER WILLIAMS REALTY GREATER ROCHESTER - Open Sun, 11am to 1pmNew
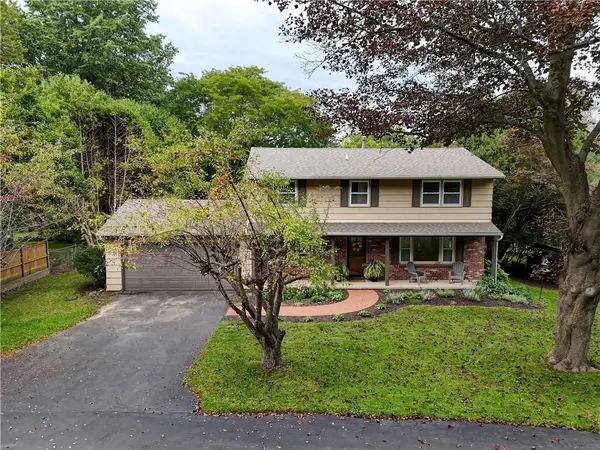 $349,900Active4 beds 3 baths1,800 sq. ft.
1179 Moseley Road, Victor, NY 14564
MLS# R1714998Listed by: HOWARD HANNA - New
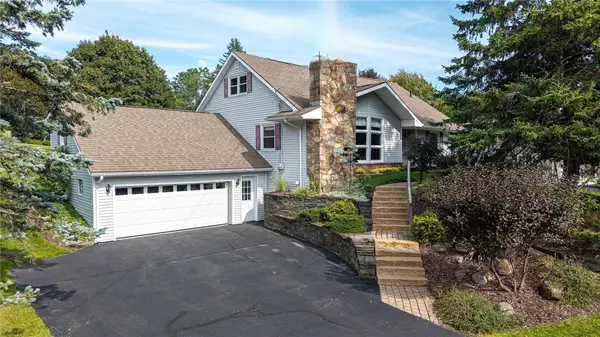 $349,900Active5 beds 2 baths2,229 sq. ft.
44 Hillcrest Dr, Victor, NY 14564
MLS# R1714507Listed by: RE/MAX PLUS - Open Sat, 11am to 1pmNew
 $350,000Active3 beds 3 baths1,824 sq. ft.
7266 Highview Trail, Victor, NY 14564
MLS# R1712171Listed by: HOWARD HANNA - New
 $650,000Active3 beds 4 baths2,000 sq. ft.
7139 Cassidy Court, Victor, NY 14564
MLS# R1714511Listed by: RED BARN PROPERTIES - Open Sat, 11:30am to 1:30pmNew
 $289,900Active2 beds 3 baths1,329 sq. ft.
1186 Ridge Crest Drive, Victor, NY 14564
MLS# R1712090Listed by: KELLER WILLIAMS REALTY GREATER ROCHESTER - Open Sat, 12 to 2:30pmNew
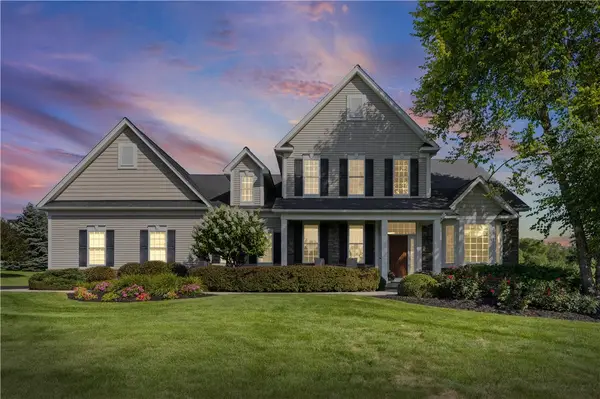 $899,000Active5 beds 4 baths3,103 sq. ft.
300 Franlee Lane, Victor, NY 14564
MLS# R1714222Listed by: REAL BROKER NY LLC - New
 $499,900Active4 beds 3 baths2,534 sq. ft.
6872 Chestnut Hl, Victor, NY 14564
MLS# R1713616Listed by: HOWARD HANNA


Protect your home and budget from life's surprises with an Assurant Home Warranty, backed by a partner that supports you through every step of homeownership. Explore Plans.
©2026 Century 21 Real Estate LLC. All rights reserved. CENTURY 21®, the CENTURY 21 Logo and C21® are service marks owned by Century 21 Real Estate LLC. Century 21 Real Estate LLC fully supports the principles of the Fair Housing Act and the Equal Opportunity Act. Each office is independently owned and operated. Listing information is deemed reliable but not guaranteed accurate.