
6396 Roberts Drive #201, Victor, NY 14564
Local realty services provided by:CENTURY 21 Bridgeway Realty
6396 Roberts Drive #201,Victor, NY 14564
$187,900
- 3 Beds
- 2 Baths
- 1,572 sq. ft.
- Mobile / Manufactured
- Active
Listed by: heidi o'sullivan
Office: howard hanna
MLS#:R1722131
Source:NY_GENRIS
Price summary
- Price:$187,900
- Price per sq. ft.:$119.53
- Monthly HOA dues:$32
About this home
Welcome to your “Resort Like Living” Home! Beautifully maintained and upgraded move-in ready Ranch style house. Step inside from your front porch to the vaulted ceiling large open living room with attached dining room. Kitchen has a tons of oak Cabinets with pullout drawers, tile backsplash & matching Stainless Steel Appliances. Window over sink brings in light and warmth to the space. Large primary suite includes a walk-in closet. Attached ensuite bath has ample cabinets and storage galore. Shower is walk-in ready. There are two more Bedrooms & Full Bathroom ready for your family or guests. Laundry room has more cabinets and closet. Owner has spared no expense with major upgrades including: New Pace Windows throughout 14 total with 100% Transferable Warranty -bringing savings on heating & A/C expense. New metal roof on both the home and shed-(2020). Shed was vinyl sided for easy maintenance. Luxury Vinyl Planking throughout with the exception of the two spare bedrooms that just received new carpeting August 2026. Entire house received a fresh coat of paint just before listing. Brand new water heater installed September 2026. Garage has built in storage above with pull down stairs for easy access. Your front yard has one of the most Beautiful Garden Flower beds in all of Gypsum Mills. Established perennial plantings will bring gorgeous blossoms and beauty throughout the three seasons. Gypsum Mills Estates offers vacation like living: including Clubhouse-with planned events throughout the Year! Tennis; Community Pool, Basketball and a 9 Hole Golf Course! All for your enjoyment! Pack your bags and move Right in -Don’t miss out on this amazing Property!!...
Contact an agent
Home facts
- Year built:2001
- Listing ID #:R1722131
- Added:6 day(s) ago
- Updated:October 23, 2026 at 10:39 PM
Rooms and interior
- Bedrooms:3
- Total bathrooms:2
- Full bathrooms:2
- Rooms Total:5
- Kitchen Description:Dishwasher, Microwave, Oven, Pantry, Refrigerator
- Basement:Yes
- Living area:1,572 sq. ft.
Heating and cooling
- Cooling:Central Air
- Heating:Forced Air, Gas
- Central air:Yes
Structure and exterior
- Roof:Metal
- Year built:2001
- Building area:1,572 sq. ft.
- Lot area:0.14 Acres
- Lot Features:Irregular Lot, Residential Lot
- Architectural Style:Manufactured Home, Mobile Home, Ranch
- Construction Materials:Vinyl Siding
- Exterior Features:Porch, Tennis Courts
- Levels:1 Story
Utilities
- Water:Connected, Public, Water Connected
- Sewer:Connected, Sewer Connected
Finances and disclosures
- Price:$187,900
- Price per sq. ft.:$119.53
- Tax amount:$390
Features and amenities
- Appliances:Dishwasher, Dryer, Free Standing Range, Microwave, Oven, Refrigerator, Washer
- Laundry features:Dryer, Main Level, Washer
- Amenities:Clubhouse, Skylights
Parking
- Parking description:Attached, Garage
- Garage:Yes
- Garage spaces:2
New listings near 6396 Roberts Drive #201
- New
 $119,900Active3 beds 2 baths1,488 sq. ft.
6410 Francis Drive, Victor, NY 14564
MLS# R1723475Listed by: RE/MAX REALTY GROUP - New
 $619,700Active3 beds 2 baths1,500 sq. ft.
613 Highline Trail Lot 7, Victor, NY 14564
MLS# R1723672Listed by: HOWARD HANNA - New
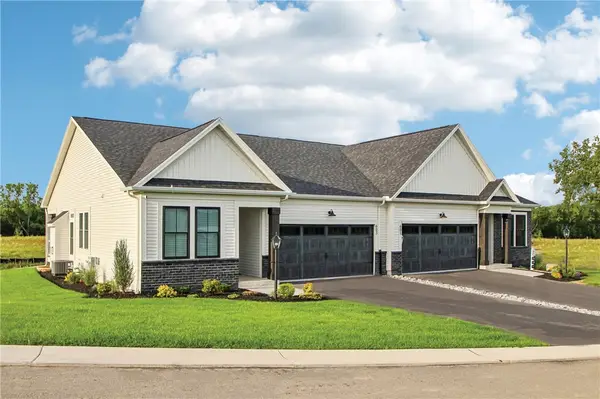 $639,700Active3 beds 2 baths1,525 sq. ft.
604 Highline Trail Lot 26, Victor, NY 14564
MLS# R1723676Listed by: HOWARD HANNA - New
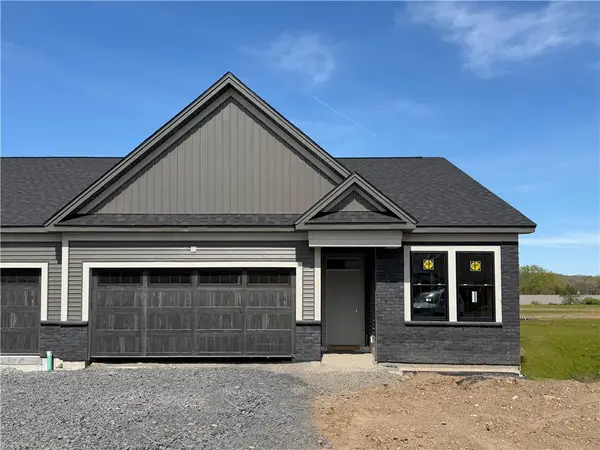 $600,940Active3 beds 2 baths1,500 sq. ft.
617 Highline Trail Lot 9, Victor, NY 14564
MLS# R1723688Listed by: HOWARD HANNA - New
 $605,700Active2 beds 2 baths1,444 sq. ft.
605 Highline Trail Lot 3, Victor, NY 14564
MLS# R1723849Listed by: HOWARD HANNA - Open Sun, 11am to 12:30pmNew
 $625,000Active4 beds 3 baths2,683 sq. ft.
6597 Bradhurst Street, Victor, NY 14564
MLS# R1723691Listed by: RE/MAX PLUS - Open Sat, 12 to 2pmNew
 $299,900Active4 beds 3 baths1,878 sq. ft.
7255 Highview Trail, Victor, NY 14564
MLS# R1718100Listed by: HUNT REAL ESTATE ERA/COLUMBUS - Open Sat, 10 to 11:30amNew
 $415,000Active3 beds 3 baths1,709 sq. ft.
45 Woodworth Street, Victor, NY 14564
MLS# R1723441Listed by: TRU AGENT REAL ESTATE - New
 $119,900Active2 beds 2 baths1,550 sq. ft.
6382 Lambert, Victor, NY 14564
MLS# R1722984Listed by: RE/MAX REALTY GROUP - New
 $840,000Active4 beds 3 baths2,653 sq. ft.
7143 Lane Road, Victor, NY 14564
MLS# R1689259Listed by: PHILIPPONE ASSOCIATES INC.


Protect your home and budget from life's surprises with an Assurant Home Warranty, backed by a partner that supports you through every step of homeownership. Explore Plans.
©2026 Century 21 Real Estate LLC. All rights reserved. CENTURY 21®, the CENTURY 21 Logo and C21® are service marks owned by Century 21 Real Estate LLC. Century 21 Real Estate LLC fully supports the principles of the Fair Housing Act and the Equal Opportunity Act. Each office is independently owned and operated. Listing information is deemed reliable but not guaranteed accurate.