
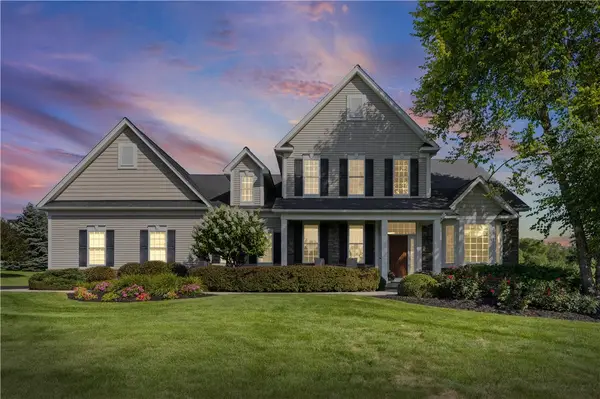
6411 Bambi Drive, Victor, NY 14564
Local realty services provided by:CENTURY 21 Jackson Real Estate
6411 Bambi Drive,Victor, NY 14564
$164,900
- 3 Beds
- 2 Baths
- 1,400 sq. ft.
- Single family
- Active
Listed by: skip j. ordway
Office: ordway realtors
MLS#:R1715847
Source:NY_GENRIS
Price summary
- Price:$164,900
- Price per sq. ft.:$117.79
About this home
NO SHOWINHS TIL OCYOBER 15TH, NO NEGOTIATIONS TIL OCTOBER 22ND. THIS STUNNING RITZCRAF T NEW ROOF {2024} MI>CROWAVE {2025} AC:2017 UPDATED APPLIANCES 2X6 CONSTRUCTION MATURE LANDSCASPING
Contact an agent
Home facts
- Year built:2003
- Subdivision & Development:GYPSUM MILLS ESTATES
- Listing ID #:R1715847
- Added:1 day(s) ago
- Updated:September 18, 2026 at 09:42 PM
Rooms and interior
- Bedrooms:3
- Total bathrooms:2
- Full bathrooms:2
- Rooms Total:6
- Flooring:Carpet, Varies
- Dining Description:Living Dining Room
- Kitchen Description:Dishwasher, Disposal, Microwave, Refrigerator
- Basement:Yes
- Basement Description:Crawl Space
- Living area:1,400 sq. ft.
Heating and cooling
- Cooling:Central Air
- Heating:Electric, Forced Air
- Central air:Yes
Structure and exterior
- Roof:Shingle
- Year built:2003
- Building area:1,400 sq. ft.
- Lot area:1 Acres
- Lot Features:Near Public Transit, On Golf Course, Rectangular, Residential Lot
- Architectural Style:Contemporary, Ranch
- Construction Materials:Vinyl Siding
- Levels:1 Story
Schools
- High school:Victor Senior High
Utilities
- Water:Connected, Public, Water Connected
- Sewer:Connected, Sewer Connected
Finances and disclosures
- Price:$164,900
- Price per sq. ft.:$117.79
- Tax amount:$3
Features and amenities
- Appliances:Dishwasher, Disposal, Dryer, Microwave, Refrigerator, Washer
- Laundry features:Dryer, Electric Water Heater, Main Level, Washer
- Amenities:Clubhouse, Drapes, Playground, Storage
- Pool features:Pool
Parking
- Parking description:Carport, Driveway
- Garage:Yes
- Garage spaces:1
New listings near 6411 Bambi Drive
- New
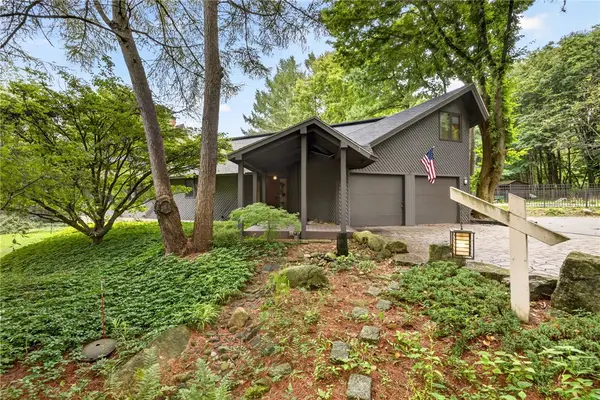 $999,999Active5 beds 4 baths4,015 sq. ft.
1551 Cranberry Pond Trl, Victor, NY 14564
MLS# R1715667Listed by: HUNT REAL ESTATE ERA/COLUMBUS - Open Sat, 11am to 12:30pmNew
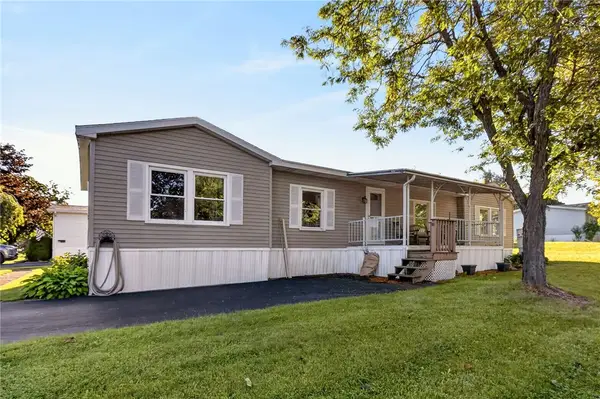 $75,000Active3 beds 2 baths1,536 sq. ft.
6397 Kims Drive, Victor, NY 14564
MLS# R1714940Listed by: KELLER WILLIAMS REALTY GREATER ROCHESTER - Open Sun, 11am to 1pmNew
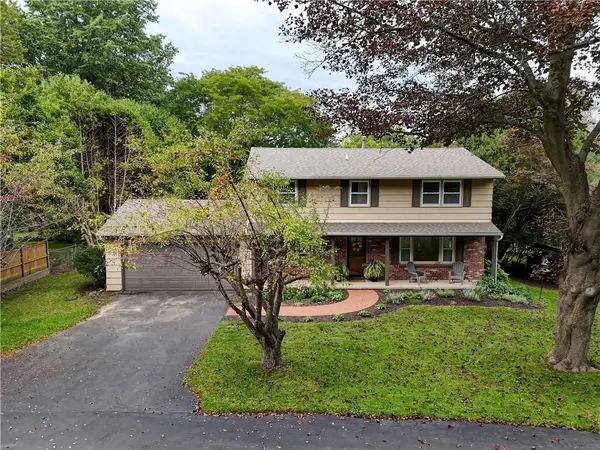 $349,900Active4 beds 3 baths1,800 sq. ft.
1179 Moseley Road, Victor, NY 14564
MLS# R1714998Listed by: HOWARD HANNA - New
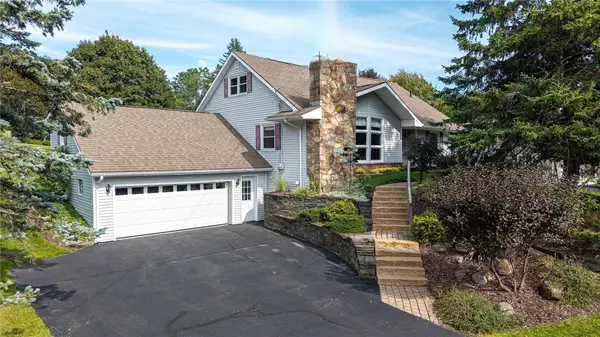 $349,900Active5 beds 2 baths2,229 sq. ft.
44 Hillcrest Dr, Victor, NY 14564
MLS# R1714507Listed by: RE/MAX PLUS - Open Sat, 11am to 1pmNew
 $350,000Active3 beds 3 baths1,824 sq. ft.
7266 Highview Trail, Victor, NY 14564
MLS# R1712171Listed by: HOWARD HANNA - New
 $650,000Active3 beds 4 baths2,000 sq. ft.
7139 Cassidy Court, Victor, NY 14564
MLS# R1714511Listed by: RED BARN PROPERTIES - Open Sat, 11:30am to 1:30pmNew
 $289,900Active2 beds 3 baths1,329 sq. ft.
1186 Ridge Crest Drive, Victor, NY 14564
MLS# R1712090Listed by: KELLER WILLIAMS REALTY GREATER ROCHESTER - Open Sat, 12 to 2:30pmNew
 $899,000Active5 beds 4 baths3,103 sq. ft.
300 Franlee Lane, Victor, NY 14564
MLS# R1714222Listed by: REAL BROKER NY LLC - New
 $499,900Active4 beds 3 baths2,534 sq. ft.
6872 Chestnut Hl, Victor, NY 14564
MLS# R1713616Listed by: HOWARD HANNA


Protect your home and budget from life's surprises with an Assurant Home Warranty, backed by a partner that supports you through every step of homeownership. Explore Plans.
©2026 Century 21 Real Estate LLC. All rights reserved. CENTURY 21®, the CENTURY 21 Logo and C21® are service marks owned by Century 21 Real Estate LLC. Century 21 Real Estate LLC fully supports the principles of the Fair Housing Act and the Equal Opportunity Act. Each office is independently owned and operated. Listing information is deemed reliable but not guaranteed accurate.