
7725 Victor Mendon Road, Victor, NY 14564
Local realty services provided by:CENTURY 21 Galloway Realty
7725 Victor Mendon Road,Victor, NY 14564
$299,900
- 2 Beds
- 2 Baths
- 1,072 sq. ft.
- Single family
- Pending
Listed by: kyle j. hiscock
Office: re/max realty group
MLS#:R1701661
Source:NY_GENRIS
Price summary
- Price:$299,900
- Price per sq. ft.:$279.76
About this home
Welcome to 7725 Victor Mendon Road—an exceptionally well-maintained 2-bedroom, 1.5-bath ranch set on a gorgeous 2.1-acre wooded property in the Victor School District! The inviting eat-in kitchen features white cabinetry, stainless steel appliances, a center island, luxury vinyl plank flooring and a sliding glass door leading to the Trex deck. Original hardwood floors extend through both bedrooms and the spacious living room, where built-in shelving and a decorative fireplace add warmth and character. The full bathroom has been completely remodeled with tile flooring, while the convenient first-floor laundry and powder room includes the washer and dryer. Enjoy additional flexibility in the enclosed porch and the finished bonus room behind the attached garage, currently used as a home office and ideal for work, hobbies, guests or additional living space. Major improvements include a tear-off roof, vinyl siding and vinyl windows in 2014, Rheem high-efficiency furnace and central air in 2021, hot water heater in 2023, a complete tear-out driveway approximately three years ago and a paver patio completed in 2025. The outdoor setting is truly special, offering mature trees, privacy and plenty of room to relax, garden, entertain or enjoy the property from the Trex deck and patio. The true showstopper is the incredible 30' x 50' pole barn built in 2014. Designed for storage, vehicles, recreation or workshop use, it features a 14-foot overhead door, approximately 16 feet to the bottom of the rafters, a 6-inch reinforced concrete floor, 200-amp electrical service, outlets at every post, protective OSB panels around the interior perimeter and an exterior 50-amp RV connection. Underground electric services both the barn and house. The attached garage provides parking for one vehicle, with the remaining space currently configured for storage and a strength-training business. Conveniently located near Victor schools, Boughton Park, Victor hiking trails, the NYS Thruway and I-490, this rare property offers the perfect combination of comfortable one-level living, beautiful acreage and exceptional garage and barn space. Delayed negotiations until Tuesday, August 4 at 10:00 AM....
Contact an agent
Home facts
- Year built:1958
- Listing ID #:R1701661
- Added:23 day(s) ago
- Updated:August 23, 2026 at 07:50 AM
Rooms and interior
- Bedrooms:2
- Total bathrooms:2
- Full bathrooms:1
- Half bathrooms:1
- Rooms Total:5
- Flooring:Hardwood, Tile, Varies
- Kitchen Description:Dishwasher, Disposal, Kitchen Island, Microwave, Refrigerator
- Basement:Yes
- Basement Description:Full, Partial
- Living area:1,072 sq. ft.
Heating and cooling
- Cooling:Central Air, Window Units
- Heating:Forced Air, Gas
- Central air:Yes
Structure and exterior
- Roof:Shingle
- Year built:1958
- Building area:1,072 sq. ft.
- Lot area:2.1 Acres
- Lot Features:Irregular Lot, Near Public Transit, Wooded
- Architectural Style:Ranch
- Construction Materials:Copper Plumbing, Vinyl Siding
- Exterior Features:Deck, Patio
- Foundation Description:Block
- Levels:1 Story
Utilities
- Water:Connected, Public, Water Connected
- Sewer:Connected, Sewer Connected
Finances and disclosures
- Price:$299,900
- Price per sq. ft.:$279.76
- Tax amount:$5,896
Features and amenities
- Appliances:Dishwasher, Disposal, Dryer, Gas Range, Microwave, Refrigerator, Washer
- Laundry features:Dryer, Main Level, Washer
- Amenities:Deck, Drapes
Parking
- Parking description:Attached, Detached, Driveway, Garage, Garage Door Opener, Storage
- Garage:Yes
- Garage spaces:5
New listings near 7725 Victor Mendon Road
- New
 $350,000Active3 beds 3 baths1,568 sq. ft.
13 Medford Way, Victor, NY 14564
MLS# R1708594Listed by: KELLER WILLIAMS REALTY GREATER ROCHESTER - New
 $800,000Active5 beds 4 baths3,671 sq. ft.
9 Cheshire Ridge, Victor, NY 14564
MLS# R1707215Listed by: HOWARD HANNA - New
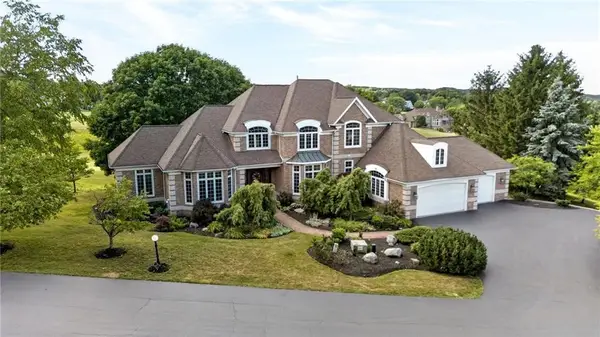 $1,245,000Active5 beds 7 baths4,629 sq. ft.
20 Moraine Point, Victor, NY 14564
MLS# R1708146Listed by: KELLER WILLIAMS REALTY GREATER ROCHESTER - New
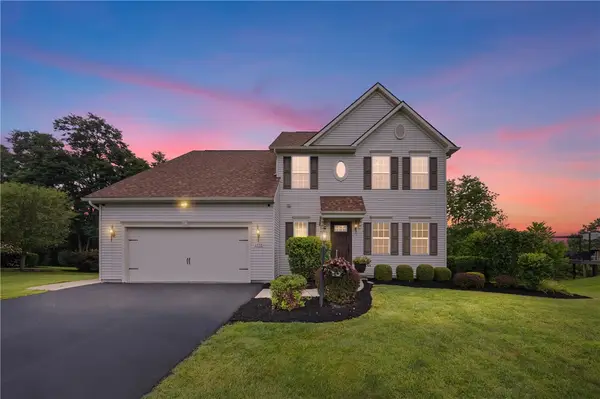 $649,900Active5 beds 3 baths2,545 sq. ft.
6598 Bradhurst St, Victor, NY 14564
MLS# R1707664Listed by: TRU AGENT REAL ESTATE - Open Sun, 11am to 12:30pmNew
 $699,900Active5 beds 4 baths4,500 sq. ft.
10 Cobble Creek Road, Victor, NY 14564
MLS# R1706394Listed by: ELYSIAN HOMES BY MARK SIWIEC AND ASSOCIATES - New
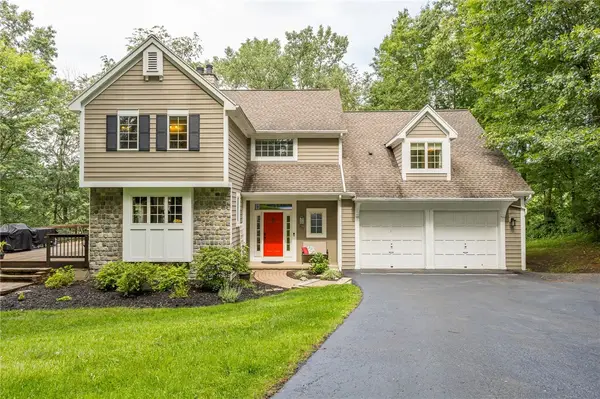 $549,900Active3 beds 3 baths2,334 sq. ft.
332 Thornebush Drive, Victor, NY 14564
MLS# R1707537Listed by: HOWARD HANNA 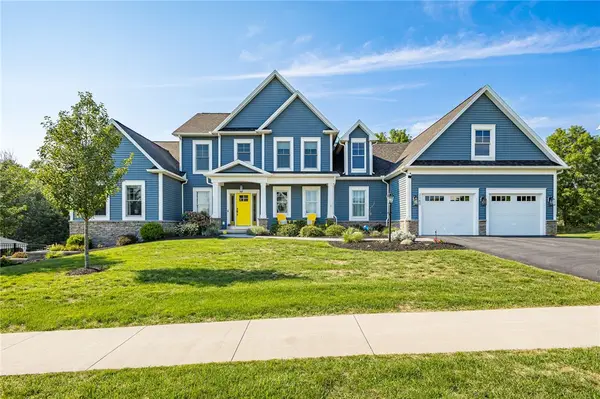 $799,900Pending3 beds 3 baths3,102 sq. ft.
7160 Piper Meadow Drive, Victor, NY 14564
MLS# R1707014Listed by: KELLER WILLIAMS REALTY GATEWAY $149,900Pending3 beds 1 baths964 sq. ft.
22 Alpine Way, Victor, NY 14564
MLS# R1705339Listed by: KELLER WILLIAMS REALTY GATEWAY- New
 $850,000Active4 beds 3 baths2,929 sq. ft.
6591 Cherry Street, Victor, NY 14564
MLS# R1703645Listed by: KELLER WILLIAMS REALTY GATEWAY - New
 $638,195Active3 beds 2 baths1,500 sq. ft.
604 High Line Trail Lot 26, Victor, NY 14564
MLS# R1706448Listed by: HOWARD HANNA


Protect your home and budget from life's surprises with an Assurant Home Warranty, backed by a partner that supports you through every step of homeownership. Explore Plans.
©2026 Century 21 Real Estate LLC. All rights reserved. CENTURY 21®, the CENTURY 21 Logo and C21® are service marks owned by Century 21 Real Estate LLC. Century 21 Real Estate LLC fully supports the principles of the Fair Housing Act and the Equal Opportunity Act. Each office is independently owned and operated. Listing information is deemed reliable but not guaranteed accurate.