
82 Lasalle Parkway, Victor, NY 14564
Local realty services provided by:CENTURY 21 Jackson Real Estate
82 Lasalle Parkway,Victor, NY 14564
$374,900
- 3 Beds
- 2 Baths
- 2,023 sq. ft.
- Single family
- Active
Listed by: corey moran, mark a. siwiec
Office: elysian homes by mark siwiec and associates
MLS#:R1710475
Source:NY_GENRIS
Price summary
- Price:$374,900
- Price per sq. ft.:$185.32
About this home
Welcome to 82 LaSalle Parkway, a distinctive three-bedroom, two-full-bath home designed by Don Hershey, where expansive windows, abundant natural light, and a unique layout create a home unlike the ordinary. The main level opens to a spacious living and dining area with hardwood floors and oversized windows that bring the surrounding landscape into view. A wood-burning fireplace anchors the living room, while an adjoining enclosed porch offers even more character with an exposed brick wall, walls of windows, and direct access to the patio. The kitchen continues the home's light-filled design with generous cabinetry, ample counter space, and a wide bank of windows overlooking the property. A first-floor office and full bathroom add flexibility to the lower level. On the upper level, three bedrooms offer comfortable living space, including a spacious primary bedroom with its own full bathroom, while large windows continue throughout the second floor. The partially finished basement provides additional usable space along with a dedicated laundry room and plenty of room for storage or hobbies. Outside, the patio extends the living space into a setting surrounded by mature trees and greenery, creating a wonderful backdrop for relaxing or entertaining. A one-car garage adds additional parking and storage. With its architectural character, impressive natural light, flexible living spaces, and connection to the outdoors, 82 LaSalle Parkway offers a truly memorable place to call home. Conveniently located near the Jefferson Rd East-West coridor, I-490 East and Eastview Mall. All offers to be reviewed on Tuesday, September 15th at 11am....
Contact an agent
Home facts
- Year built:1953
- Subdivision & Development:City/New York
- Listing ID #:R1710475
- Added:1 day(s) ago
- Updated:September 09, 2026 at 05:45 PM
Rooms and interior
- Bedrooms:3
- Total bathrooms:2
- Full bathrooms:2
- Rooms Total:8
- Flooring:Carpet, Hardwood, Tile, Varies
- Dining Description:Separate Formal Dining Room
- Kitchen Description:Dishwasher, Refrigerator
- Basement:Yes
- Basement Description:Partial, Partially Finished
- Living area:2,023 sq. ft.
Heating and cooling
- Cooling:Central Air
- Heating:Forced Air, Gas
- Central air:Yes
Structure and exterior
- Year built:1953
- Building area:2,023 sq. ft.
- Lot area:0.85 Acres
- Lot Features:Irregular Lot, Residential Lot
- Architectural Style:Split Level
- Construction Materials:Block, Concrete
- Exterior Features:Patio
- Foundation Description:Block
- Levels:1 Story
Utilities
- Water:Connected, Public, Water Connected
- Sewer:Septic Tank
Finances and disclosures
- Price:$374,900
- Price per sq. ft.:$185.32
- Tax amount:$6,921
Features and amenities
- Appliances:Dishwasher, Dryer, Refrigerator, Washer
- Laundry features:Dryer, In Basement, Washer
Parking
- Parking description:Attached, Garage
- Garage:Yes
- Garage spaces:1
New listings near 82 Lasalle Parkway
- New
 $199,900Active2 beds 2 baths1,365 sq. ft.
1149 Hampton Drive, Victor, NY 14564
MLS# R1713302Listed by: RE/MAX PLUS - New
 $110,000Active3 beds 2 baths1,550 sq. ft.
6382 Lambert, Victor, NY 14564
MLS# R1712690Listed by: RE/MAX REALTY GROUP - Open Thu, 5:30 to 7pmNew
 $199,900Active3 beds 1 baths1,000 sq. ft.
18 Ambassador Drive, Victor, NY 14564
MLS# R1708349Listed by: HOWARD HANNA - Open Fri, 4 to 6pmNew
 $499,900Active2 beds 2 baths1,563 sq. ft.
7 Rothbury Circle, Victor, NY 14564
MLS# R1709808Listed by: CAPRINI REALTORS - New
 $597,300Active3 beds 2 baths1,500 sq. ft.
617 High Line Trail Lot 9, Victor, NY 14564
MLS# R1712358Listed by: HOWARD HANNA - New
 $638,195Active3 beds 2 baths1,525 sq. ft.
604 High Line Trail Lot 26, Victor, NY 14564
MLS# R1712365Listed by: HOWARD HANNA - New
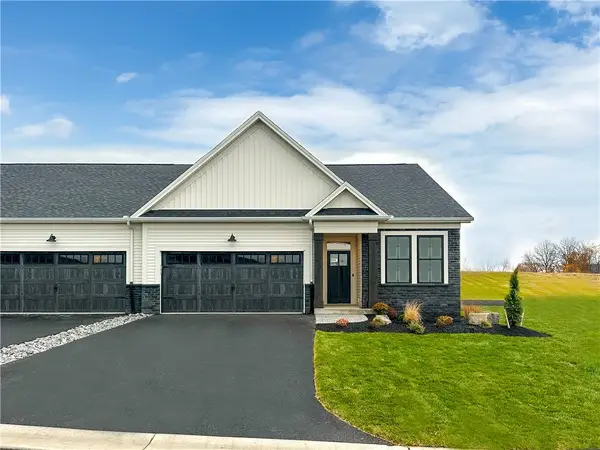 $618,195Active3 beds 2 baths1,500 sq. ft.
613 High Line Trail Lot 7, Victor, NY 14564
MLS# R1712379Listed by: HOWARD HANNA - New
 $604,195Active2 beds 2 baths1,444 sq. ft.
605 High Line Trail Lot 3, Victor, NY 14564
MLS# R1712385Listed by: HOWARD HANNA - New
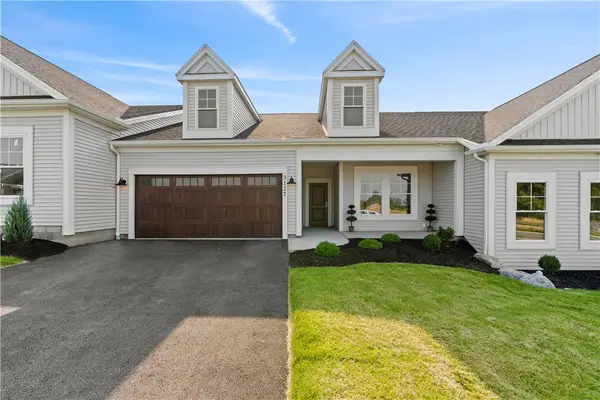 $578,195Active2 beds 2 baths1,444 sq. ft.
607 High Line Trail Lot 4, Victor, NY 14564
MLS# R1712388Listed by: HOWARD HANNA


Protect your home and budget from life's surprises with an Assurant Home Warranty, backed by a partner that supports you through every step of homeownership. Explore Plans.
©2026 Century 21 Real Estate LLC. All rights reserved. CENTURY 21®, the CENTURY 21 Logo and C21® are service marks owned by Century 21 Real Estate LLC. Century 21 Real Estate LLC fully supports the principles of the Fair Housing Act and the Equal Opportunity Act. Each office is independently owned and operated. Listing information is deemed reliable but not guaranteed accurate.