
44 Scotch Pine Drive, Voorheesville, NY 12186
Local realty services provided by:CENTURY 21 Adirondacks
44 Scotch Pine Drive,Voorheesville, NY 12186
$460,000
- 4 Beds
- 2 Baths
- - sq. ft.
- Single family
- Sold
Listed by: kyle a durni
Office: howard hanna capital inc
MLS#:202622837
Source:Global MLS
Sorry, we are unable to map this address
Price summary
- Price:$460,000
About this home
Welcome to this beautifully maintained split level home in the heart of Voorheesville offering the perfect blend of comfort, style and functionality with updates galore! The thoughtfully designed floor plan features a desirable first floor primary suite with an updated en suite full bathroom, along with the convenience of first floor laundry. The gorgeous kitchen boasts newer stainless steel appliances, ample cabinetry and opens to the inviting living room with gas fireplace and hardwood floors. Step outside to the lovely 3 seasons room overlooking a spacious, fully fenced backyard complete with a large patio, hot tub and plenty of room to play or entertain. Recent updates include a front stone patio 2026, dishwasher & dryer 2025, roof 2024, refrigerator & washer 2023 and range w/oven 2021. Ideally located just minutes from the charming Village of Voorheesville, the Rail Trail, area parks, dining and the highly acclaimed Voorheesville School District. Move right in and enjoy everything this exceptional home has to offer!...
Contact an agent
Home facts
- Year built:1968
- Listing ID #:202622837
- Added:48 day(s) ago
- Updated:September 16, 2026 at 06:19 AM
Rooms and interior
- Bedrooms:4
- Total bathrooms:2
- Full bathrooms:2
- Rooms Total:11
- Flooring:Hardwood
- Dining Description:Eat-in Kitchen, Kitchen Island
- Bathrooms Description:Ceramic Tile Bath
- Kitchen Description:Dishwasher, Disposal, Microwave, Oven, Range, Refrigerator
- Basement Description:Full
Heating and cooling
- Cooling:Central Air
- Heating:Electric, Forced Air, Natural Gas, Radiant Floor
- Central air:Yes
Structure and exterior
- Roof:Asphalt
- Year built:1968
- Lot Features:Cleared, Landscaped, Level, Private
- Architectural Style:Split Level
- Construction Materials:Aluminum Siding, Brick
- Exterior Features:Drive-Paved, Patio
Schools
- High school:Voorheesville
- Elementary school:Voorheesville
Utilities
- Water:Public
- Sewer:Septic Tank
Finances and disclosures
- Price:$460,000
- Tax amount:$6,281
Features and amenities
- Laundry features:In Basement, Washer/Dryer
- Amenities:Drive-Paved, Eat-in Kitchen, Kitchen Island, Paddle Fan, Solid Surface Counters
Parking
- Total parking spaces:4
- Parking description:Driveway, Off Street, Paved
New listings near 44 Scotch Pine Drive
- New
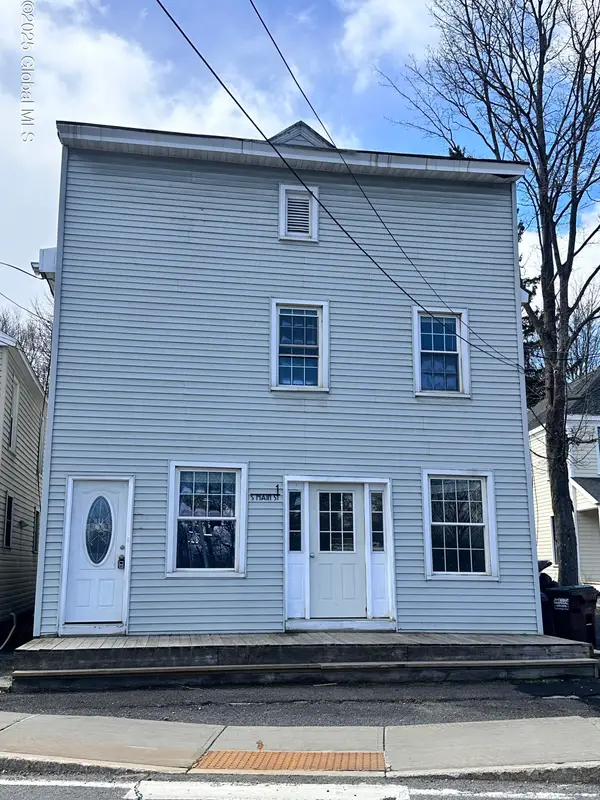 $315,000Active6 beds 4 baths3,648 sq. ft.
1 S Main Street, Voorheesville, NY 12186
MLS# 202625600Listed by: HOWARD HANNA CAPITAL INC 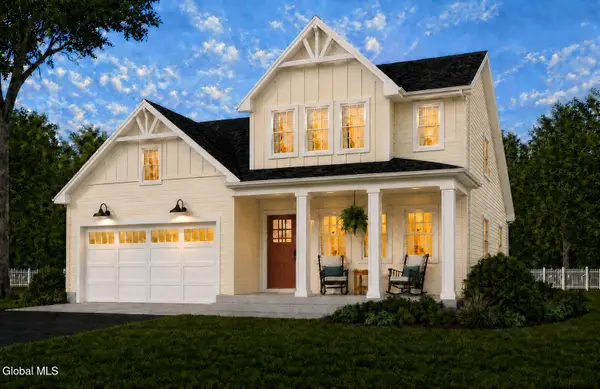 $924,163Pending4 beds 4 baths2,370 sq. ft.
7 Quail Run, Voorheesville, NY 12186
MLS# 202625091Listed by: BRONIC ROBERTS REAL ESTATE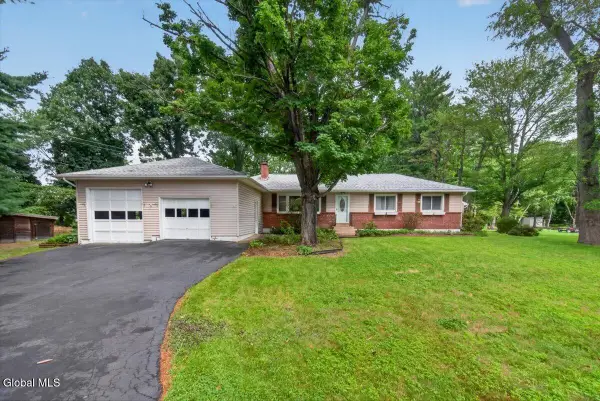 $379,000Pending3 beds 3 baths1,602 sq. ft.
52 Woodwind Drive, Voorheesville, NY 12186
MLS# 202624292Listed by: FOUR SEASONS SOTHEBYS INTERNATIONAL REALTY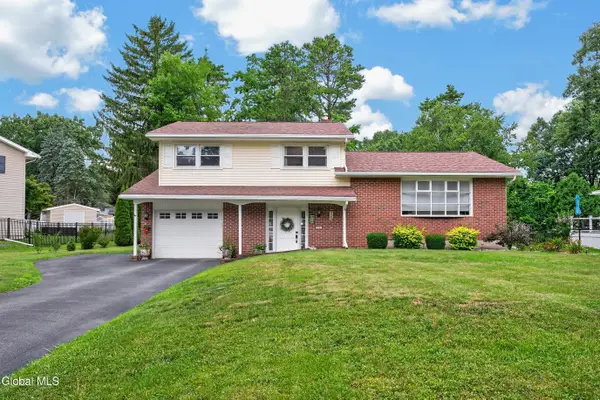 $399,000Pending3 beds 2 baths1,508 sq. ft.
11 Evergreen Drive, Voorheesville, NY 12186
MLS# 202623865Listed by: J PAUL REALTY GROUP LLC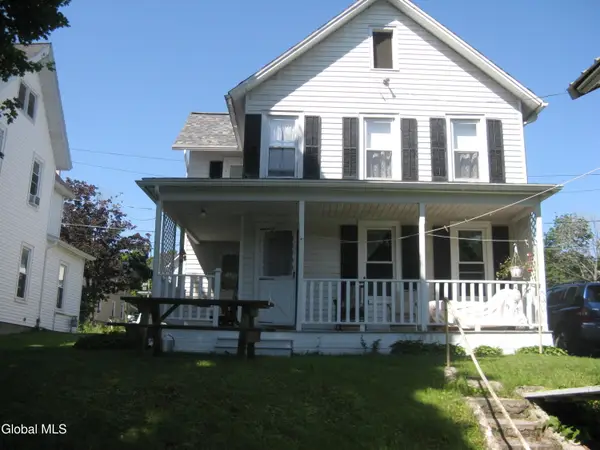 $289,000Pending3 beds 2 baths1,504 sq. ft.
31 Pleasant Street, Voorheesville, NY 12186
MLS# 202623481Listed by: BRILLIANT HOME REALTY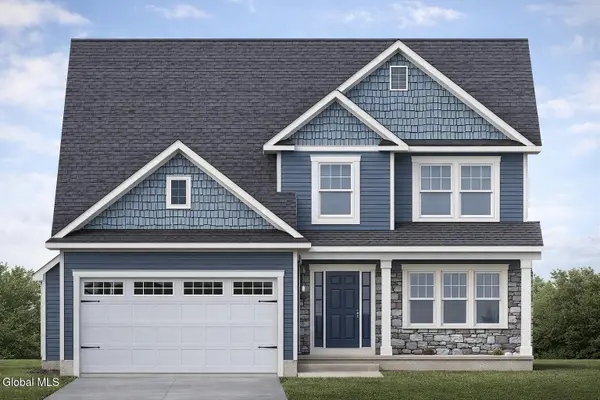 $705,000Pending3 beds 3 baths2,088 sq. ft.
5 Quail Run, Voorheesville, NY 12186
MLS# 202614689Listed by: BRONIC ROBERTS REAL ESTATE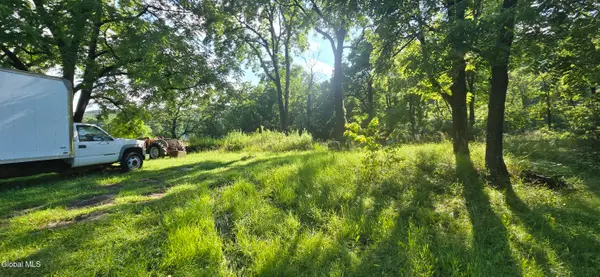 $85,000Active2.9 Acres
2325 Delaware Turnpike, Voorheesville, NY 12186
MLS# 202622993Listed by: HUNT REAL ESTATE ERA $414,900Pending4 beds 3 baths1,904 sq. ft.
2727 Delaware Turnpike, Voorheesville, NY 12186
MLS# 202622925Listed by: THE PARK AGENCY LLC $760,000Pending4 beds 3 baths3,098 sq. ft.
218 Swift Road, Voorheesville, NY 12186
MLS# 202622060Listed by: HOWARD HANNA CAPITAL INC $275,000Pending2 beds 2 baths1,385 sq. ft.
80 Maple Avenue #Unit F, Voorheesville, NY 12186
MLS# 202621825Listed by: GABLER REALTY LLC


Protect your home and budget from life's surprises with an Assurant Home Warranty, backed by a partner that supports you through every step of homeownership. Explore Plans.
©2026 Century 21 Real Estate LLC. All rights reserved. CENTURY 21®, the CENTURY 21 Logo and C21® are service marks owned by Century 21 Real Estate LLC. Century 21 Real Estate LLC fully supports the principles of the Fair Housing Act and the Equal Opportunity Act. Each office is independently owned and operated. Listing information is deemed reliable but not guaranteed accurate.