
24 Lewin Drive, Wading River, NY 11792
Local realty services provided by:CENTURY 21 AA Realty
24 Lewin Drive,Wading River, NY 11792
$425,000
- 2 Beds
- 1 Baths
- 934 sq. ft.
- Single family
- Active
Listed by: david k. guzzetta sfr
Office: american way real estate inc
MLS#:1066149
Source:OneKey MLS
Price summary
- Price:$425,000
- Price per sq. ft.:$455.03
About this home
This is a Fannie Mae HomePath Property : Here’s your chance to live in Lewin Hills! Beautifully located on a wooded .4 acre lot, this home has it all. Enter this charming ranch to find a fireplace in the living room with so many windows! There’s a dining room that can double as an office or become your den. The kitchen is ready for you to design the kitchen of your dreams! Create the bathroom you have always wanted! A spiral staircase takes you into the basement where you’ll find large windows and a sliding glass door that leads to the back yard; it’s like another house down there. You can join the HOA and participate in community events and gain access to the private beach. Grab your Idea Book and get started on making this the home you have always wanted.
Contact an agent
Home facts
- Year built:1949
- Listing ID #:1066149
- Added:1 day(s) ago
- Updated:October 24, 2026 at 03:04 PM
Rooms and interior
- Bedrooms:2
- Total bathrooms:1
- Full bathrooms:1
- Rooms Total:5
- Kitchen Description:Oven
- Bedroom Description:First Floor Bedroom
- Basement:Yes
- Basement Description:Unfinished, Walk-Out Access
- Living area:934 sq. ft.
Heating and cooling
- Heating:Electric
Structure and exterior
- Year built:1949
- Building area:934 sq. ft.
- Lot area:0.4 Acres
- Architectural Style:Ranch
- Construction Materials:Frame
Schools
- High school:Riverhead Senior High School
- Middle school:Riverhead Middle School
- Elementary school:Riley Avenue School
Utilities
- Water:Public
- Sewer:Cesspool
Finances and disclosures
- Price:$425,000
- Price per sq. ft.:$455.03
- Tax amount:$8,089 (2026)
Features and amenities
- Appliances:Oven
Parking
- Parking description:Unassigned
New listings near 24 Lewin Drive
- New
 $779,000Active3 beds 3 baths1,908 sq. ft.
96 Stephen Drive, Wading River, NY 11792
MLS# 1064136Listed by: EXP REALTY - New
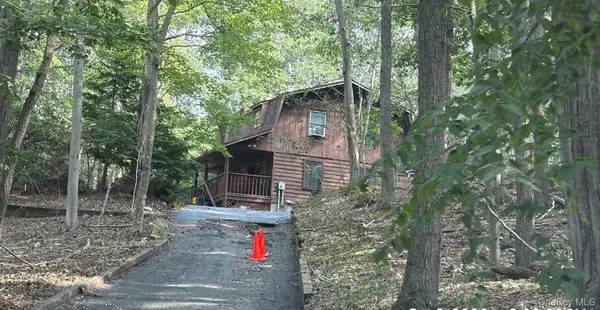 $697,900Active3 beds 2 baths1,792 sq. ft.
278 N Country Road, Wading River, NY 11792
MLS# 1066165Listed by: ISLAND ADVANTAGE REALTY LLC - New
 $175,000Active0.22 Acres
4th Street, Wading River, NY 11792
MLS# 1063175Listed by: COMPASS GREATER NY LLC - New
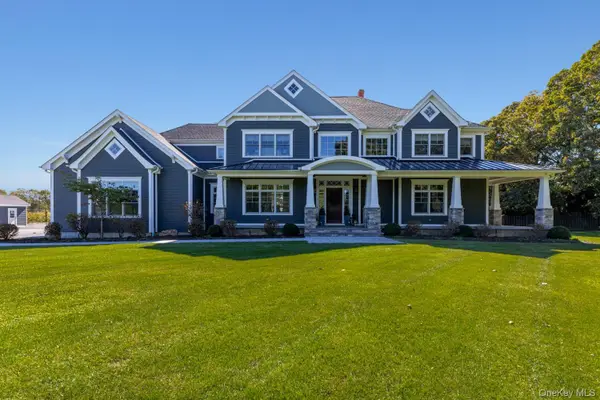 $2,990,000Active5 beds 7 baths4,740 sq. ft.
23 Castle Court, Wading River, NY 11792
MLS# 1062115Listed by: MICHAEL ALEXANDER PROPERTIES  $774,999Active4 beds 4 baths2,675 sq. ft.
150 N Woods Drive, Wading River, NY 11792
MLS# 1060658Listed by: SIGNATURE PREMIER PROPERTIES $1,200,000Pending5 beds 3 baths3,445 sq. ft.
15 Woodland Court, Wading River, NY 11792
MLS# 1056372Listed by: SIGNATURE PREMIER PROPERTIES- Open Sat, 10 to 11:30am
 $699,000Active4 beds 2 baths1,808 sq. ft.
82 Oakwood Drive, Wading River, NY 11792
MLS# 1057309Listed by: DANIEL GALE SOTHEBYS INTL RLTY  $899,000Active3 beds 3 baths2,200 sq. ft.
61 Hill Street E, Wading River, NY 11792
MLS# 1056488Listed by: DOUGLAS ELLIMAN REAL ESTATE $699,000Active6 beds 5 baths2,280 sq. ft.
2939 N Wading River Road, Wading River, NY 11792
MLS# 1058234Listed by: BLUE SHARK REALTY GROUP INC


Protect your home and budget from life's surprises with an Assurant Home Warranty, backed by a partner that supports you through every step of homeownership. Explore Plans.
©2026 Century 21 Real Estate LLC. All rights reserved. CENTURY 21®, the CENTURY 21 Logo and C21® are service marks owned by Century 21 Real Estate LLC. Century 21 Real Estate LLC fully supports the principles of the Fair Housing Act and the Equal Opportunity Act. Each office is independently owned and operated. Listing information is deemed reliable but not guaranteed accurate.