
12 Deep View Court, Wainscott, NY 11937
Local realty services provided by:CENTURY 21 New West Properties
12 Deep View Court,Wainscott, NY 11937
$2,495,000
- 4 Beds
- 3 Baths
- 2,966 sq. ft.
- Single family
- Active
Upcoming open houses
- Sat, Sep 1212:00 pm - 01:30 pm
Listed by: edward a. bruehl
Office: great estates new york llc.
MLS#:1047210
Source:OneKey MLS
Price summary
- Price:$2,495,000
- Price per sq. ft.:$841.2
About this home
Discover 12 Deep View, a rare Wainscott retreat set on 1.17 acres at the end of a private cul-de-sac. With no through traffic and no neighbors beyond you, the setting offers a level of peace and privacy that becomes increasingly difficult to find once a road is built out.
Rebuilt in 2024, the contemporary 3-bedroom, 2.5-bath residence spans 2,966 square feet beneath a standing seam metal roof. Inside, abundant natural light fills the open floor plan, anchored by a first-floor primary suite and a glass-roofed conservatory that beautifully extends the indoor-outdoor connection.
A sun-drenched deck overlooks the 18-by-36-foot heated pool, creating an effortless setting for summer entertaining and long afternoons outdoors. The finished lower level walks out to grade and opens toward a charming greenhouse shed, offering an inspiring space for creatives and garden lovers alike.
And then there is the feature most properties at this level simply do not have: a separate, oversized accessory structure on the parcel. Currently unfinished, this substantial building offers the opportunity to create a gathering house, studio, guest space, or something entirely your own.
Distinctive in scale, setting, and potential, 12 Deep View is a truly singular Hamptons haven—where privacy, thoughtful design, and possibility converge in coveted Wainscott....
Contact an agent
Home facts
- Year built:1985
- Listing ID #:1047210
- Added:8 day(s) ago
- Updated:September 12, 2026 at 10:56 PM
Rooms and interior
- Bedrooms:4
- Total bathrooms:3
- Full bathrooms:2
- Half bathrooms:1
- Rooms Total:8
- Flooring:Hardwood
- Kitchen Description:Dishwasher, Microwave, Oven, Refrigerator
- Bedroom Description:First Floor Bedroom
- Basement:Yes
- Basement Description:Full
- Living area:2,966 sq. ft.
Heating and cooling
- Cooling:Central Air
- Heating:Oil
- Central air:Yes
Structure and exterior
- Year built:1985
- Building area:2,966 sq. ft.
- Lot area:1.17 Acres
- Architectural Style:Saltbox
- Construction Materials:Wood Siding
Schools
- High school:East Hampton High School
- Middle school:East Hampton Middle School
- Elementary school:John M Marshall Elementary School
Utilities
- Water:Private
- Sewer:Septic Tank
Finances and disclosures
- Price:$2,495,000
- Price per sq. ft.:$841.2
- Tax amount:$7,425 (2026)
Features and amenities
- Appliances:Dishwasher, Dryer, Microwave, Oven, Refrigerator
- Laundry features:Dryer
- Pool features:In Ground
Parking
- Parking description:Driveway
New listings near 12 Deep View Court
 $2,179,000Active4 beds 5 baths2,300 sq. ft.
55 Red Fox Lane, Wainscott, NY 11937
MLS# 1041669Listed by: BROWN HARRIS STEVENS HAMPTONS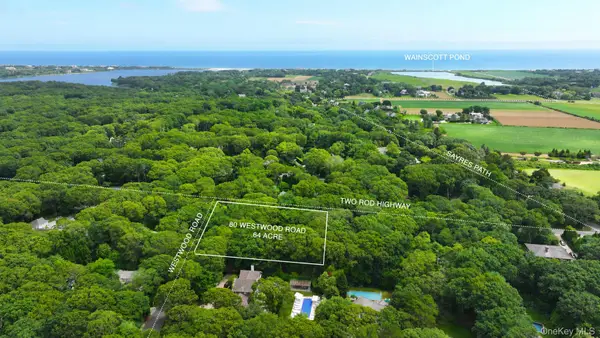 $2,995,000Active0.64 Acres
80 Westwood Road, Wainscott, NY 11975
MLS# 1031309Listed by: BROWN HARRIS STEVENS HAMPTONS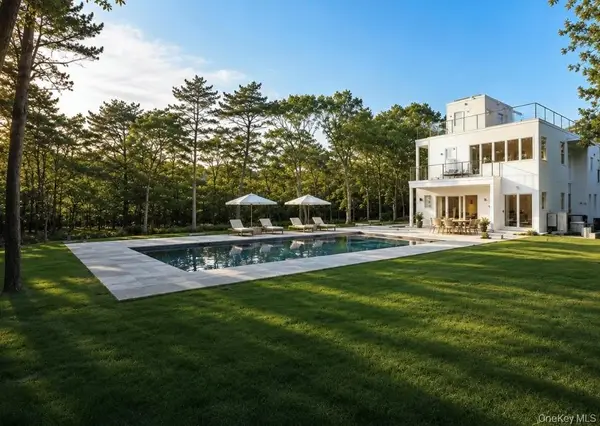 $3,100,000Pending4 beds 4 baths3,900 sq. ft.
5 Bark Court, Wainscott, NY 11975
MLS# 1021784Listed by: NEST SEEKERS LLC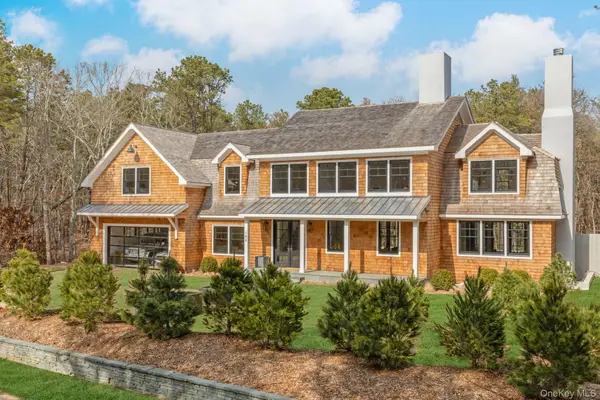 $6,495,000Active7 beds 8 baths6,000 sq. ft.
142 Six Pole Highway, Sag Harbor, NY 11963
MLS# 977633Listed by: DOUGLAS ELLIMAN REAL ESTATE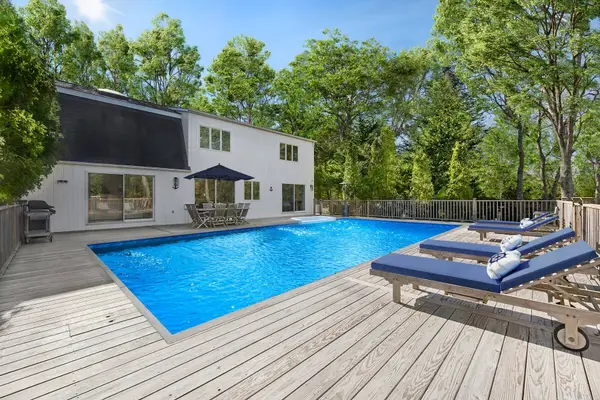 $2,995,000Active3 beds 3 baths2,500 sq. ft.
5 Cowhill Lane, Wainscott, NY 11975
MLS# 968672Listed by: SOTHEBYS INT'L REALTY HAMPTONS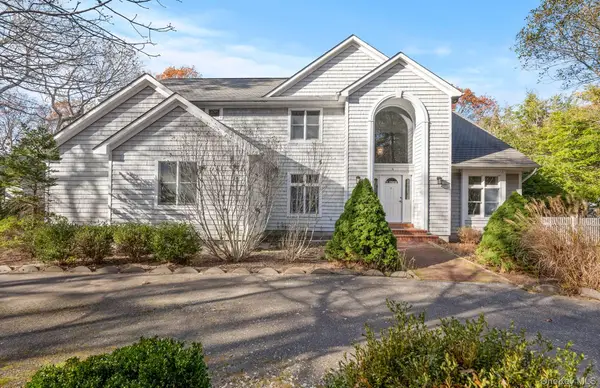 $3,095,000Active4 beds 3 baths3,000 sq. ft.
16 Georgica Woods Lane, Wainscott, NY 11975
MLS# 939295Listed by: BROWN HARRIS STEVENS HAMPTONS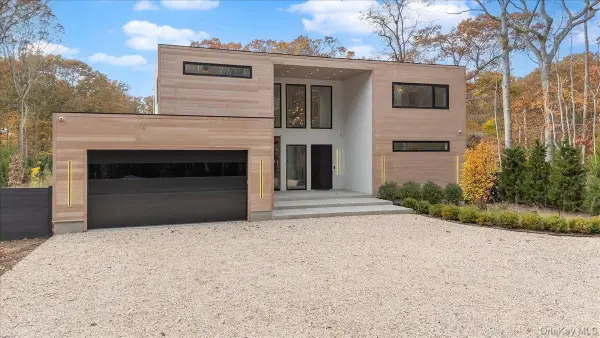 $7,900,000Active7 beds 10 baths6,350 sq. ft.
21 Westwood Road, Wainscott, NY 11975
MLS# 935646Listed by: SERHANT EAST END LLC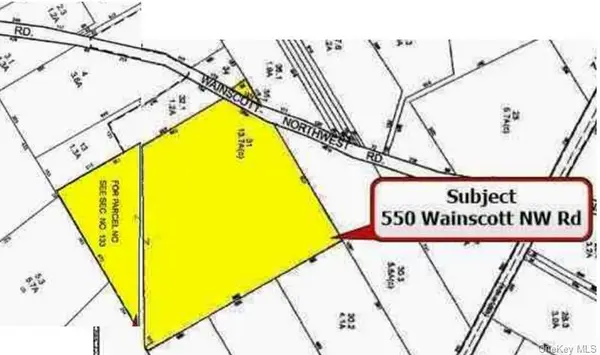 $4,350,000Pending11.8 Acres
550 / 549 Wainscott Nw Road, East Hampton, NY 11975
MLS# 948792Listed by: REAL ESTATE CLASSIC LLC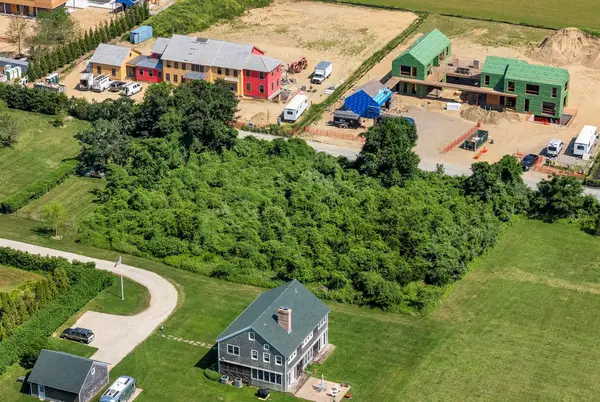 $3,995,000Pending1.1 Acres
48 Sayres Path, Wainscott, NY 11975
MLS# 885253Listed by: BROWN HARRIS STEVENS HAMPTONS


Protect your home and budget from life's surprises with an Assurant Home Warranty, backed by a partner that supports you through every step of homeownership. Explore Plans.
©2026 Century 21 Real Estate LLC. All rights reserved. CENTURY 21®, the CENTURY 21 Logo and C21® are service marks owned by Century 21 Real Estate LLC. Century 21 Real Estate LLC fully supports the principles of the Fair Housing Act and the Equal Opportunity Act. Each office is independently owned and operated. Listing information is deemed reliable but not guaranteed accurate.