
1576 Route 52, Walden, NY 12586
Local realty services provided by:CENTURY 21 Keim Realtors
Listed by: vincent o'brien
Office: davis r. chant - milford
MLS#:PW262990
Source:PA_PWAR
Price summary
- Price:$949,900
- Price per sq. ft.:$200.82
About this home
Set back on a commanding ridgeline along Route 52, this extraordinary 2007 custom estate seamlessly marries Hudson Valley scenic beauty with artistic, Southwestern-inspired elegance. Set across 5+ private acres with sweeping panoramic views of the Shawangunk Mountains, this home offers an architectural statement and a true lifestyle retreat.Step inside the striking foyer to discover warm organic textures, soaring ceiling heights, rich hardwood floors, and a floor-to-ceiling stone fireplace that anchors the main living area. Sunlight pours through expansive glass walls framing distant valley vistas, while custom barn doors, ironwork accents, and curated finishes add a distinct artistic flair throughout.The outdoor compound is designed for resort-style living and entertaining. Fully fenced grounds with sitting areas and a fire pit are anchored by an in-ground pool featuring custom lighting, a waterfall feature, and an adjoining splash pool. Expansive sundecks and twin gazebos set against a picturesque mountain backdrop. The fully finished walk-out lower level extends your living space significantly, featuring a custom bar, flex space for a home gym or theater, and comfortable guest quarters. Complete with a 3-car garage, secondary staircase, and top-tier mechanicals, this property balances dramatic design with turnkey functionality. Convenient to local dining, wineries, and commuter routes--your private sanctuary awaits....
Contact an agent
Home facts
- Year built:2007
- Subdivision & Development:None
- Listing ID #:PW262990
- Added:56 day(s) ago
- Updated:October 24, 2026 at 11:48 AM
Rooms and interior
- Bedrooms:5
- Total bathrooms:4
- Full bathrooms:3
- Half bathrooms:1
- Rooms Total:13
- Flooring:Tile, wood
- Kitchen Description:Dishwasher, Microwave
- Basement Description:FInished, Full, Walk-Out Access
- Living area:4,730 sq. ft.
Heating and cooling
- Cooling:Central Air
- Heating:Oil
- Central air:Yes
Structure and exterior
- Roof:Shingle
- Year built:2007
- Building area:4,730 sq. ft.
- Lot area:5.01 Acres
- Architectural Style:Contemporary
- Exterior Features:Deck, Lighting
Utilities
- Water:Well
Finances and disclosures
- Price:$949,900
- Price per sq. ft.:$200.82
- Tax amount:$16,884
Features and amenities
- Appliances:Dishwasher, Dryer, Electric Oven, Microwave, Washer
- Laundry features:Dryer, Washer
- Amenities:Cathedral Ceiling(s), Entrance Foyer, In-Law Floorplan
- Pool features:In Ground
Parking
- Total parking spaces:6
- Parking description:Garage, Garage Door Opener
- Garage:Yes
- Garage spaces:3
New listings near 1576 Route 52
- New
 $149,000Active1.06 Acres
Lot 21 S Walden, SuttonsBay, MI 49682
MLS# 78080074594Listed by: SCHAUB TEAM PREMIER REALTY
- New
 $399,000Active4 beds 1 baths1,334 sq. ft.
65 Maple Street, Walden, NY 12586
MLS# 1064154Listed by: CURASI REALTY, INC. - New
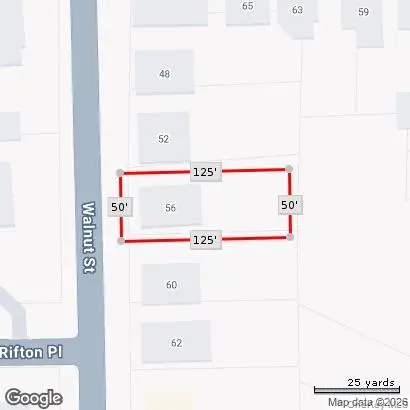 $135,000Active0.14 Acres
56 Walnut Street, Walden, NY 12586
MLS# 1063503Listed by: CURASI REALTY, INC. - New
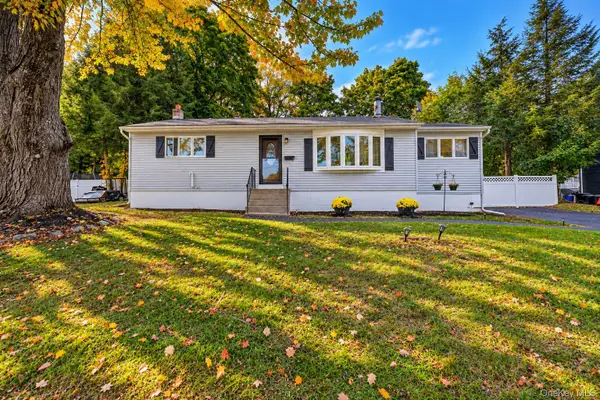 $349,900Active3 beds 2 baths1,210 sq. ft.
45 Sunset Drive, Walden, NY 12586
MLS# 1059495Listed by: CRONIN & COMPANY REAL ESTATE - New
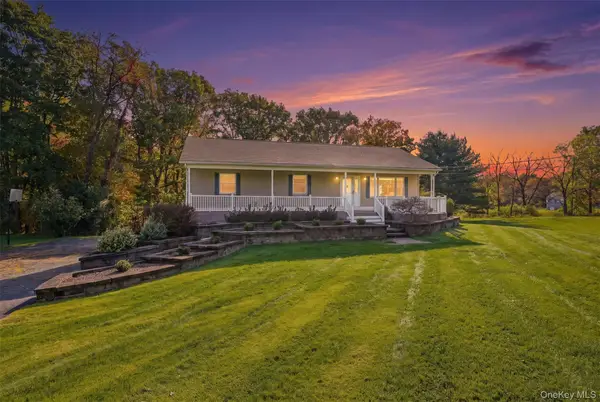 $499,900Active3 beds 3 baths1,900 sq. ft.
98 Browns Road, Walden, NY 12586
MLS# 1061755Listed by: PICTURE IT SOLD, LLC 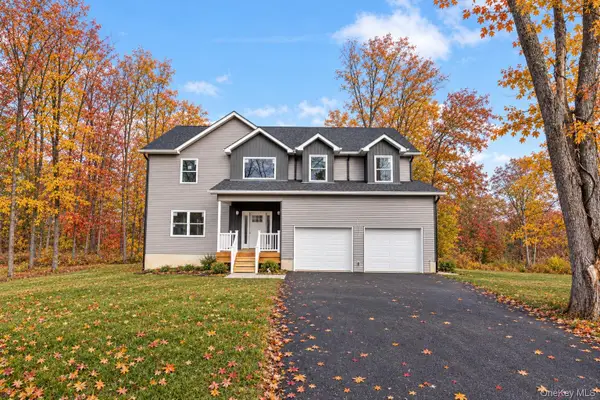 $699,999Active4 beds 3 baths2,675 sq. ft.
28 Northern Avenue, Walden, NY 12586
MLS# 1060482Listed by: KELLER WILLIAMS REALTY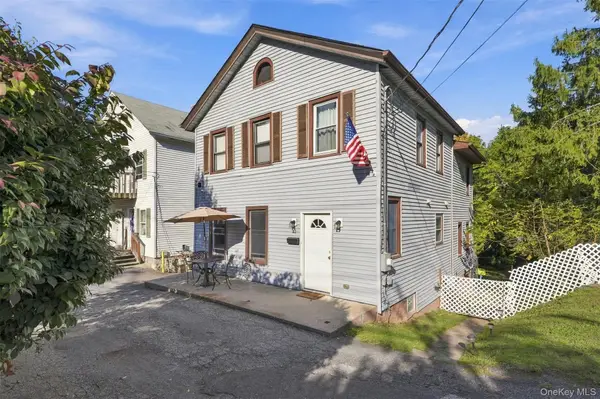 $359,000Active3 beds 3 baths1,900 sq. ft.
47 S Montgomery Street, Walden, NY 12586
MLS# 1050098Listed by: KRUMPFER REALTY GROUP, LLC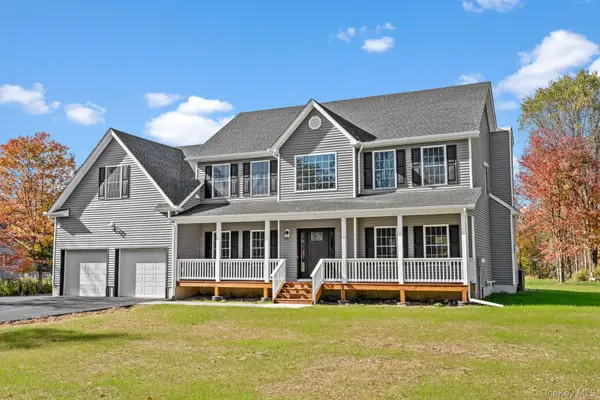 $774,999Active5 beds 3 baths3,376 sq. ft.
20 Valley View Court, Walden, NY 12586
MLS# 1056652Listed by: KELLER WILLIAMS REALTY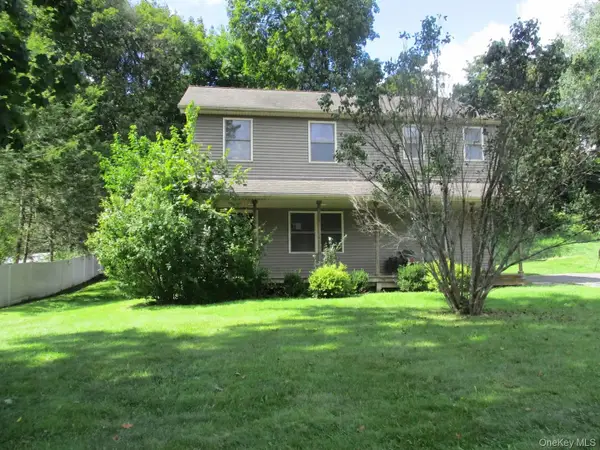 $399,900Active4 beds 3 baths2,304 sq. ft.
24 Fairview Avenue, Montgomery, NY 12586
MLS# 1043339Listed by: HOWARD HANNA RAND REALTY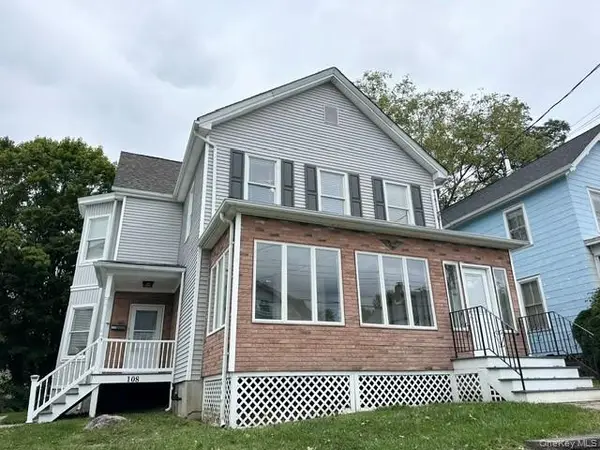 $399,000Active3 beds 2 baths1,860 sq. ft.
108 Orchard Street, Walden, NY 12586
MLS# 1057143Listed by: CRONIN & COMPANY REAL ESTATE


Protect your home and budget from life's surprises with an Assurant Home Warranty, backed by a partner that supports you through every step of homeownership. Explore Plans.
©2026 Century 21 Real Estate LLC. All rights reserved. CENTURY 21®, the CENTURY 21 Logo and C21® are service marks owned by Century 21 Real Estate LLC. Century 21 Real Estate LLC fully supports the principles of the Fair Housing Act and the Equal Opportunity Act. Each office is independently owned and operated. Listing information is deemed reliable but not guaranteed accurate.