748 State Route 52, Walden, NY 12586
Local realty services provided by:CENTURY 21 AllPoints Realty
748 State Route 52,Montgomery, NY 12586
$699,000
- 4 Beds
- 2 Baths
- 1,883 sq. ft.
- Single family
- Active
Upcoming open houses
- Sun, Nov 0112:00 pm - 02:00 pm
Listed by: george k koudounas
Office: re/max benchmark realty group
MLS#:1067705
Source:OneKey MLS
Price summary
- Price:$699,000
- Price per sq. ft.:$185.61
About this home
SUPER OPPORTUNITY~ CONTRACTOR'S HOUSE & BUSINESS IN B-4 ZONE ~ ALL-IN-ONE AT A DISCOUNT PRICE IN THE VALLEY CENTRAL SCHOOL DISTRICT WITH 5 DETACHED STRUCTURES ON 1.6 ACRES LEVEL PROPERTY. Ranch-style well-maintained 4 bedroom home with 2 bathrooms and ready to move in. Entryway with foyer with an open floor plan with sun-filled formal living room with large picture window and view of the back green level yard, leading to formal dining room and eat-in kitchen with charming character, plenty of cabinetry, stainless steel newer appliances included in the sale plus a pantry, large sun-filled family/bonus room overlooking the side level green fenced yard with side door opening to front side of the house as an extra entrance. 3 private bedrooms with windows overlooking the private grounds of the property, a well-maintained bathroom with window, tiled flooring and shower with tiled walls. Primary bedroom with primary bathroom with shower and walk-in closet. Every room of the house allows direct private views of the level green fenced yard.. basement with high ceilings for extra possibilities. Currently basement is used as a laundry room with washer/dryer, recreation area, utility room and a garage. House has 4 heating zones and 4 separate split air conditioning units for comfort. The 4 additional detached structures on the property, the location plus B-4 zoning makes this property desirable for any buyer regardless if looking for a house only or business location as a contractor, artist needing work space & storage or both...Super opportunity....
Contact an agent
Home facts
- Year built:1966
- Listing ID #:1067705
- Added:1 day(s) ago
- Updated:October 29, 2026 at 01:03 PM
Rooms and interior
- Bedrooms:4
- Total bathrooms:2
- Full bathrooms:1
- Half bathrooms:1
- Rooms Total:7
- Dining Description:Eat-In Kitchen, Formal Dining
- Kitchen Description:Dishwasher, Eat-in Kitchen, Microwave, Refrigerator, Walk Through Kitchen
- Bedroom Description:First Floor Bedroom
- Basement:Yes
- Basement Description:Full, Unfinished, Walk-Out Access
- Living area:1,883 sq. ft.
Heating and cooling
- Cooling:Ductless
Structure and exterior
- Year built:1966
- Building area:1,883 sq. ft.
- Lot area:1.4 Acres
- Lot Features:Level, Near Public Transit, Part Wooded
- Architectural Style:Ranch
- Construction Materials:Vinyl Siding
- Levels:1 Story
Schools
- High school:Valley Central High School
- Middle school:Valley Central Middle School
- Elementary school:Walden Elementary School
Utilities
- Water:Well
- Sewer:Septic Tank
Finances and disclosures
- Price:$699,000
- Price per sq. ft.:$185.61
- Tax amount:$7,674 (2026)
Features and amenities
- Appliances:Dishwasher, Dryer, Microwave, Refrigerator, Washer
- Laundry features:Dryer, Washer, Washer/Dryer Hookup
- Amenities:Storage
Parking
- Total parking spaces:8
- Parking description:Carport, Covered, Detached, Driveway, Garage, Heated Garage, Off Street, Parking Lot, Private, Storage
- Garage:Yes
- Garage spaces:4
- Carport spaces:4
New listings near 748 State Route 52
- New
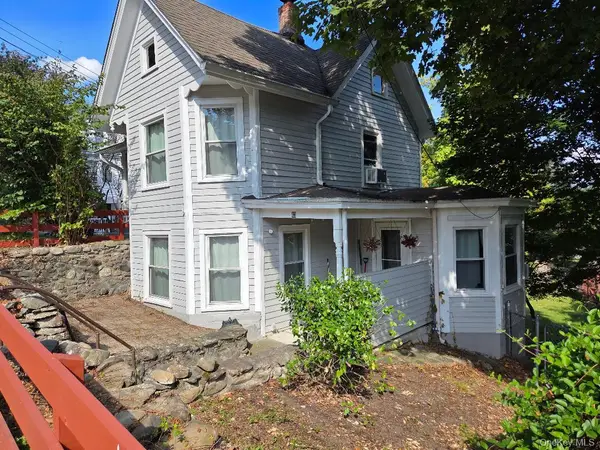
 $289,500Active2 beds 2 baths1,128 sq. ft.
43 Second Street E, Walden, NY 12586
MLS# 1066935Listed by: CENTURY 21 E & M WILLIAMS RLTY - New
 $149,000Active1.06 Acres
Lot 21 S Walden, SuttonsBay, MI 49682
MLS# 78080074594Listed by: SCHAUB TEAM PREMIER REALTY
- New
 $399,000Active4 beds 1 baths1,334 sq. ft.
65 Maple Street, Walden, NY 12586
MLS# 1064154Listed by: CURASI REALTY, INC. 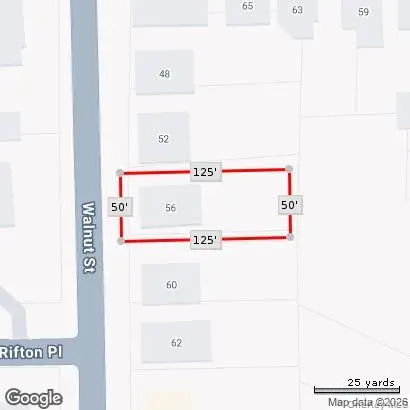 $135,000Active0.14 Acres
56 Walnut Street, Walden, NY 12586
MLS# 1063503Listed by: CURASI REALTY, INC.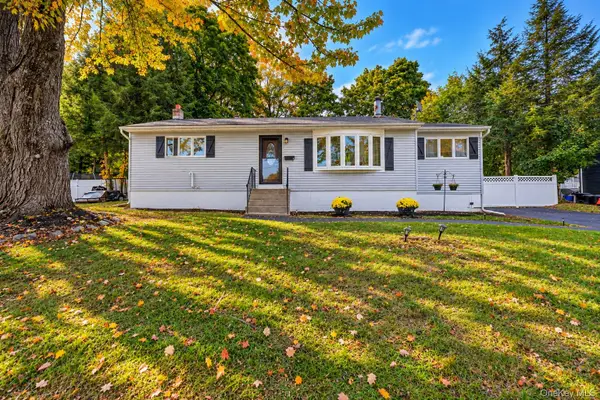 $349,900Active3 beds 2 baths1,210 sq. ft.
45 Sunset Drive, Walden, NY 12586
MLS# 1059495Listed by: CRONIN & COMPANY REAL ESTATE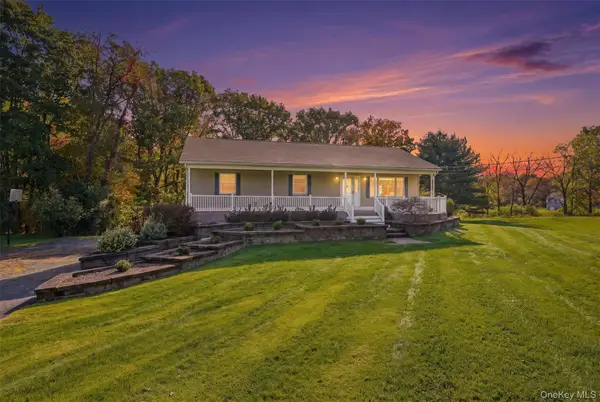 $499,900Active3 beds 3 baths1,900 sq. ft.
98 Browns Road, Walden, NY 12586
MLS# 1061755Listed by: PICTURE IT SOLD, LLC- Open Sat, 11am to 1pm
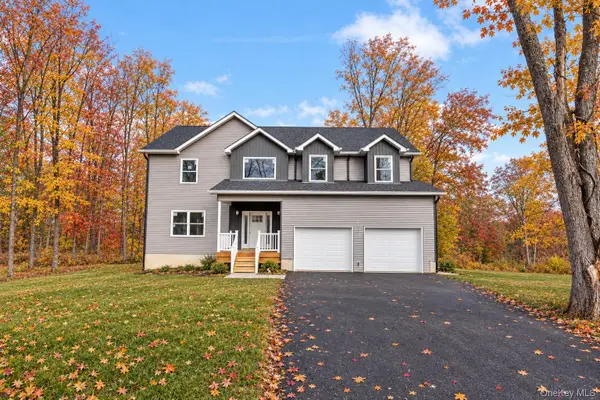 $699,999Active4 beds 3 baths2,675 sq. ft.
28 Northern Avenue, Walden, NY 12586
MLS# 1060482Listed by: KELLER WILLIAMS REALTY 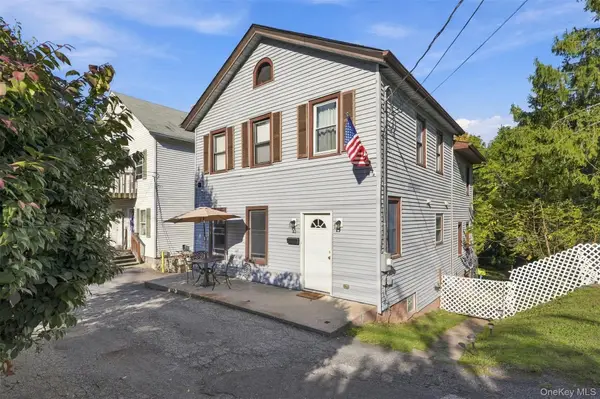 $359,000Active3 beds 3 baths1,900 sq. ft.
47 S Montgomery Street, Walden, NY 12586
MLS# 1050098Listed by: KRUMPFER REALTY GROUP, LLC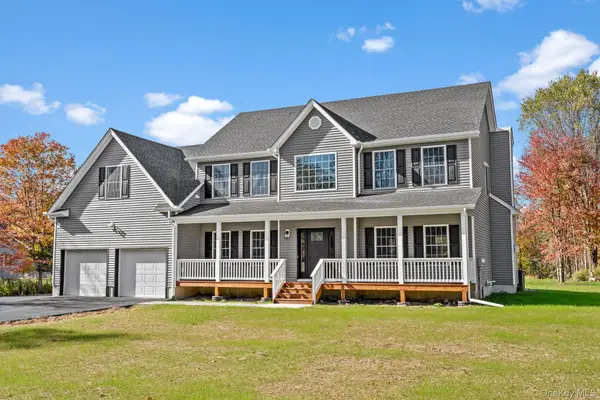 $774,999Pending5 beds 3 baths3,376 sq. ft.
20 Valley View Court, Walden, NY 12586
MLS# 1056652Listed by: KELLER WILLIAMS REALTY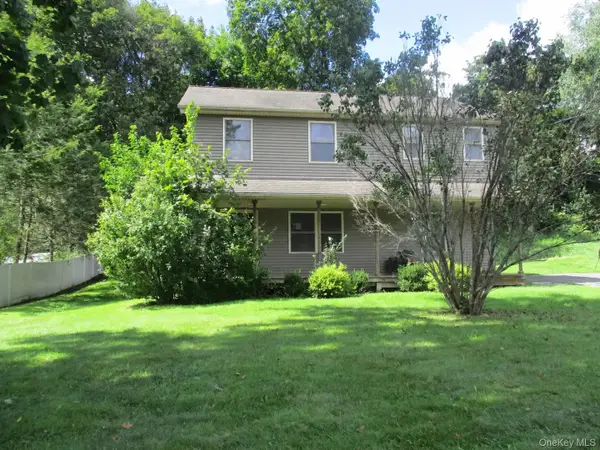 $399,900Active4 beds 3 baths2,304 sq. ft.
24 Fairview Avenue, Montgomery, NY 12586
MLS# 1043339Listed by: HOWARD HANNA RAND REALTY


Protect your home and budget from life's surprises with an Assurant Home Warranty, backed by a partner that supports you through every step of homeownership. Explore Plans.
©2026 Century 21 Real Estate LLC. All rights reserved. CENTURY 21®, the CENTURY 21 Logo and C21® are service marks owned by Century 21 Real Estate LLC. Century 21 Real Estate LLC fully supports the principles of the Fair Housing Act and the Equal Opportunity Act. Each office is independently owned and operated. Listing information is deemed reliable but not guaranteed accurate.