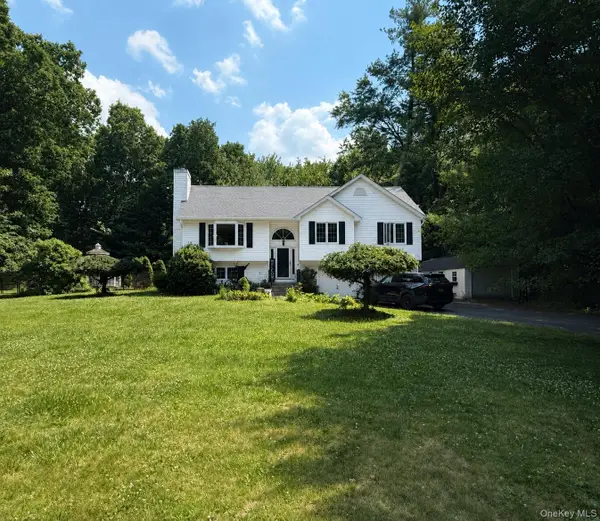
34 Sycamore Drive, Wallkill, NY 12589
Local realty services provided by:CENTURY 21 Stoeckeler Real Estate
34 Sycamore Drive,Wallkill, NY 12589
$900,000
- 5 Beds
- 3 Baths
- 3,523 sq. ft.
- Single family
- Active
Listed by: linda majetich hansen
Office: bhhs hudson valley prop-np
MLS#:20262430
Source:NY_MLSUC
Price summary
- Price:$900,000
- Price per sq. ft.:$255.46
About this home
Set in southern Ulster County, this distinctive riverfront property lends itself to a rare combination of space, character, and natural beauty, with frontage along both the Dwaarkill and Wallkill River. The expansive, wooded landscape offers privacy and adventure, with plenty of space for kayaking, fishing, and relaxing --a true ''Huckleberry Finn'' kind of escape.
The home itself offers more than 3,500 square feet of living space, designed with a warm, custom feel. A 10-foot covered porch wraps around three-quarters of this stylish Cape Cod, creating a generous outdoor space to enjoy al-fresco style dining and take in the scenery.
Double designer doors open into an inviting interior accented with wide-plank pine floors, 10-foot ceilings, crown moldings, and built-ins, giving each space a unique character.
The Great Room is anchored by a floor-to-ceiling stone fireplace with a woodstove insert, which warms the space in minutes. Built-ins, and recently replaced French doors open onto the side porch overlooking the 36'x16' inground pool, which is completly fenced. The formal dining room, measuring 18×15, is perfect for large gatherings. Through pocket doors, discover your home office or library, with French doors leading to the driveway side of the home, it is perfect for the 'home office'', currently used as a play-room.
The generous kitchen is both stylish and practical, with ample cabinets and stainless-steel appliances, including a 36-inch, 6-burner KitchenAid range, a Bosch dishwasher, a double-door refrigerator, pantry and appliance garage. The large center island has a vegetable sink. Don't forget the breakfast nook and separate breakfast bar!
The main-level Primary Suite is a peaceful retreat, with its own propane fireplace and French doors leading to a screened porch. The en-suite bath features a claw-foot tub, oversized tiled shower, and a massive closet. The first floor is completed with a recently updated half bath and a separate laundry room with plenty of space for those muddy boots after your outdoor adventures!
Upstairs, the second floor has four additional bedrooms, each with its own charming architectural design and large closets. These rooms share a full bathroom with a recently updated double-sink vanity and walk-in shower.
Don't miss the expansive room above the carport (21×22) features new carpeting and its own separate heating zone, ideal for a home office, guest space or studio.
Recent improvements bring added comfort and reliability, including a new propane boiler, a water softener system, and a generator to ensure peace of mind in any season.
With its expansive 21 + acre setting, thoughtful updates, and flexible spaces, this home offers a perfect blend of privacy, comfort, and modern amenities. When visiting the property walk past the pool to the clearing that leads you to the Dwaarkill. Enjoy the sounds of the babbling creek from the screened porch. Conveniently located just 90 minutes north of the George Washington Bridge. Come enjoy all the beautiful Hudson Valley has to offer! Minutes to Mohonk Preserve, State Parks, Rail Trails, Wineries, Breweries and local 'Farm-to-Table' eateries. Move quickly 'One-of-a-kind' properties like these don't come along often!...
Contact an agent
Home facts
- Year built:2005
- Listing ID #:20262430
- Added:74 day(s) ago
- Updated:July 23, 2026 at 10:43 PM
Rooms and interior
- Bedrooms:5
- Total bathrooms:3
- Full bathrooms:2
- Half bathrooms:1
- Rooms Total:11
- Flooring:Ceramic Tile, carpet, wood
- Kitchen Description:Eat-in Kitchen, Kitchen Island, Pantry
- Basement:Yes
- Basement Description:Concrete, Full, Unfinished
- Living area:3,523 sq. ft.
Heating and cooling
- Cooling:Ceiling Fan(S), Central Air
- Heating:Baseboard, Hot water, Oil, Propane, Wood Stove, Zoned
- Central air:Yes
Structure and exterior
- Year built:2005
- Building area:3,523 sq. ft.
- Lot area:21.3 Acres
- Lot Features:Garden, Gentle Sloping, Landscaped, Level, Meadow, Private, Sloped, Wetlands, Wooded
- Architectural Style:Cape Cod
- Construction Materials:Hardiplank Type, Vinyl siding
- Exterior Features:Enclosed, Lighting, Porch, Screened
Schools
- Elementary school:Ostrander K-6
Utilities
- Sewer:Septic tank
Finances and disclosures
- Price:$900,000
- Price per sq. ft.:$255.46
- Tax amount:$15,880
Features and amenities
- Amenities:Breakfast Bar, Cathedral Ceiling(s), Eat-In Kitchen, High Ceilings, Kitchen Island, Pantry, Vaulted Ceiling(s)
Parking
- Parking description:Attached Carport, Driveway, Off street, Paved
New listings near 34 Sycamore Drive
- Coming Soon
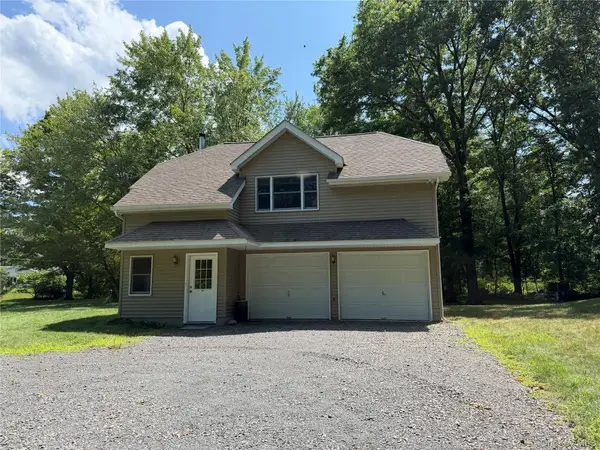 $314,900Coming Soon1 beds 1 baths
468 Decker Road, Wallkill, NY 12589
MLS# 1029088Listed by: RITA LEVINE REAL ESTATE - Open Sat, 12 to 2pmNew
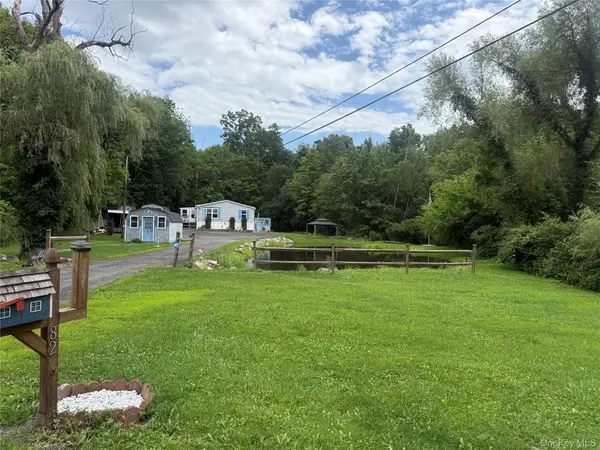 $350,000Active3 beds 2 baths1,680 sq. ft.
82 Church Street, Wallkill, NY 12589
MLS# 1029619Listed by: HOWARD HANNA RAND REALTY - New
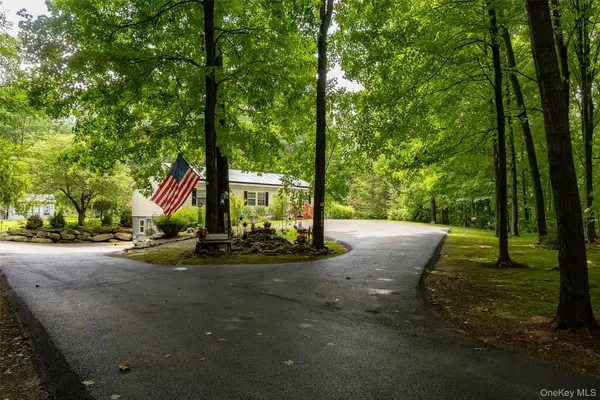 $599,000Active3 beds 2 baths1,547 sq. ft.
142 Mill Street, Wallkill, NY 12589
MLS# 1028821Listed by: KW MIDHUDSON 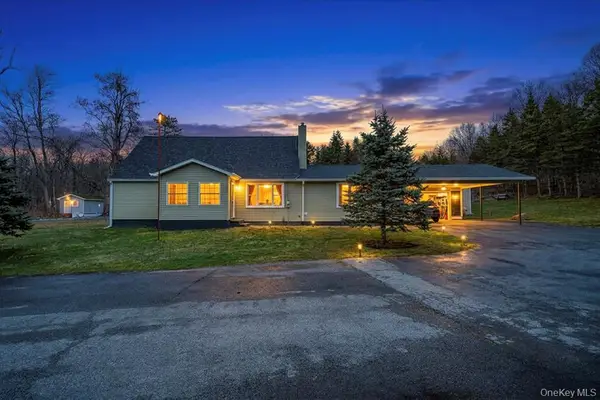 $449,900Pending4 beds 2 baths2,201 sq. ft.
1548 State Route 32, Wallkill, NY 12589
MLS# 1029880Listed by: MAGIC OF GREAT NECK REALTY INC- New
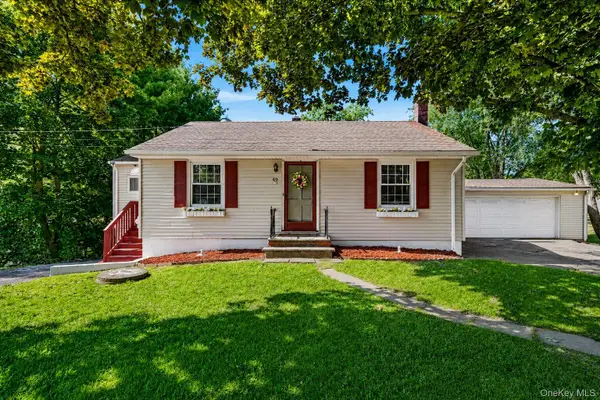 $445,000Active3 beds 2 baths2,134 sq. ft.
49 Chase Road, Wallkill, NY 12589
MLS# 1028065Listed by: HOWARD HANNA RAND REALTY - New
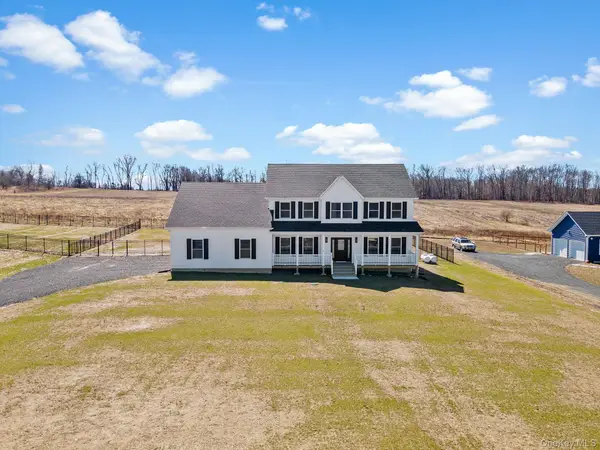 $826,900Active4 beds 3 baths2,643 sq. ft.
10 Harrier Ridge Drive, Wallkill, NY 12589
MLS# 1027047Listed by: KELLER WILLIAMS REALTY - New
 $824,900Active4 beds 3 baths2,998 sq. ft.
9 Harrier Ridge Drive, Wallkill, NY 12589
MLS# 1028411Listed by: KELLER WILLIAMS REALTY - New
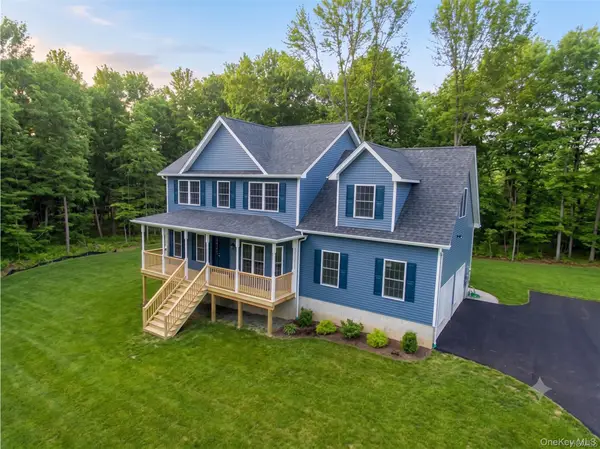 $749,900Active4 beds 3 baths2,367 sq. ft.
5 Harrier Ridge Drive, Wallkill, NY 12589
MLS# 1028418Listed by: KELLER WILLIAMS REALTY - New
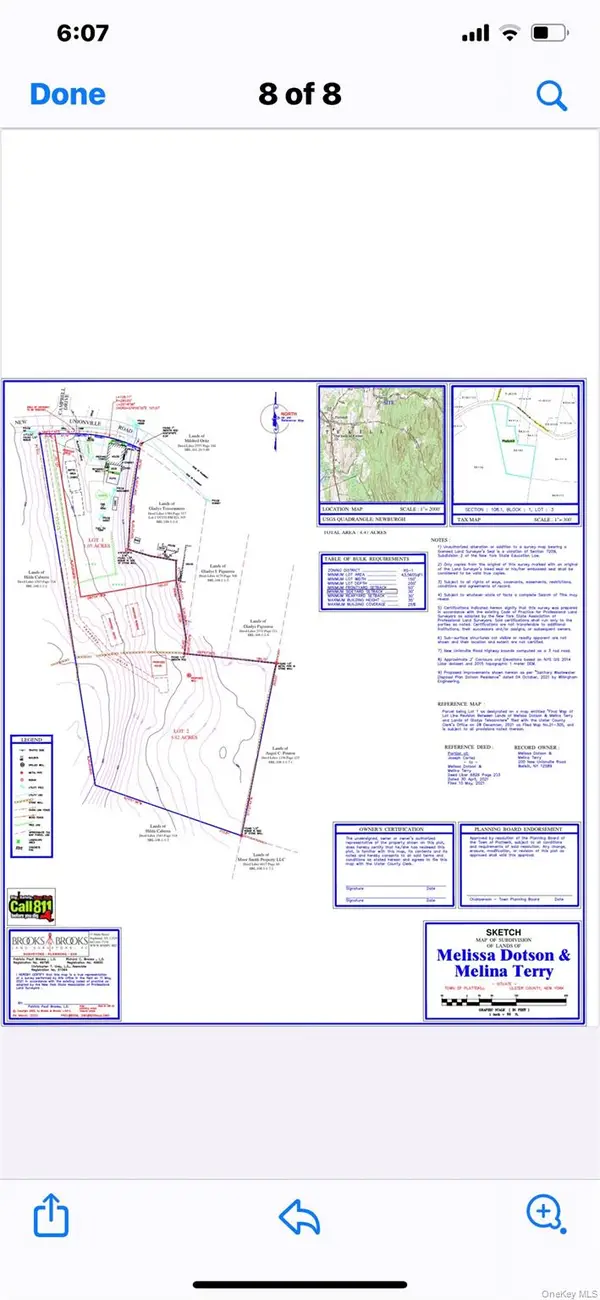 $95,000Active3.4 Acres
New Unionville Road, Wallkill, NY 12589
MLS# 1018717Listed by: HOWARD HANNA RAND REALTY - New
 $499,000Active3 beds 2 baths1,774 sq. ft.
11 Ulster Terrace, Wallkill, NY 12589
MLS# 1027976Listed by: CENTURY 21 E & M WILLIAMS RLTY


Protect your home and budget from life's surprises with an Assurant Home Warranty, backed by a partner that supports you through every step of homeownership. Explore Plans.
©2026 Century 21 Real Estate LLC. All rights reserved. CENTURY 21®, the CENTURY 21 Logo and C21® are service marks owned by Century 21 Real Estate LLC. Century 21 Real Estate LLC fully supports the principles of the Fair Housing Act and the Equal Opportunity Act. Each office is independently owned and operated. Listing information is deemed reliable but not guaranteed accurate.