
44 Paglia Drive, Wallkill, NY 10932
Local realty services provided by:CENTURY 21 Motivated Access Realty
44 Paglia Drive,Howells, NY 10932
$599,000
- 4 Beds
- 4 Baths
- 3,416 sq. ft.
- Single family
- Active
Listed by: kassandra m. mott, rebecca kane
Office: kw hudson valley united
MLS#:1009460
Source:OneKey MLS
Price summary
- Price:$599,000
- Price per sq. ft.:$175.35
About this home
Welcome to your own private retreat. Set on 2 peaceful acres, this beautiful Colonial offers more than 3,400 square feet of thoughtfully designed living space, combining comfort, flexibility, and room to grow.
Inside, you'll find 4 spacious bedrooms and 4 full bathrooms, including a first-floor bedroom and full bath that's perfect for guests, multi-generational living, or a private home office. The soaring ceilings and welcoming foyer create an impressive first impression, while the spacious eat-in kitchen flows seamlessly into the home's generous living areas, making everyday life and entertaining equally enjoyable.
The full unfinished basement offers endless potential, whether you envision a home gym, media room, workshop, or additional living space tailored to your needs. An attached two-car garage provides convenience, while the expansive property offers plenty of room to relax, play, garden, or simply enjoy the peace and privacy of country living.
Ideally located just minutes from shopping, dining, schools, and major commuter routes, this home offers the perfect balance of privacy and accessibility. Whether you're looking for space to spread out today or a home with room to grow into tomorrow, this exceptional property is ready to welcome you home....
Contact an agent
Home facts
- Year built:2005
- Listing ID #:1009460
- Added:60 day(s) ago
- Updated:September 12, 2026 at 11:16 AM
Rooms and interior
- Bedrooms:4
- Total bathrooms:4
- Full bathrooms:4
- Rooms Total:10
- Dining Description:Eat-In Kitchen
- Kitchen Description:Dishwasher, Eat-in Kitchen, Oven, Refrigerator
- Bedroom Description:First Floor Bedroom
- Basement:Yes
- Basement Description:Full, Unfinished
- Living area:3,416 sq. ft.
Heating and cooling
- Heating:Baseboard, Oil
Structure and exterior
- Year built:2005
- Building area:3,416 sq. ft.
- Lot area:2 Acres
- Architectural Style:Colonial
- Construction Materials:Frame
Schools
- High school:Minisink Valley High School
- Middle school:Minisink Valley Middle School
- Elementary school:Otisville Elementary School
Utilities
- Water:Well
- Sewer:Septic Tank
Finances and disclosures
- Price:$599,000
- Price per sq. ft.:$175.35
- Tax amount:$16,129 (2025)
Features and amenities
- Appliances:Dishwasher, Oven, Refrigerator
- Amenities:Entrance Foyer, High Ceilings
Parking
- Parking description:Driveway
- Garage:Yes
- Garage spaces:2
New listings near 44 Paglia Drive
- Coming Soon
 $329,900Coming Soon2 beds 1 baths776 sq. ft.
26 Buena Vista Avenue, Wallkill, NY 12589
MLS# 1049803Listed by: RITA LEVINE REAL ESTATE - Coming Soon
 $515,000Coming Soon3 beds 2 baths2,296 sq. ft.
30 Knoth Road, Wallkill, NY 12589
MLS# 20265291Listed by: WINDSOR REALTY SERVICES, INC. - Coming Soon
 $679,000Coming Soon5 beds 2 baths2,400 sq. ft.
2 Panther Lane, Wallkill, NY 12589
MLS# 1049441Listed by: KW HUDSON VALLEY UNITED - New
 $399,000Active3 beds 2 baths1,644 sq. ft.
81 Old Unionville Road, Wallkill, NY 12589
MLS# 1048252Listed by: KELLER WILLIAMS REALTY NYC GRP - New
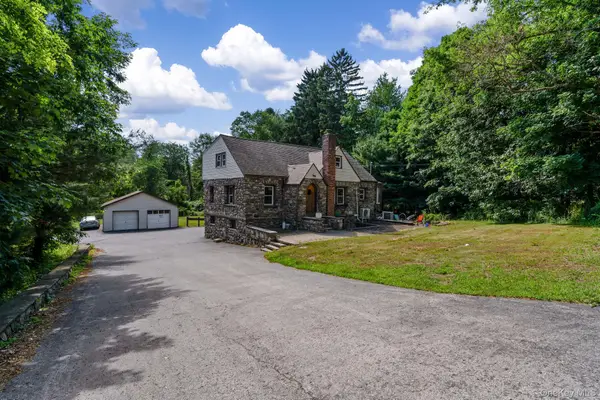 $550,000Active4 beds 3 baths2,761 sq. ft.
491 State Route 32, Wallkill, NY 12589
MLS# 1048420Listed by: HOMESMART HOMES & ESTATES - New
 $29,999Active0.31 Acres
126 Huckleberry Turnpike, Wallkill, NY 12589
MLS# 1046927Listed by: OLD TOWNE LIVING NY INC. - New
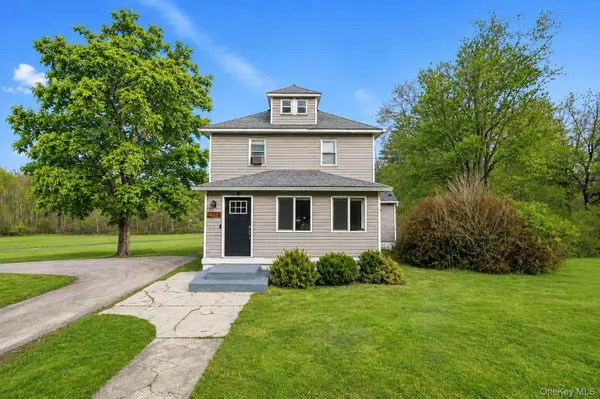 $450,000Active4 beds 2 baths2,220 sq. ft.
2374 Bruynswick Road, Wallkill, NY 12589
MLS# 1045660Listed by: CURASI REALTY, INC. - Open Sat, 11am to 12:30pmNew
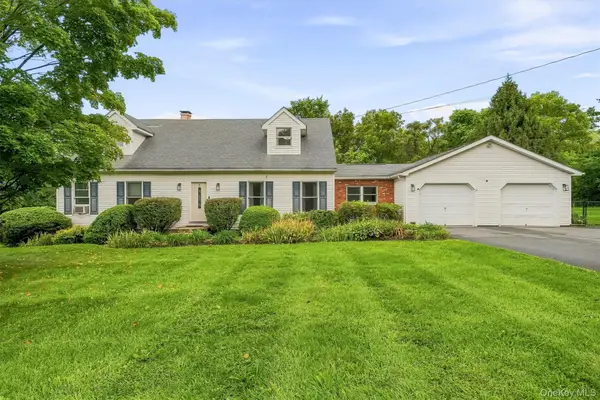 $550,000Active4 beds 3 baths2,146 sq. ft.
5 Libra Lane, Wallkill, NY 12589
MLS# 1045995Listed by: KELLER WILLIAMS REALTY - New
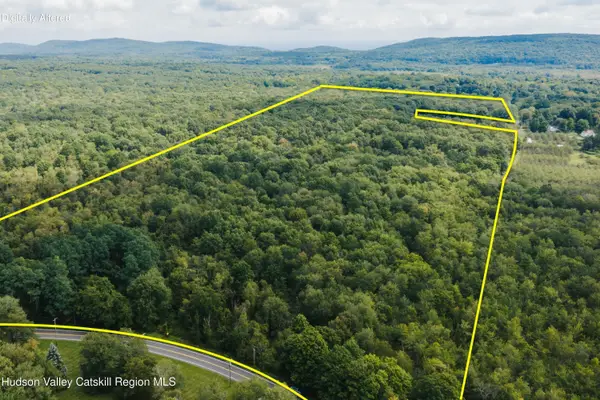 $495,000Active74.2 Acres
Tbd Plattekill Ardonia Road, Wallkill, NY 12589
MLS# 20265065Listed by: COMPASS GREATER NEW YORK, LLC - New
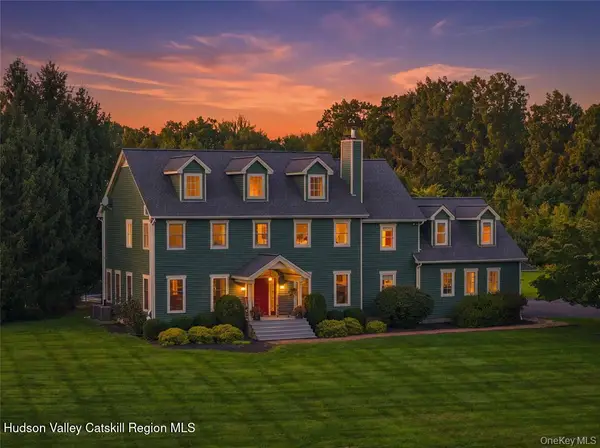 $899,000Active4 beds 4 baths3,818 sq. ft.
79 Millbrook Road, Wallkill, NY 12589
MLS# 20265061Listed by: EXP REALTY


Protect your home and budget from life's surprises with an Assurant Home Warranty, backed by a partner that supports you through every step of homeownership. Explore Plans.
©2026 Century 21 Real Estate LLC. All rights reserved. CENTURY 21®, the CENTURY 21 Logo and C21® are service marks owned by Century 21 Real Estate LLC. Century 21 Real Estate LLC fully supports the principles of the Fair Housing Act and the Equal Opportunity Act. Each office is independently owned and operated. Listing information is deemed reliable but not guaranteed accurate.