
2651 Mac Gibbon Hollow Road, Walton, NY 13856
Local realty services provided by:CENTURY 21 Stoeckeler Real Estate
2651 Mac Gibbon Hollow Road,Walton, NY 13856
$787,000
- 5 Beds
- 3 Baths
- 5,104 sq. ft.
- Single family
- Active
Listed by: susan muther
Office: keller williams upstate ny
MLS#:20262885
Source:NY_MLSUC
Price summary
- Price:$787,000
- Price per sq. ft.:$154.19
About this home
Enjoy the summer AND every other season in this quintessential beach house! No detail has been overlooked in this magazine-worthy UPSTATE NEW YORK PROPERTY. Wait, beach property - in upstate New York. Really? Yup, you've got it. Sited on 18 Catskill Mountain acres, this property opens with a ¾ acre pond with BEACH, Tiki Hut with water, fridge and umbrellas! The house is a tribute to joy, movement and custom refinery. Hand-crafted moldings frame every door and window in the home and fanatical attention to detail completes the living spaces. Start with the 27 x 40 foot, glass-on-three-sides LIVING-ROOM. There are full-sized banana trees - with bananas - in here! The open kitchen, dining, and family room is simply jaw-dropping. 23 x 18 feet - that's the cooking space - is a true gourmet chef's kitchen with granite counters, JENN-AIRE SIX Burner stove-top & high-velocity air exhaust, and stainless steel appliances. The center kitchen isle, with sink, microwave, and dishwasher, is 12 FEET LONG! Keep your eyes on the beach from virtually any room of this house, but what a riot of fun this meal-space is when watching the action through the massive windows. Enjoy every minute in the attached family room, with fireplace and balcony overlooking the lawn and beach in the distance, OR take in the mountain views from the 17-foot deck off the back of the house. Also on this upper floor is a full bathroom, with dual sinks, additional storage room, and an incredible guest bedroom (with private balcony) offering views that never stop. The other FOUR bedrooms are on the main floor of the home. The master suite should be a movie set. Windows-to-the-world and a private sitting balcony. Plus a master bathroom that is fit for a KING AND QUEEN, with glassed and tiled shower, his and her sinks, and a 12 x 8 foot walk-in closet. Two more large bedrooms plus an enormous full bath and a dedicated laundry room complete this side of the floor. On the opposite side of the grand entrance hall is 10x11 foot mudroom w/ access to the garage AND a 5th bedroom or home office (with sink). There is a full, high-ceiling basement (partially finished-55 x 30), with double doors to the lower patio space.
The lawn is acres of tremendous beauty, stretching from the house to the lake with impressive Catskill Mountain views. This is true country living perfect for entertaining spring, summer, winter and fall. Enjoy your private beach! 7-zone RADIANT HEAT from a propane furnace...and CENTRAL AIR through out....
Contact an agent
Home facts
- Year built:2007
- Listing ID #:20262885
- Added:145 day(s) ago
- Updated:October 18, 2026 at 06:45 PM
Rooms and interior
- Bedrooms:5
- Total bathrooms:3
- Full bathrooms:3
- Rooms Total:13
- Flooring:carpet, wood
- Kitchen Description:Eat-in Kitchen, Kitchen Island, Wet Bar
- Basement:Yes
- Basement Description:Full, Walk-Out Access
- Living area:5,104 sq. ft.
Heating and cooling
- Cooling:Central Air
- Heating:Propane, Radiant
- Central air:Yes
Structure and exterior
- Year built:2007
- Building area:5,104 sq. ft.
- Lot area:18 Acres
- Lot Features:Garden, Landscaped, Level, Private, Secluded
- Architectural Style:Contemporary
- Construction Materials:Frame, Vinyl siding
- Exterior Features:Deck, Lighting
Utilities
- Sewer:Septic tank
Finances and disclosures
- Price:$787,000
- Price per sq. ft.:$154.19
- Tax amount:$15,043
Features and amenities
- Amenities:Breakfast Bar, Cathedral Ceiling(s), Eat-In Kitchen, High Ceilings, High Speed Internet, Insulated Windows, Kitchen Island, Low-Emissivity Windows, Vaulted Ceiling(s), Wet Bar
Parking
- Garage:Yes
- Garage spaces:2
New listings near 2651 Mac Gibbon Hollow Road
- New
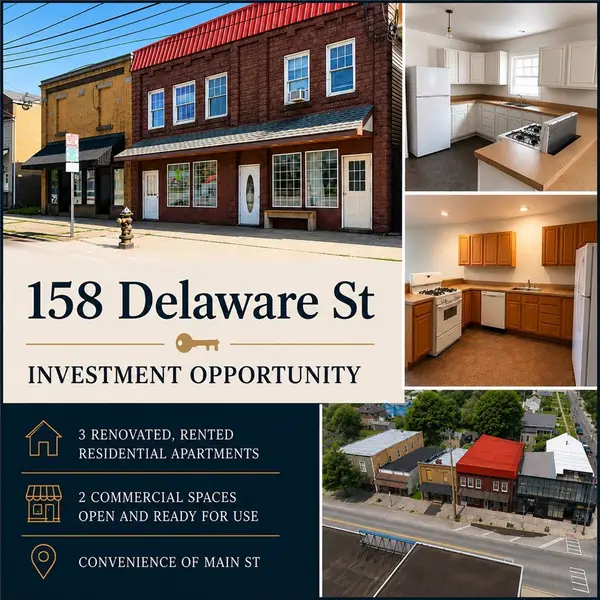 $344,000Active2 beds 3 baths3,816 sq. ft.
158 Delaware Street, Walton, NY 13856
MLS# R1724144Listed by: COLDWELL BANKER TIMBERLAND PROPERTIES - New
 $235,000Active6 beds 2 baths2,116 sq. ft.
88 East Street, Walton, NY 13856
MLS# R1723121Listed by: COLDWELL BANKER TIMBERLAND PROPERTIES - New
 $160,000Active2 beds 2 baths1,672 sq. ft.
35 Liberty Street, Walton, NY 13856
MLS# R1720703Listed by: HOWARD HANNA - New
 $90,000Active4 beds 3 baths2,156 sq. ft.
17 Ogden Street, Walton, NY 13856
MLS# R1722416Listed by: COUNTRY SQUIRE REALTY 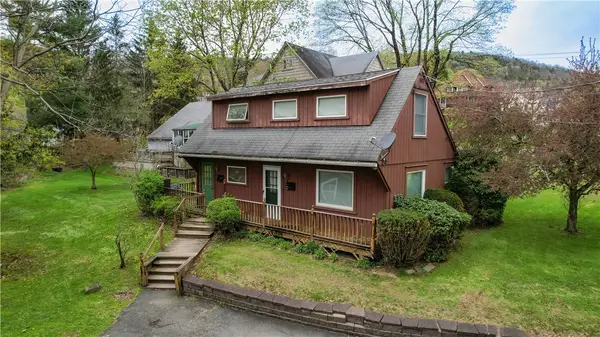 $135,000Active2 beds 2 baths1,750 sq. ft.
1 Hudson Street, Walton, NY 13856
MLS# R1719498Listed by: EXIT REALTY HOMEWARD BOUND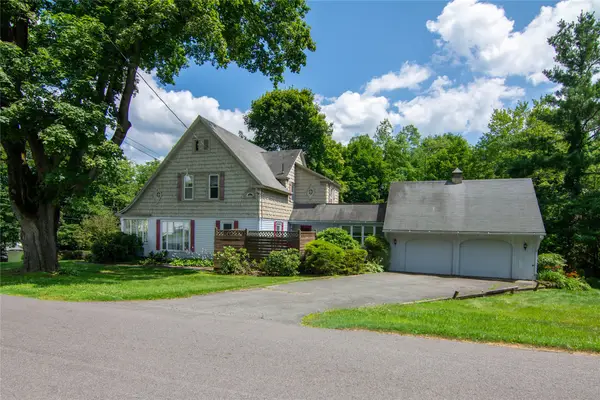 $165,000Active4 beds 2 baths1,824 sq. ft.
293 Delaware Street, Walton, NY 13856
MLS# 338269Listed by: EXIT REALTY HOMEWARD BOUND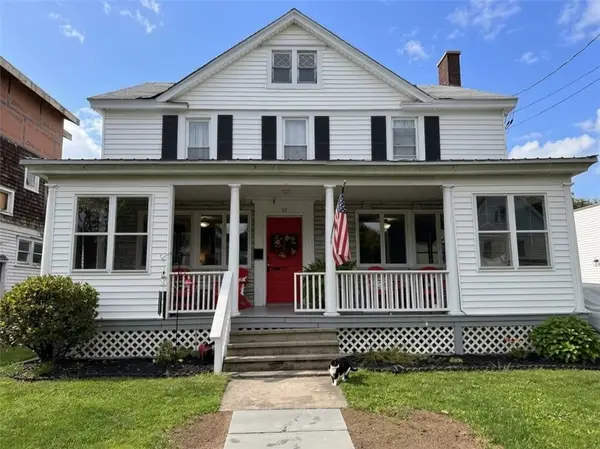 $195,000Active4 beds 2 baths2,142 sq. ft.
32 Mead Street, Walton, NY 13856
MLS# R1718790Listed by: KELLER WILLIAMS UPSTATE NY PROPERTIES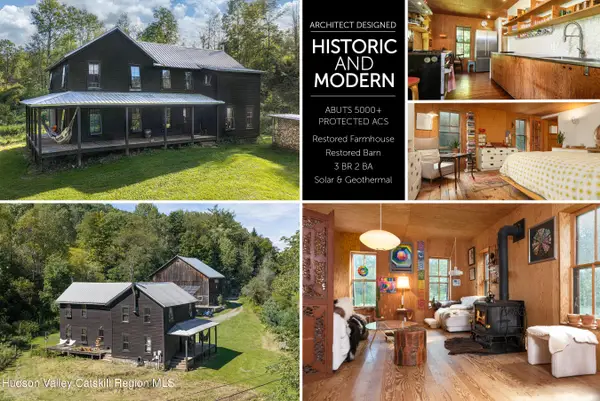 $420,000Active3 beds 2 baths2,280 sq. ft.
1685 Dry Brook Road, Walton, NY 13856
MLS# 20265820Listed by: KELLER WILLIAMS UPSTATE NY $249,900Active105.16 Acres
Houck Mountain, Walton, NY 13856
MLS# S1717889Listed by: TIMBERLAND REALTY $50,000Active1.2 Acres
316 Delaware Street, Walton, NY 13856
MLS# R1717186Listed by: HOWARD HANNA


Protect your home and budget from life's surprises with an Assurant Home Warranty, backed by a partner that supports you through every step of homeownership. Explore Plans.
©2026 Century 21 Real Estate LLC. All rights reserved. CENTURY 21®, the CENTURY 21 Logo and C21® are service marks owned by Century 21 Real Estate LLC. Century 21 Real Estate LLC fully supports the principles of the Fair Housing Act and the Equal Opportunity Act. Each office is independently owned and operated. Listing information is deemed reliable but not guaranteed accurate.