
469 Murphy Hill Road, Walton, NY 13856
Local realty services provided by:CENTURY 21 Jackson Real Estate
469 Murphy Hill Road,Walton, NY 13856
$599,900
- 4 Beds
- 3 Baths
- 2,485 sq. ft.
- Single family
- Active
Listed by: d. todd ogden, stephen m. kaminsky
Office: coldwell banker timberland properties
MLS#:R1695354
Source:NY_GENRIS
Price summary
- Price:$599,900
- Price per sq. ft.:$241.41
About this home
Experience the serene beauty of nature while overlooking the picturesque village of Walton with this meticulously designed three-bedroom, three-bathroom home nestled on 60.65 acres with breathtaking views that transition seamlessly from morning to night & season to season. This property, conveniently situated just outside the village on a town-maintained road, offers the perfect blend of accessibility to local amenities & a sense of seclusion. The house harmoniously integrates with its wooded surroundings, featuring a covered porch & a spacious composite deck, ideal for relaxation, wildlife observation, or entertaining guests.
On the main level, this well-maintained home boasts an open concept living and dining room with a striking pine vaulted ceiling and expansive Anderson wood sliding doors that unveil the stunning outdoor view. The kitchen is equipped with natural oak cabinets and an island countertop crafted from blue stone sourced from the property. A spacious master bedroom with a walk-in closet & ensuite bathroom, two guest bedrooms, & a full hall bathroom, completes the first floor. One of the guest bedrooms, used as an office, has strategically positioned windows, offering panoramic views of the adjacent hillside and the charming hemlock barn.
A bonus feature is 825 sf of finished living area in the lower level consisting of a family room, bedroom area & a full bathroom. The other half includes two areas for ample storage.
Both house levels & attached two-car garage has in-the-floor radiant heat. Entire interior has undergone a refreshing repainting.
The property consists of 3 lots totaling 60.65 acres. It has been approved to be a two lot subdivision consisting of the house on 20.11 acres & a separate building site of 40.54 acres with equally impressive views.
A large Gambrel barn offers ample space for equipment & vehicles. A garden shed, livestock shed & pond provide additional conveniences, & the lower property can be fenced for livestock if desired.
There are trails on the property that lead to over one hundred acres of NYC recreation land for excellent outdoor activities. One owner is NYS Licensed Real Estate Associate Broker....
Contact an agent
Home facts
- Year built:1998
- Listing ID #:R1695354
- Added:43 day(s) ago
- Updated:September 12, 2026 at 03:08 PM
Rooms and interior
- Bedrooms:4
- Total bathrooms:3
- Full bathrooms:3
- Rooms Total:7
- Flooring:Carpet, Varies, Vinyl
- Dining Description:Living Dining Room
- Kitchen Description:Dishwasher, Refrigerator
- Basement:Yes
- Basement Description:Partially Finished, Walk Out Access
- Living area:2,485 sq. ft.
Heating and cooling
- Cooling:Zoned
- Heating:Oil, Radiant, Radiant Floor, Zoned
Structure and exterior
- Roof:Shingle
- Year built:1998
- Building area:2,485 sq. ft.
- Lot area:60.66 Acres
- Lot Features:Agricultural, Irregular Lot, Rural Lot, Secluded, Wooded
- Architectural Style:Raised Ranch, Ranch
- Construction Materials:Vinyl Siding
- Exterior Features:Deck, Porch
- Foundation Description:Poured
- Levels:1 Story
Utilities
- Water:Well
- Sewer:Septic Tank
Finances and disclosures
- Price:$599,900
- Price per sq. ft.:$241.41
- Tax amount:$5,926
Features and amenities
- Appliances:Dishwasher, Gas Range, Range Hood, Refrigerator, Washer
- Laundry features:Main Level, Washer
- Amenities:Deck
Parking
- Parking description:Attached, Garage, Garage Door Opener
- Garage:Yes
- Garage spaces:2
New listings near 469 Murphy Hill Road
- New
 $259,000Active3 beds 2 baths2,170 sq. ft.
123 North Street, Walton, NY 13856
MLS# 1043480Listed by: EAGLE RIVER REALTY LLC - New
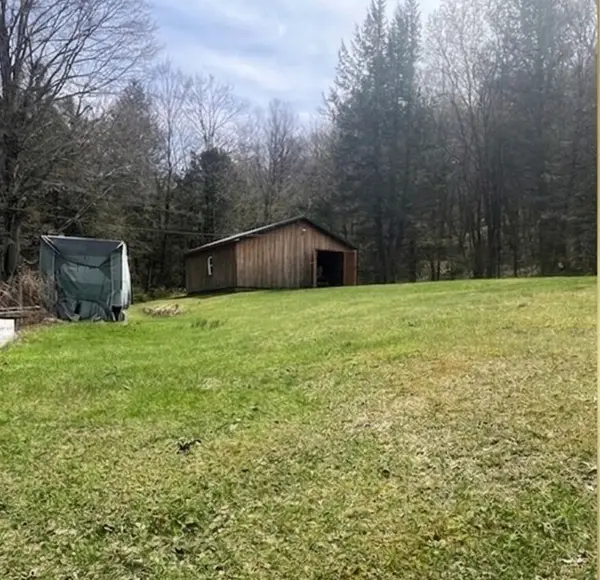 $93,000Active0.5 Acres
1468 Beers Brook Road, Walton, NY 13856
MLS# R1712150Listed by: KELLER WILLIAMS REALTY HUDSON VALLEY NORTH 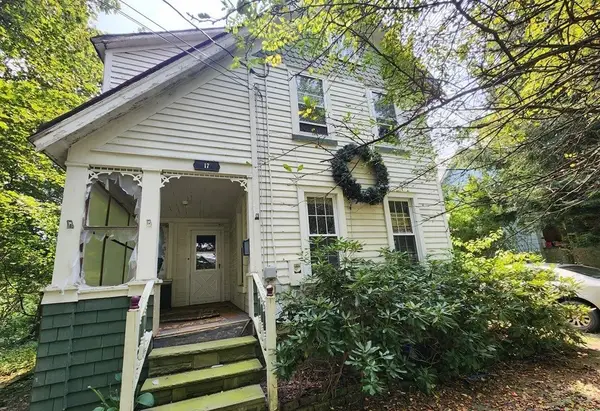 $95,000Active4 beds 3 baths2,156 sq. ft.
17 Ogden Street, Walton, NY 13856
MLS# R1710254Listed by: COUNTRY SQUIRE REALTY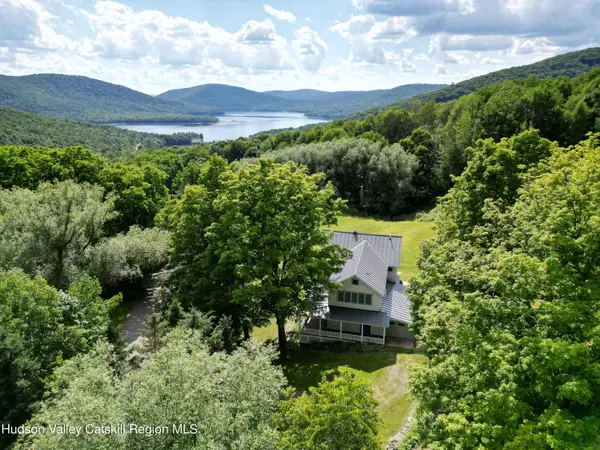 $990,000Active4 beds 5 baths2,544 sq. ft.
611 Faulkner Road, Walton, NY 13856
MLS# 20264937Listed by: JEWETT AND JEWETT LLC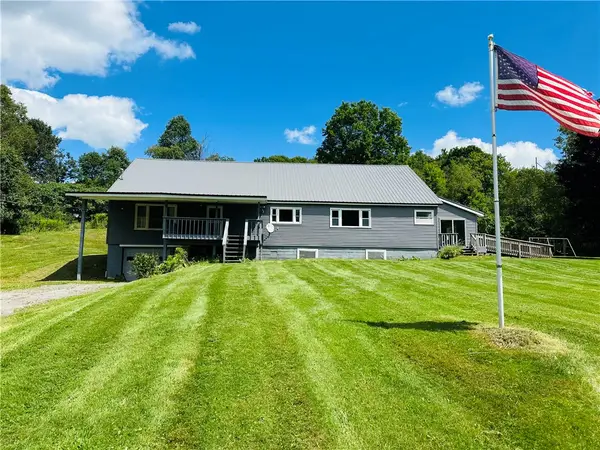 $249,000Active5 beds 2 baths2,432 sq. ft.
1408 E Brook Road, Walton, NY 13856
MLS# R1708046Listed by: COLDWELL BANKER TIMBERLAND PROPERTIES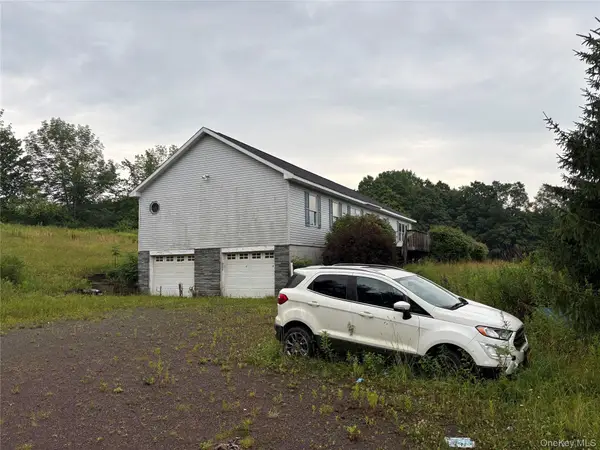 $299,999Pending3 beds 3 baths2,016 sq. ft.
5092 Dryden Road, Walton, NY 13856
MLS# 1037497Listed by: CHARLES RUTENBERG REALTY INC $150,000Active2 beds 2 baths780 sq. ft.
4166 Dryden Road, Walton, NY 13856
MLS# R1706141Listed by: JEWETT AND JEWETT LLC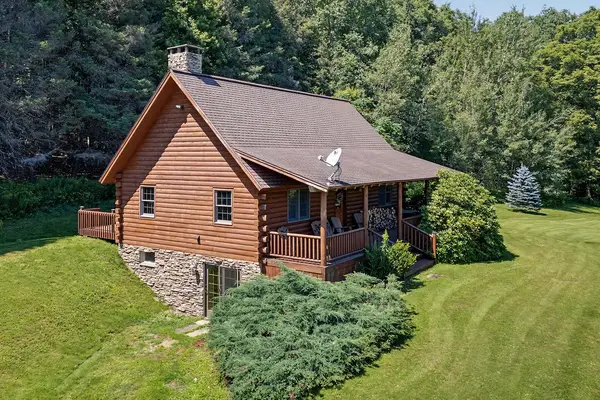 $499,000Pending3 beds 2 baths1,440 sq. ft.
6150 Dunk Hill Road, Walton, NY 13856
MLS# R1705462Listed by: COLDWELL BANKER TIMBERLAND PROPERTIES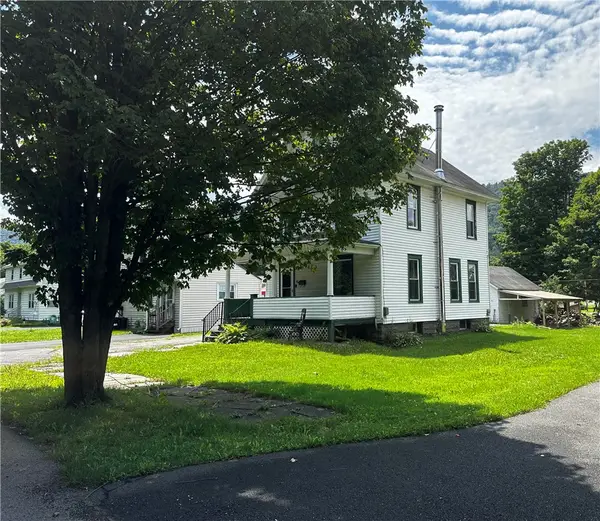 $155,000Pending2 beds 2 baths1,198 sq. ft.
14 Terrace Avenue, Walton, NY 13856
MLS# R1705416Listed by: HOWARD HANNA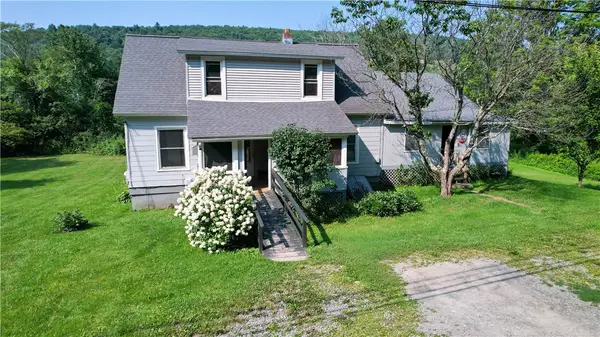 $255,000Active3 beds 3 baths3,968 sq. ft.
891 E River Road, Walton, NY 13856
MLS# R1703680Listed by: EXIT REALTY HOMEWARD BOUND


Protect your home and budget from life's surprises with an Assurant Home Warranty, backed by a partner that supports you through every step of homeownership. Explore Plans.
©2026 Century 21 Real Estate LLC. All rights reserved. CENTURY 21®, the CENTURY 21 Logo and C21® are service marks owned by Century 21 Real Estate LLC. Century 21 Real Estate LLC fully supports the principles of the Fair Housing Act and the Equal Opportunity Act. Each office is independently owned and operated. Listing information is deemed reliable but not guaranteed accurate.