
3323 Evergreen Circle, Walworth, NY 14568
Local realty services provided by:CENTURY 21 Turner Brokers
3323 Evergreen Circle,Walworth, NY 14568
$323,300
- 3 Beds
- 3 Baths
- - sq. ft.
- Single family
- Sold
Listed by: patricia morley
Office: keller williams realty greater rochester
MLS#:R1700858
Source:NY_GENRIS
Sorry, we are unable to map this address
Price summary
- Price:$323,300
About this home
Lovingly maintained 3 bedroom, 2 full and 1 half bathroom home has multiple living spaces on the first floor that boast with an abundance of natural light in every room. New stainless steel appliances add to the sleek white cabinets and luxury vinyl plank flooring of this updated eat-in kitchen. Gas Fireplace makes for a cozy space perfect for entertaining. New seamless wall to wall carpeting throughout. Upstairs you will find 3 perfect sized bedrooms. The primary bedroom has its own private bathroom and ample closet space. Beautiful finished basement provides additional entertaining opportunities. Enjoy summer nights or morning coffee on the back deck overlooking the private backyard. This neighborhood home provides an exceptional blend of convenience and easy lifestyle that elicits a fresh, clean feeling so perfect that all you have to do is unpack & enjoy! Delayed negotiations July 29th at 12pm.
Contact an agent
Home facts
- Year built:1989
- Listing ID #:R1700858
- Added:51 day(s) ago
- Updated:September 12, 2026 at 06:24 AM
Rooms and interior
- Bedrooms:3
- Total bathrooms:3
- Full bathrooms:2
- Half bathrooms:1
- Rooms Total:7
- Flooring:Carpet, Varies
- Kitchen Description:Disposal, Kitchen Family Room Combo, Microwave, Refrigerator
- Basement:Yes
- Basement Description:Full, Partially Finished, Sump Pump
Heating and cooling
- Cooling:Central Air
- Heating:Forced Air, Gas
- Central air:Yes
Structure and exterior
- Roof:Asphalt
- Year built:1989
- Lot Features:Rectangular, Residential Lot
- Architectural Style:Colonial, Two Story
- Construction Materials:Brick, Vinyl Siding
- Exterior Features:Deck, Open, Porch
- Foundation Description:Block
- Levels:2 Stories
Schools
- High school:Ruben A Cirillo High
- Middle school:Gananda Middle
- Elementary school:Richard Mann Elementary
Utilities
- Water:Connected, Public, Water Connected
- Sewer:Connected, Sewer Connected
Finances and disclosures
- Price:$323,300
- Tax amount:$8,190
Features and amenities
- Appliances:Disposal, Dryer, Microwave, Refrigerator, Washer
- Laundry features:Dryer, In Basement, Washer
- Amenities:Deck
Parking
- Parking description:Attached, Garage, Garage Door Opener
- Garage:Yes
- Garage spaces:2
New listings near 3323 Evergreen Circle
- New
 $399,900Active4 beds 3 baths1,904 sq. ft.
1453 Sunrise Drive, Walworth, NY 14568
MLS# R1711980Listed by: CF PROPERTY VENTURES INC.  $199,900Pending3 beds 2 baths1,600 sq. ft.
1684 Waterford Road, Walworth, NY 14568
MLS# R1707642Listed by: TRU AGENT REAL ESTATE $234,900Pending3 beds 1 baths1,176 sq. ft.
3375 Maple Avenue, Walworth, NY 14568
MLS# R1708213Listed by: BERKSHIRE HATHAWAY HOMESERVICES DISCOVER REAL ESTATE $289,900Active3 beds 2 baths1,708 sq. ft.
3853 Orchard Street, Walworth, NY 14568
MLS# R1705029Listed by: RE/MAX REALTY GROUP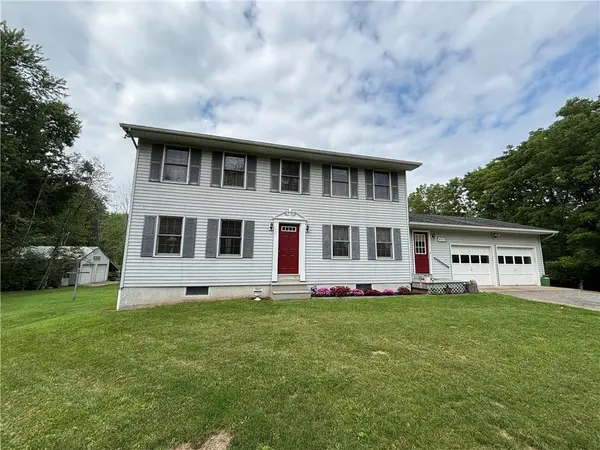 $350,000Pending4 beds 3 baths1,872 sq. ft.
3575 Maple Avenue, Walworth, NY 14568
MLS# R1707980Listed by: DOEBLER REALTY, LLC $329,900Pending3 beds 3 baths2,178 sq. ft.
3179 Fairway 5 Street, Walworth, NY 14568
MLS# R1705043Listed by: KELLER WILLIAMS REALTY GREATER ROCHESTER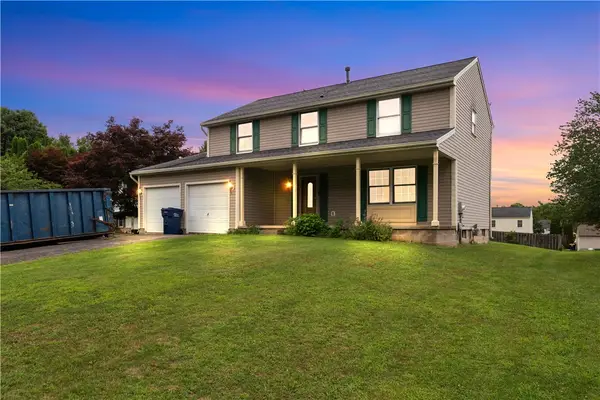 $249,900Pending4 beds 3 baths1,832 sq. ft.
3246 Woodfield Drive, Walworth, NY 14568
MLS# R1681555Listed by: HOWARD HANNA THE ROHR AGENCY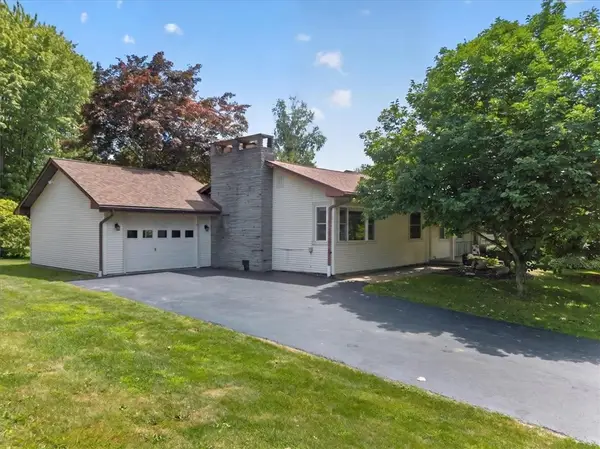 $249,900Pending4 beds 2 baths1,964 sq. ft.
4304 Ontario Center Road, Walworth, NY 14568
MLS# R1695242Listed by: CORNERSTONE REALTY ASSOCIATES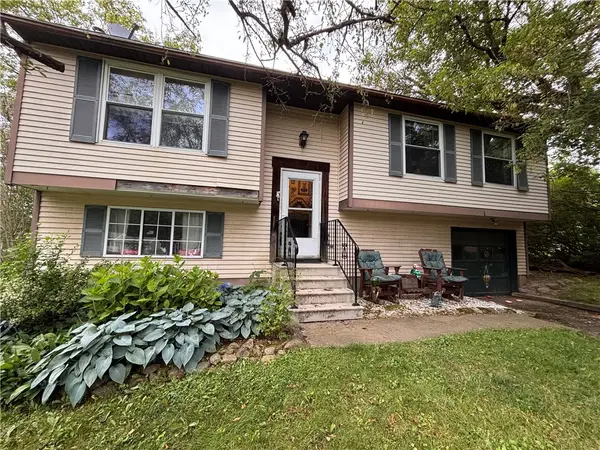 $140,000Pending3 beds 1 baths1,520 sq. ft.
3370 Laurel Court, Walworth, NY 14568
MLS# R1700966Listed by: HOWARD HANNA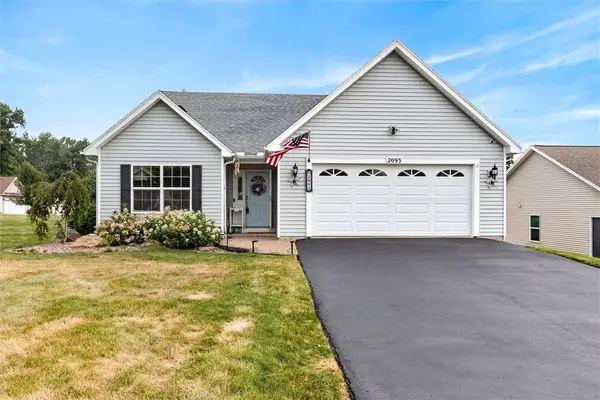 $379,000Pending4 beds 3 baths2,255 sq. ft.
2093 Mykola Road, Walworth, NY 14568
MLS# R1699909Listed by: RE/MAX REALTY GROUP


Protect your home and budget from life's surprises with an Assurant Home Warranty, backed by a partner that supports you through every step of homeownership. Explore Plans.
©2026 Century 21 Real Estate LLC. All rights reserved. CENTURY 21®, the CENTURY 21 Logo and C21® are service marks owned by Century 21 Real Estate LLC. Century 21 Real Estate LLC fully supports the principles of the Fair Housing Act and the Equal Opportunity Act. Each office is independently owned and operated. Listing information is deemed reliable but not guaranteed accurate.