
2934 Kinloch Road, Wantagh, NY 11793
Local realty services provided by:CENTURY 21 Alliance Realty Group
2934 Kinloch Road,Wantagh, NY 11793
$895,000
- 4 Beds
- 2 Baths
- 1,397 sq. ft.
- Single family
- Active
Listed by: nicole a. calandro
Office: cornerstone properties of li
MLS#:1009324
Source:OneKey MLS
Price summary
- Price:$895,000
- Price per sq. ft.:$640.66
About this home
Welcome to 2934 Kinloch Road, a beautifully renovated 4-bedroom, 2-bathroom home nestled in the highly sought-after Forest City neighborhood of North Wantagh. Known for its tree-lined streets, strong sense of community, and convenient location, Forest City is one of the area's most desirable neighborhoods. This exceptional home is also located within the award-winning Levittown School District.
Set on an oversized 11,000-square-foot corner lot, this move-in-ready residence offers nearly 1,400 square feet of thoughtfully updated living space, plus a full finished basement with a separate outside entrance, providing exceptional flexibility for recreation, entertaining, or extended living.
The main level showcases a stunning designer kitchen featuring stainless steel appliances, custom cabinetry, and modern finishes. Extensive renovations throughout the home include a new HVAC system, beautifully updated bathrooms with floor-to-ceiling tile, smart toilets, LED mirrors, new hardwood flooring, updated interior and exterior doors, custom moldings, recessed lighting, and stylish contemporary fixtures.
The finished lower level adds valuable living space with a spacious bonus area and an additional full bathroom, making it ideal for a media room, home office, gym, or guest accommodations.
Step outside to a spacious backyard with a large deck—perfect for entertaining, outdoor dining, or simply relaxing while enjoying the privacy of this oversized corner property.
Combining designer updates, versatile living space, an expansive lot, and a premier location in the coveted Forest City neighborhood, 2934 Kinloch Road offers a rare opportunity to own a truly turnkey home in one of North Wantagh's most desirable communities....
Contact an agent
Home facts
- Year built:1951
- Listing ID #:1009324
- Added:59 day(s) ago
- Updated:August 04, 2026 at 10:54 AM
Rooms and interior
- Bedrooms:4
- Total bathrooms:2
- Full bathrooms:2
- Rooms Total:7
- Dining Description:Eat-In Kitchen
- Kitchen Description:Eat-in Kitchen, Kitchen Island, Stainless Steel Appliance(s)
- Bedroom Description:First Floor Bedroom
- Basement:Yes
- Basement Description:Finished, Full, Walk-Out Access
- Living area:1,397 sq. ft.
Heating and cooling
- Cooling:Central Air
- Heating:Natural Gas
- Central air:Yes
Structure and exterior
- Year built:1951
- Building area:1,397 sq. ft.
- Lot area:0.26 Acres
- Architectural Style:Exp Ranch
- Construction Materials:Vinyl Siding
Schools
- High school:Gen Douglas Macarthur Senior Hs
- Middle school:Jonas E Salk Middle School
- Elementary school:Lee Road
Utilities
- Water:Public
- Sewer:Public Sewer
Finances and disclosures
- Price:$895,000
- Price per sq. ft.:$640.66
- Tax amount:$17,042 (2024)
Features and amenities
- Appliances:Stainless Steel Appliance(s)
- Amenities:Entrance Foyer, Open Floorplan
Parking
- Parking description:Driveway, Garage, Private
- Garage:Yes
- Garage spaces:1
New listings near 2934 Kinloch Road
- New
 $899,999Active3 beds 2 baths1,524 sq. ft.
93 Duckpond Drive N, Wantagh, NY 11793
MLS# 1033021Listed by: EXP REALTY - New
 $699,000Active3 beds 1 baths1,075 sq. ft.
2434 Wantagh Avenue, Wantagh, NY 11793
MLS# 2604296Listed by: ROBERT DEFALCO REALTY, INC. - New
 $749,000Active5 beds 2 baths1,394 sq. ft.
170 Tardy Lane S, Wantagh, NY 11793
MLS# 1032092Listed by: RE/MAX RELIANCE - Coming Soon
 $1,749,999Coming Soon5 beds 4 baths
3380 Silverton Avenue, Wantagh, NY 11793
MLS# 1031916Listed by: COMPASS GREATER NY LLC - New
 $749,000Active4 beds 3 baths1,414 sq. ft.
201 Willis Court, Wantagh, NY 11793
MLS# 1031420Listed by: SIGNATURE PREMIER PROPERTIES - New
 $836,500Active4 beds 2 baths1,660 sq. ft.
1865 Dover Road, Wantagh, NY 11793
MLS# 1029214Listed by: DOUGLAS ELLIMAN REAL ESTATE 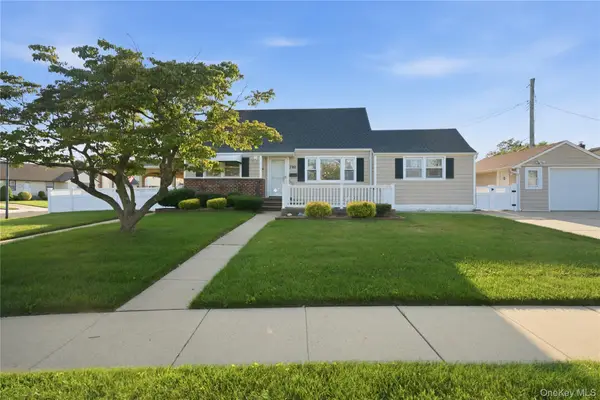 $719,000Active4 beds 2 baths1,427 sq. ft.
790 Woodside Drive, Wantagh, NY 11793
MLS# 1026889Listed by: CHARLES RUTENBERG REALTY INC $699,000Pending2 beds 2 baths1,093 sq. ft.
12 Stanford Court #A, Wantagh, NY 11793
MLS# 1026517Listed by: SIGNATURE PREMIER PROPERTIES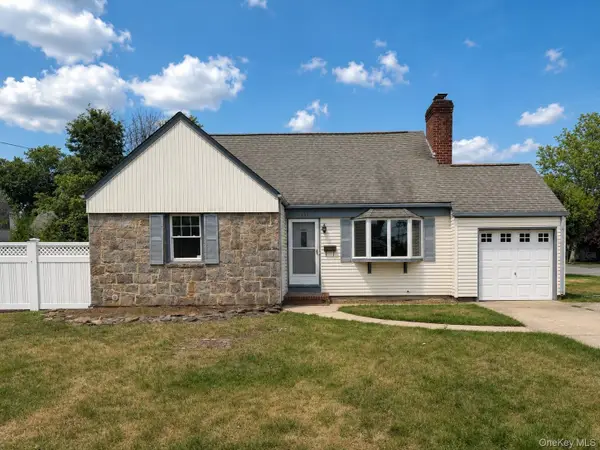 $649,000Pending4 beds 2 baths1,547 sq. ft.
3385 Maplewood Drive S, Wantagh, NY 11793
MLS# 1026474Listed by: REALTY ADVISORS INC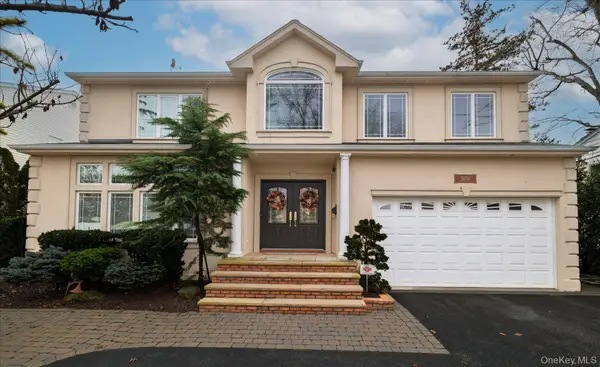 $1,299,000Active4 beds 3 baths3,308 sq. ft.
3056 Valentine Place, Wantagh, NY 11793
MLS# 1026024Listed by: IAQUINTA PREMIER PROPERTIES


Protect your home and budget from life's surprises with an Assurant Home Warranty, backed by a partner that supports you through every step of homeownership. Explore Plans.
©2026 Century 21 Real Estate LLC. All rights reserved. CENTURY 21®, the CENTURY 21 Logo and C21® are service marks owned by Century 21 Real Estate LLC. Century 21 Real Estate LLC fully supports the principles of the Fair Housing Act and the Equal Opportunity Act. Each office is independently owned and operated. Listing information is deemed reliable but not guaranteed accurate.