
3056 Valentine Place, Wantagh, NY 11793
Local realty services provided by:CENTURY 21 Motivated Access Realty
3056 Valentine Place,Wantagh, NY 11793
$1,299,000
- 4 Beds
- 3 Baths
- 3,197 sq. ft.
- Single family
- Pending
Listed by: alexander iaquinta
Office: iaquinta premier properties
MLS#:1026024
Source:OneKey MLS
Price summary
- Price:$1,299,000
- Price per sq. ft.:$406.32
About this home
FALL IN LOVE ON VALENTINE PLACE! Welcome to 3056 Valentine Place, an expanded and impeccably designed 4-bedroom, 2.5-bath Colonial set in the highly sought-after Forest Lake section of Wantagh. Thoughtfully widened by two feet at construction and enriched with exceptional craftsmanship, this residence blends sophistication, comfort, and elegance at every turn. Step inside to a soaring foyer with a stunning custom chandelier—engineered to lower for effortless maintenance—along with a double coat closet, gleaming oak floors, and refined millwork including crown molding and wainscoting. The spacious living room features skylights and luxurious raw silk curtains.
The gourmet eat-in kitchen is a true chef’s delight with extensive solid maple cabinetry, granite countertops, rollout drawers, double bowl sink, and high-end stainless steel appliances, including a five-burner gas cooktop and 30” double wall electric ovens. Entertaining is effortless with a formal dining room, family room, wet bar, and pantry space, as well as the tumbled marble half bath on the first floor and whole-house built-in speaker system. Additional highlights include 9-foot and cathedral ceilings, custom Anderson windows, skylights, and designer window treatments. Four heating zones and a full security system deliver year-round comfort and peace of mind. Upstairs, the ornate staircase leads to a lavish primary suite, offering soaring ceilings and an unmatched array of storage: two walk-in closets, a linen closet, and pull-down attic access that spans the entire home length. The spa-inspired ensuite features tumbled marble finishes, dual sinks with Corian counters and a makeup vanity, a jacuzzi tub, separate shower, a large skylight and glass block windows for enhanced privacy and comfort. Three additional bedrooms—each designed with two double closets—provide exceptional flexibility for guests or a home office. The second full bath with a cathedral ceiling and skylight also features dual sinks, Corian counters, and a shower/tub combo. The full finished basement with walk-out access and a utility room expands the home’s impressive footprint and storage capacity with single and double closets, offering endless possibilities for a playroom, gym, office, or TV media room. Step outside to your private resort! Custom sliding doors open to a wooden deck and beautifully gated yard showcasing a saltwater freeform in-ground pool with a two-seat jacuzzi section, paved patio, mature arborvitae for privacy, and lush professional landscaping including stunning Japanese maple trees. The Weber grill includes a dedicated gas line to ensure seamless outdoor cooking. The attached two-car garage is outfitted with GarageTek wall paneling for additional shelving and has a Tesla charger, while the driveway can accommodate three more vehicles. Expansive, meticulously maintained, and distinguished by luxury finishes and extraordinary storage space throughout every level, this Forest Lake masterpiece truly elevates everyday living. 3056 Valentine Place is a home you simply cannot miss - schedule your private showing today!...
Contact an agent
Home facts
- Year built:2001
- Listing ID #:1026024
- Added:99 day(s) ago
- Updated:October 23, 2026 at 08:31 AM
Rooms and interior
- Bedrooms:4
- Total bathrooms:3
- Full bathrooms:2
- Half bathrooms:1
- Rooms Total:9
- Flooring:Hardwood
- Dining Description:Eat-In Kitchen, Formal Dining
- Kitchen Description:Chefs Kitchen, Dishwasher, Eat-in Kitchen, Kitchen Island, Microwave, Oven, Pantry, Refrigerator, Stainless Steel Appliance(s)
- Basement:Yes
- Basement Description:Finished, Full, Walk-Out Access
- Living area:3,197 sq. ft.
Heating and cooling
- Cooling:Central Air
- Heating:Natural Gas
- Central air:Yes
Structure and exterior
- Year built:2001
- Building area:3,197 sq. ft.
- Lot area:0.19 Acres
- Architectural Style:Colonial
- Construction Materials:Frame
Schools
- High school:Wantagh Senior High School
- Middle school:Wantagh Middle School
- Elementary school:Forest Lake School
Utilities
- Water:Public, Water Available
- Sewer:Public Sewer, Sewer Available
Finances and disclosures
- Price:$1,299,000
- Price per sq. ft.:$406.32
- Tax amount:$24,026 (2026)
Features and amenities
- Appliances:Dishwasher, Dryer, Microwave, Oven, Refrigerator, Stainless Steel Appliance(s), Washer
- Laundry features:Dryer, Washer
- Amenities:Cathedral Ceiling(s), Granite Counters, High Ceilings, Walk-In Closet(s), Wet Bar
- Pool features:In Ground
Parking
- Parking description:Attached, Driveway, Garage, Private
- Garage:Yes
- Garage spaces:2
New listings near 3056 Valentine Place
- Open Sat, 11am to 12:30pmNew
 $699,999Active4 beds 1 baths1,288 sq. ft.
1298 Darby Road E, Wantagh, NY 11793
MLS# 1061007Listed by: ALEXANDER MADISON REALTY INC - New
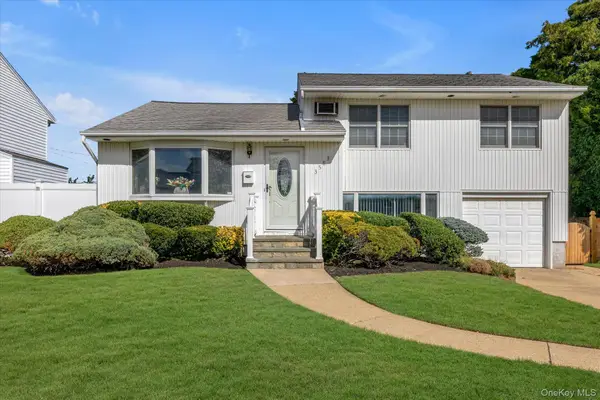 $718,000Active3 beds 2 baths1,189 sq. ft.
3583 Summer Drive, Wantagh, NY 11793
MLS# 1065977Listed by: SIGNATURE PREMIER PROPERTIES - Open Sat, 1 to 3pmNew
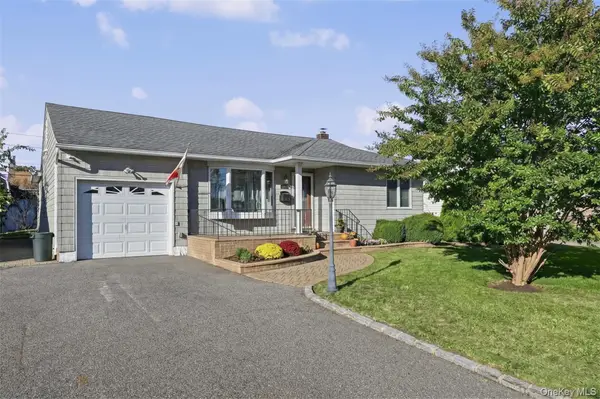 $699,000Active2 beds 2 baths1,234 sq. ft.
3209 Mark Alan Drive, Wantagh, NY 11793
MLS# 1061554Listed by: COLDWELL BANKER AMERICAN HOMES - Open Sat, 11:30am to 1pmNew
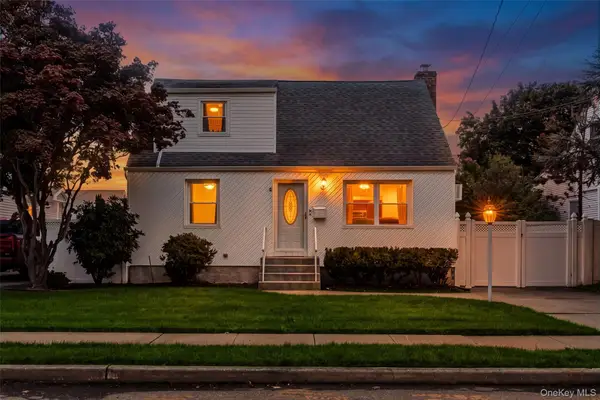 $749,999Active4 beds 2 baths1,386 sq. ft.
2379 Willow Street, Wantagh, NY 11793
MLS# 1026419Listed by: REALTY ADVISORS INC - Open Sat, 12:30 to 2pmNew
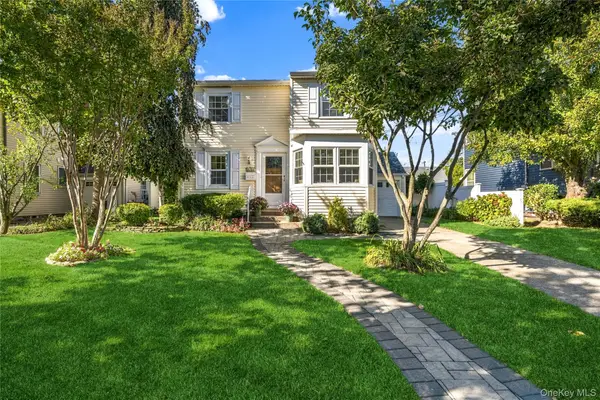 $779,000Active4 beds 2 baths1,633 sq. ft.
2366 Sycamore Avenue, Wantagh, NY 11793
MLS# 1061471Listed by: DOUGLAS ELLIMAN REAL ESTATE - Open Sat, 12 to 1:30pmNew
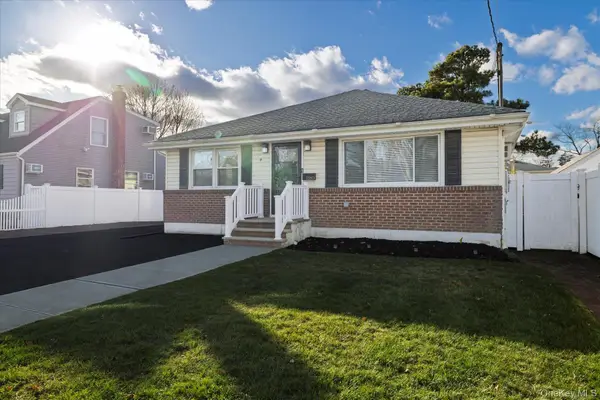 $759,000Active4 beds 2 baths1,024 sq. ft.
2280 Brookside Avenue, Wantagh, NY 11793
MLS# 1064268Listed by: SIGNATURE PREMIER PROPERTIES - Open Sun, 11:30am to 1:30pmNew
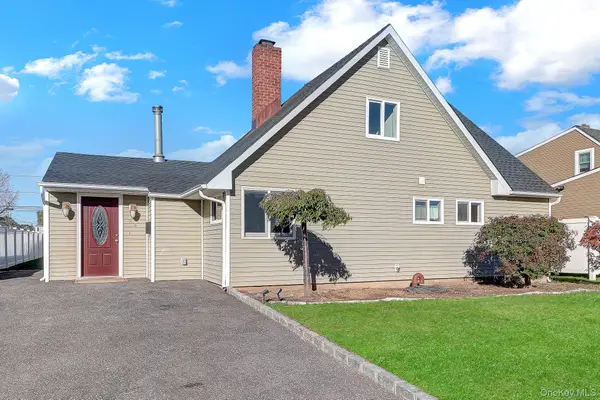 $739,000Active4 beds 2 baths1,114 sq. ft.
24 Wheelbarrow Lane, Wantagh, NY 11793
MLS# 1063956Listed by: BH&G R E REALTY CONNECT - New
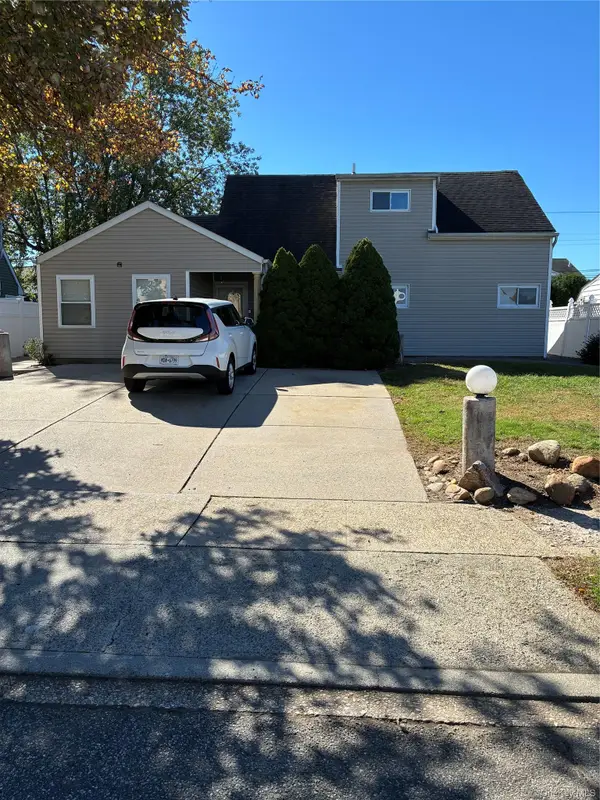 $839,000Active6 beds 4 baths1,830 sq. ft.
69 Wheelbarrow Lane, Wantagh, NY 11793
MLS# 1063966Listed by: BH&G R E REALTY CONNECT - Open Sat, 12 to 2pmNew
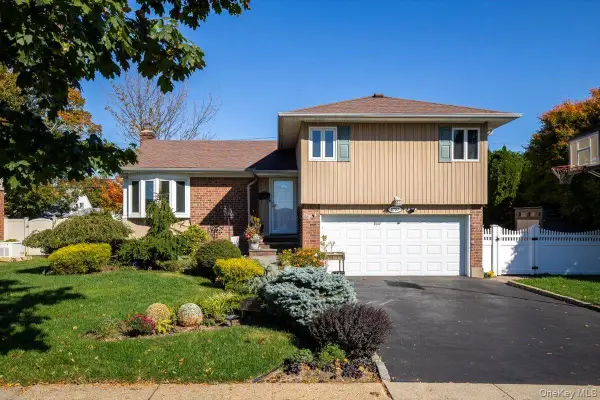 $949,000Active3 beds 3 baths1,499 sq. ft.
3757 Jules Lane, Wantagh, NY 11793
MLS# 1063416Listed by: COLDWELL BANKER AMERICAN HOMES - Open Sun, 1 to 2:30pmNew
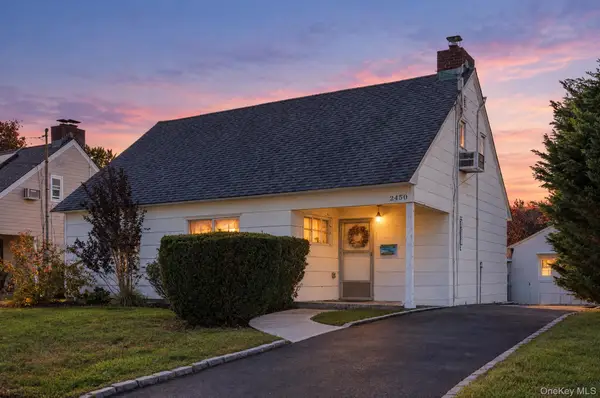 $720,000Active4 beds 2 baths1,127 sq. ft.
2450 Mermaid Avenue, Wantagh, NY 11793
MLS# 1061907Listed by: PROPERTY PROFESSIONALS REALTY


Protect your home and budget from life's surprises with an Assurant Home Warranty, backed by a partner that supports you through every step of homeownership. Explore Plans.
©2026 Century 21 Real Estate LLC. All rights reserved. CENTURY 21®, the CENTURY 21 Logo and C21® are service marks owned by Century 21 Real Estate LLC. Century 21 Real Estate LLC fully supports the principles of the Fair Housing Act and the Equal Opportunity Act. Each office is independently owned and operated. Listing information is deemed reliable but not guaranteed accurate.