3473 S Hawthorne Drive S, Wantagh, NY 11793
Local realty services provided by:CENTURY 21 AllPoints Realty
3473 S Hawthorne Drive S,Wantagh, NY 11793
$750,000
- 3 Beds
- 2 Baths
- 1,168 sq. ft.
- Single family
- Active
Listed by: thomas tuzzolo, robert newman
Office: master estates
MLS#:1056367
Source:OneKey MLS
Price summary
- Price:$750,000
- Price per sq. ft.:$536.1
About this home
Welcome to this inviting ranch-style home offering attractive curb appeal, comfortable living spaces, and beautifully maintained outdoor areas. The front exterior makes an immediate impression with a broad, manicured lawn, mature shade tree, neatly sculpted shrubs, and a clean driveway leading to the attached garage. A combination of siding and stone accents adds visual character, while the front entry is framed by established landscaping that gives the home a polished, well-cared-for appearance.
Inside, the main living area feels warm and welcoming, with a spacious layout that flows easily into the dining area and kitchen. Recessed lighting, large windows, and soft neutral tones create a bright and comfortable atmosphere. The living room features a striking stone fireplace with built-in shelving and display space, adding both charm and function. This central gathering area offers room for everyday living as well as entertaining, with a seamless connection to the dining space.
The dining area is positioned beside wide windows that bring in excellent natural light and create an open feel. Just beyond, the kitchen offers an efficient design with generous cabinet storage, extensive counter space, and room to move comfortably while preparing meals. White cabinetry gives the space a crisp, timeless look, while the layout includes plentiful upper and lower storage, a stainless refrigerator, a double sink beneath a window, and a convenient work island or center storage area that adds flexibility.
Additional interior spaces provide versatility for a variety of needs. One room is ideal for a home office, reading room, den, or hobby space, while another enclosed sitting area offers a cozy retreat filled with natural light. These extra spaces enhance the overall functionality of the home and allow for multiple lifestyle uses without sacrificing comfort.
The bedrooms shown are well proportioned and inviting, each with windows for natural light and layouts that allow for practical furniture placement. The primary bedroom presents a calm, spacious setting with a mirrored closet wall that helps reflect light and expand the feel of the room. Secondary bedrooms offer flexibility for guest space, work-from-home use, or additional everyday living needs.
The bathrooms reflect tasteful updates and thoughtful design. One bath includes a beautifully finished walk-in shower with glass enclosure, attractive tilework, grab bars, and a stylish vanity with ample storage. A second bath adds convenience and functionality for the home’s overall layout.
Outdoor living is another highlight of the property. The backyard includes a deck with space for seating, dining, and relaxing, all surrounded by lush greenery, privacy fencing, and carefully maintained landscaping. The lawn is neatly edged and framed by mature hedges and ornamental plantings, creating an appealing setting for outdoor enjoyment.
Additional features visible in the photos include hardwood floors in several rooms, built-in shelving, a partially finished lower level with extra usable space, and an attached garage with storage potential. This is a home that blends comfort, character, and practical everyday living, both inside and out....
Contact an agent
Home facts
- Year built:1951
- Listing ID #:1056367
- Added:6 day(s) ago
- Updated:October 05, 2026 at 11:29 AM
Rooms and interior
- Bedrooms:3
- Total bathrooms:2
- Full bathrooms:1
- Half bathrooms:1
- Rooms Total:7
- Flooring:Hardwood
- Dining Description:Formal Dining
- Kitchen Description:Cooktop, Dishwasher, Microwave, Refrigerator
- Bedroom Description:First Floor Bedroom
- Basement:Yes
- Basement Description:Full
- Living area:1,168 sq. ft.
Heating and cooling
- Cooling:Central Air
- Heating:Baseboard, Natural Gas, Radiant
- Central air:Yes
Structure and exterior
- Year built:1951
- Building area:1,168 sq. ft.
- Lot area:0.18 Acres
- Lot Features:Corner Lot
- Architectural Style:Ranch
- Construction Materials:Frame, Vinyl Siding
Schools
- High school:Wantagh Senior High School
- Middle school:Wantagh Middle School
- Elementary school:Wantagh School
Utilities
- Water:Public
- Sewer:Public Sewer
Finances and disclosures
- Price:$750,000
- Price per sq. ft.:$536.1
- Tax amount:$9,819 (2025)
Features and amenities
- Appliances:Cooktop, Dishwasher, Dryer, Microwave, Refrigerator, Washer
- Laundry features:Dryer, Washer, Washer/Dryer Hookup
Parking
- Total parking spaces:5
- Parking description:Attached, Driveway, Garage, On Street
- Garage:Yes
- Garage spaces:1
New listings near 3473 S Hawthorne Drive S
- Coming Soon
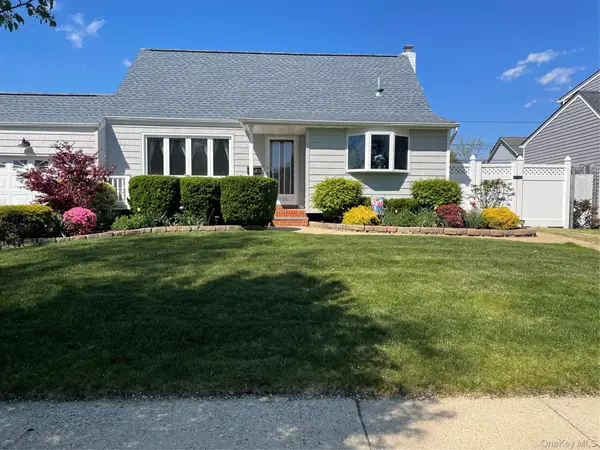 $799,000Coming Soon4 beds 2 baths1,548 sq. ft.
3153 Ward Lane, Wantagh, NY 11793
MLS# 1057428Listed by: BH&G R E REALTY CONNECT - New
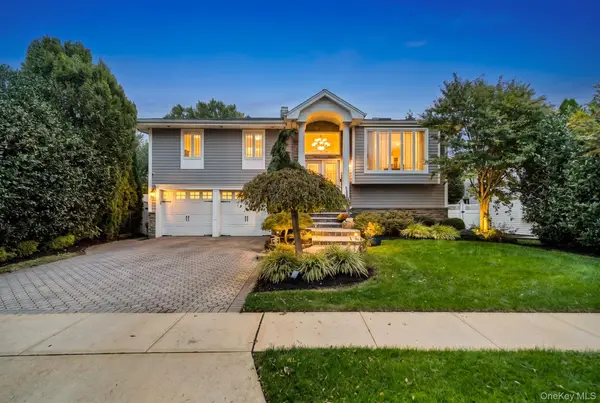 $989,000Active3 beds 3 baths1,609 sq. ft.
2817 Riverside Drive, Wantagh, NY 11793
MLS# 1056556Listed by: SIGNATURE PREMIER PROPERTIES - New
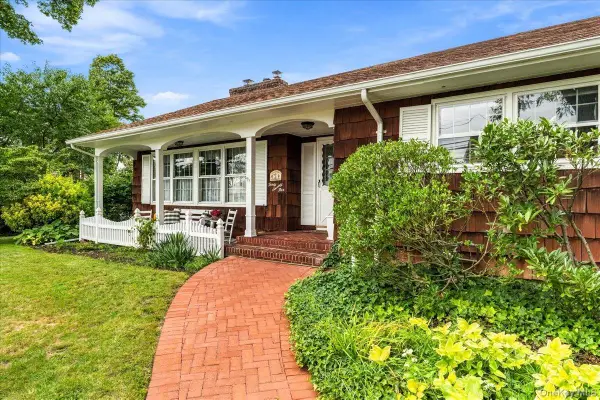 $839,999Active3 beds 2 baths1,727 sq. ft.
3075 Wilson Avenue, Wantagh, NY 11793
MLS# 1055221Listed by: COMPASS GREATER NY LLC - New
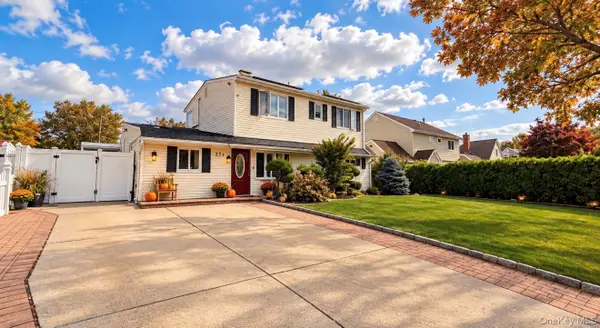 $879,999Active5 beds 2 baths2,348 sq. ft.
271 Twin Lane E, Wantagh, NY 11793
MLS# 1055184Listed by: BH&G R E REALTY CONNECT - New
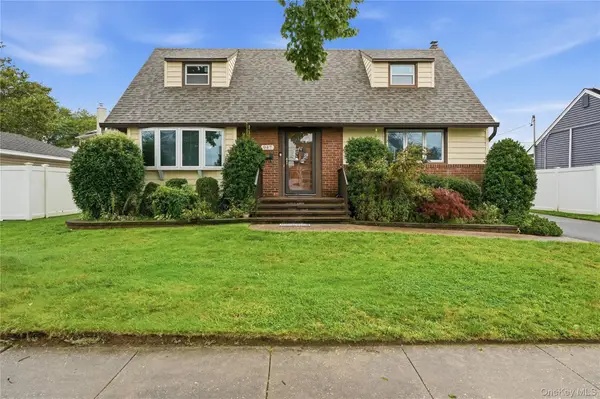 $699,999Active4 beds 2 baths1,508 sq. ft.
947 White Birch Lane, Wantagh, NY 11793
MLS# 1055910Listed by: REALTY ADVISORS INC - New
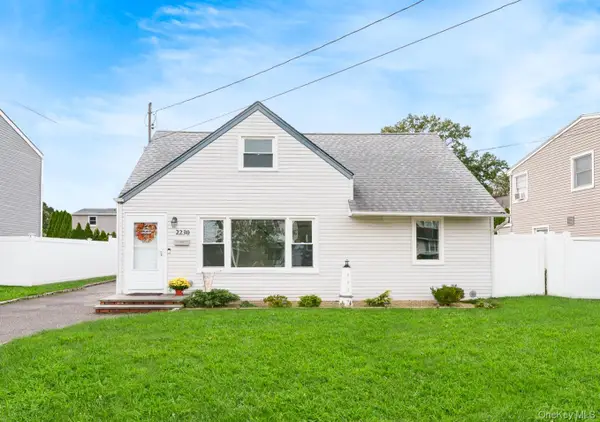
 $799,999Active3 beds 2 baths1,155 sq. ft.
2230 Beech Street, Wantagh, NY 11793
MLS# 1055275Listed by: CENTURY 21 AA REALTY - New
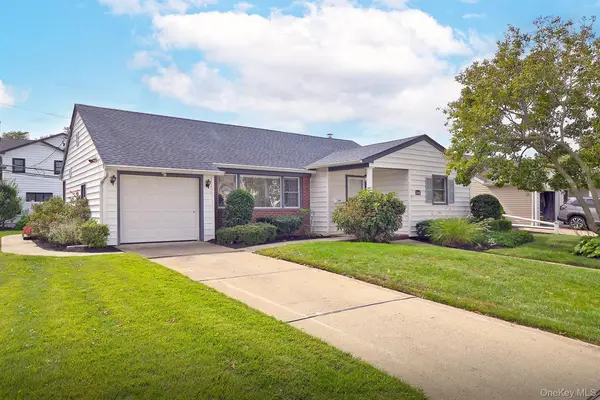 $699,000Active3 beds 2 baths1,219 sq. ft.
3566 Anita Lane, Wantagh, NY 11793
MLS# 1055831Listed by: BH&G R E REALTY CONNECT - New
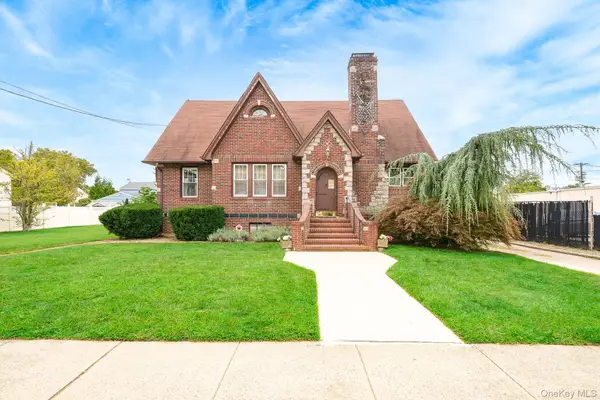 $725,000Active5 beds 1 baths1,760 sq. ft.
2320 Woodland Avenue, Wantagh, NY 11793
MLS# 1054595Listed by: CENTURY 21 AA REALTY 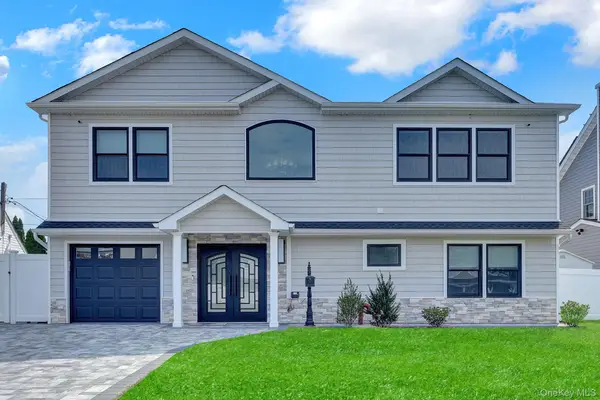 $1,399,999Active5 beds 4 baths3,200 sq. ft.
129 Tardy Lane S, Wantagh, NY 11793
MLS# 1054210Listed by: PROPERTY PROFESSIONALS REALTY


Protect your home and budget from life's surprises with an Assurant Home Warranty, backed by a partner that supports you through every step of homeownership. Explore Plans.
©2026 Century 21 Real Estate LLC. All rights reserved. CENTURY 21®, the CENTURY 21 Logo and C21® are service marks owned by Century 21 Real Estate LLC. Century 21 Real Estate LLC fully supports the principles of the Fair Housing Act and the Equal Opportunity Act. Each office is independently owned and operated. Listing information is deemed reliable but not guaranteed accurate.