
3529 Stratford Road, Wantagh, NY 11793
Local realty services provided by:CENTURY 21 Kafcos Realty
3529 Stratford Road,Wantagh, NY 11793
$1,999,000
- 6 Beds
- 4 Baths
- 4,222 sq. ft.
- Single family
- Active
Listed by: seth b. levy, kunal sewani
Office: signature premier properties
MLS#:1046987
Source:OneKey MLS
Price summary
- Price:$1,999,000
- Price per sq. ft.:$411.23
About this home
Welcome To This One Of A Kind And Absolutely Stunning Hampton Style Colonial Set On A Beautifully Manicured 10,000 Sq. Ft. Property On A Picturesque, Tree Lined Street In Wantagh Woods. This 6 Bedroom, 3.5 Bath Home Features A Chef Style Kitchen With Gas Cooking, Elegant Formal Dining Room, Large Living Room, And Spacious Den/Family Room, All With Hardwood Flooring, Two Fireplaces, Radiant Heat, Central Air, And A 1st Floor Guest Suite. 5 Large Bedrooms Upstairs With A Magnificent Primary En-Suite Featuring Full Bathroom & 2 Custom Closets! The Fully Finished Basement Offers Additional Living And Entertaining Space, While The Backyard Offers A Heated In-Ground Pool & Paver Patio Creates The Perfect Private Retreat. Cedar Siding, Large Driveway, 1 Car Garage, And An Unbeatable Location Close To Schools And LIRR Complete The Lifestyle In This Exceptional Home!
Contact an agent
Home facts
- Year built:1950
- Listing ID #:1046987
- Added:46 day(s) ago
- Updated:October 25, 2026 at 10:54 AM
Rooms and interior
- Bedrooms:6
- Total bathrooms:4
- Full bathrooms:3
- Half bathrooms:1
- Rooms Total:11
- Dining Description:Eat-In Kitchen
- Bathrooms Description:Soaking Tub
- Kitchen Description:Chefs Kitchen, Dishwasher, Eat-in Kitchen, Kitchen Island, Microwave, Refrigerator, Stainless Steel Appliance(s)
- Bedroom Description:First Floor Bedroom
- Basement:Yes
- Basement Description:Finished, Full
- Living area:4,222 sq. ft.
Heating and cooling
- Cooling:Central Air
- Heating:Baseboard, Oil, Radiant
- Central air:Yes
Structure and exterior
- Year built:1950
- Building area:4,222 sq. ft.
- Lot area:0.23 Acres
- Lot Features:Garden, Level, Private
- Architectural Style:Colonial
- Construction Materials:Cedar, Frame, Shake Siding
Schools
- High school:Wantagh Senior High School
- Middle school:Wantagh Middle School
- Elementary school:Wantagh School
Utilities
- Water:Public
- Sewer:Public Sewer, Sewer Available
Finances and disclosures
- Price:$1,999,000
- Price per sq. ft.:$411.23
- Tax amount:$22,876 (2025)
Features and amenities
- Appliances:Dishwasher, Dryer, Microwave, Refrigerator, Stainless Steel Appliance(s), Washer
- Laundry features:Dryer, Washer, Washer/Dryer Hookup
- Amenities:Cathedral Ceiling(s), Entrance Foyer, Granite Counters, High Ceilings, Open Floorplan, Storage, Walk-In Closet(s)
- Pool features:In Ground
Parking
- Total parking spaces:2
- Parking description:Driveway, Garage, On Street
- Garage:Yes
- Garage spaces:1
New listings near 3529 Stratford Road
- New
 $699,999Active4 beds 1 baths1,288 sq. ft.
1298 Darby Road E, Wantagh, NY 11793
MLS# 1061007Listed by: ALEXANDER MADISON REALTY INC - Open Sun, 11am to 12:30pmNew
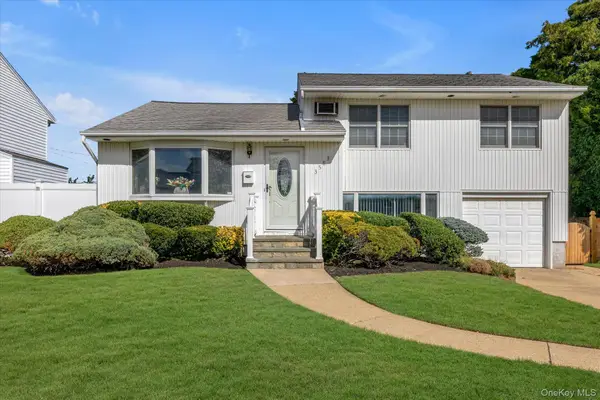 $718,000Active3 beds 2 baths1,189 sq. ft.
3583 Summer Drive, Wantagh, NY 11793
MLS# 1065977Listed by: SIGNATURE PREMIER PROPERTIES - Open Sun, 1 to 3pmNew
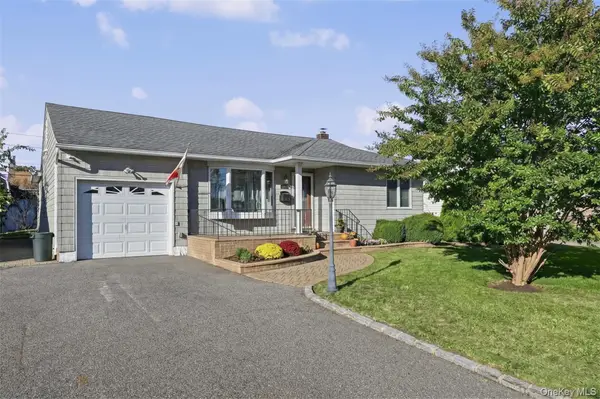 $699,000Active2 beds 2 baths1,234 sq. ft.
3209 Mark Alan Drive, Wantagh, NY 11793
MLS# 1061554Listed by: COLDWELL BANKER AMERICAN HOMES - Open Sun, 12 to 2pmNew
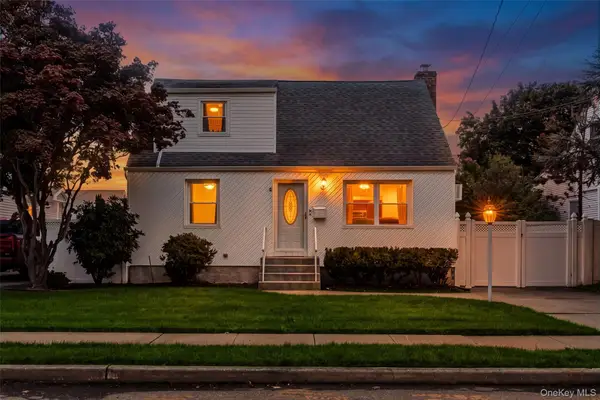 $749,999Active4 beds 2 baths1,386 sq. ft.
2379 Willow Street, Wantagh, NY 11793
MLS# 1026419Listed by: REALTY ADVISORS INC - Open Sun, 12:30 to 2pmNew
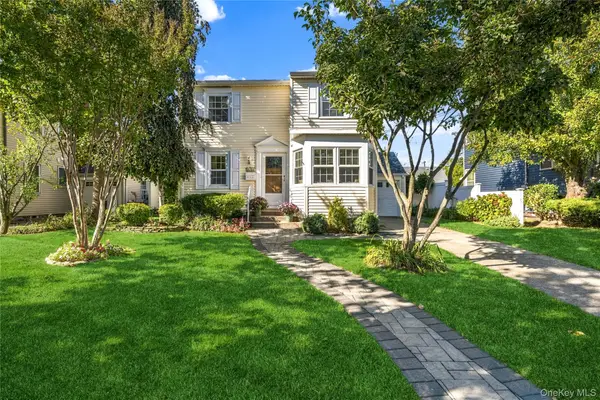 $779,000Active4 beds 2 baths1,633 sq. ft.
2366 Sycamore Avenue, Wantagh, NY 11793
MLS# 1061471Listed by: DOUGLAS ELLIMAN REAL ESTATE - Open Sun, 12 to 1:30pmNew
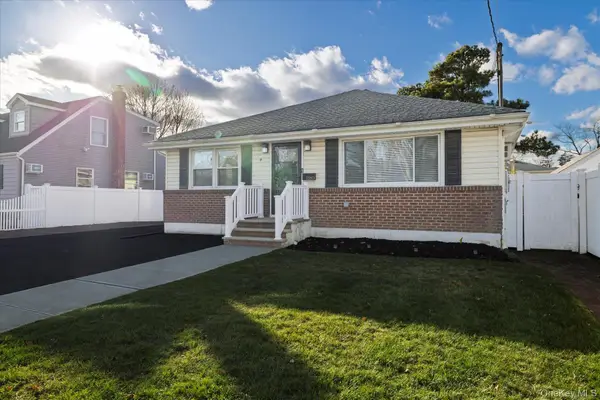 $759,000Active4 beds 2 baths1,024 sq. ft.
2280 Brookside Avenue, Wantagh, NY 11793
MLS# 1064268Listed by: SIGNATURE PREMIER PROPERTIES - Open Sun, 11:30am to 1:30pmNew
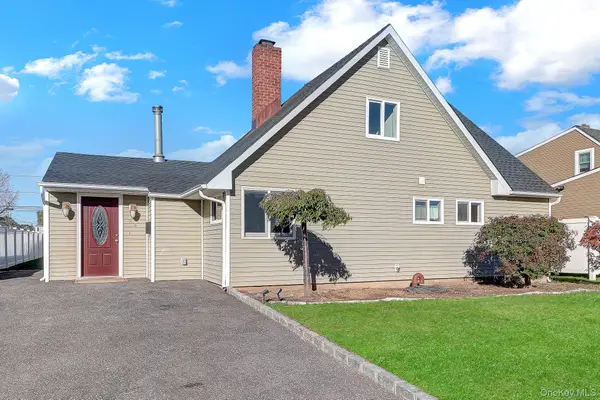 $739,000Active4 beds 2 baths1,114 sq. ft.
24 Wheelbarrow Lane, Wantagh, NY 11793
MLS# 1063956Listed by: BH&G R E REALTY CONNECT - New
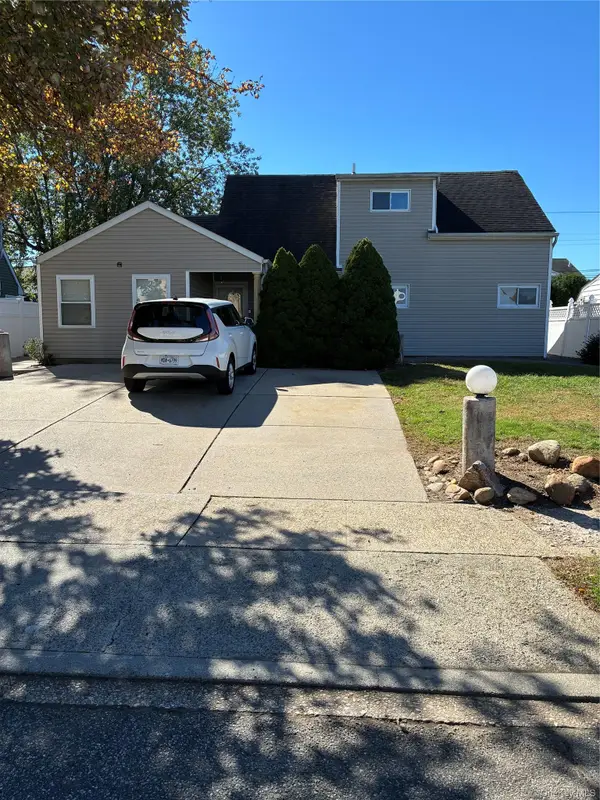 $839,000Active6 beds 4 baths1,830 sq. ft.
69 Wheelbarrow Lane, Wantagh, NY 11793
MLS# 1063966Listed by: BH&G R E REALTY CONNECT - Open Sun, 12 to 2pmNew
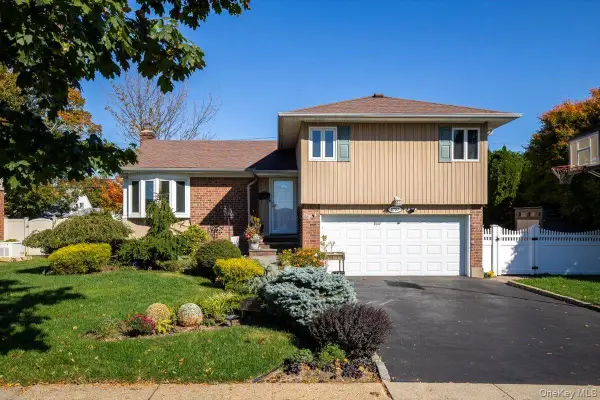 $949,000Active3 beds 3 baths1,499 sq. ft.
3757 Jules Lane, Wantagh, NY 11793
MLS# 1063416Listed by: COLDWELL BANKER AMERICAN HOMES - Open Sun, 1 to 2:30pmNew
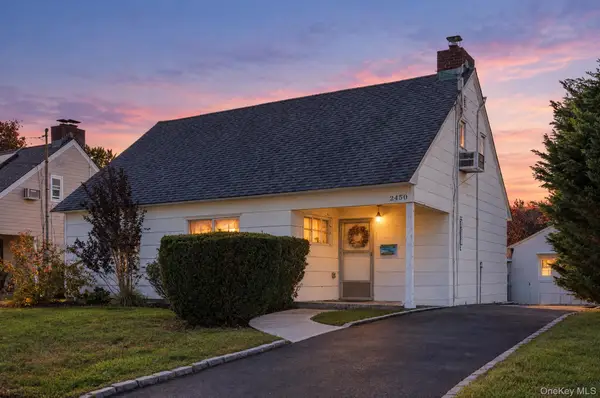 $720,000Active4 beds 2 baths1,127 sq. ft.
2450 Mermaid Avenue, Wantagh, NY 11793
MLS# 1061907Listed by: PROPERTY PROFESSIONALS REALTY


Protect your home and budget from life's surprises with an Assurant Home Warranty, backed by a partner that supports you through every step of homeownership. Explore Plans.
©2026 Century 21 Real Estate LLC. All rights reserved. CENTURY 21®, the CENTURY 21 Logo and C21® are service marks owned by Century 21 Real Estate LLC. Century 21 Real Estate LLC fully supports the principles of the Fair Housing Act and the Equal Opportunity Act. Each office is independently owned and operated. Listing information is deemed reliable but not guaranteed accurate.