
3602 Island Road, Wantagh, NY 11793
Local realty services provided by:CENTURY 21 Alliance Realty Group
3602 Island Road,Wantagh, NY 11793
$1,149,999
- 3 Beds
- 2 Baths
- 2,234 sq. ft.
- Single family
- Active
Listed by: laura dupkin memisha sres rene, laura dupkin memisha sres rene
Office: realty advisors inc
MLS#:1033987
Source:OneKey MLS
Price summary
- Price:$1,149,999
- Price per sq. ft.:$494.41
About this home
THIS ONE IS A RARE WORK OF ART....A HOME SET APART....YOU WILL SEE TIMELESS ELEGANCE UNFOLD RIGHT HERE ON ISLAND ROAD.....LOCATED IN THE DEEP HEART OF WANTAGH WOODS....A HOME LIKE THIS DOESN'T COME ALONG TOO OFTEN...SUPER CRAFTSMANSHIP AWAITS YOUR EVERY TURN AS YOU TOUR THROUGH THIS BEAUTY....3 BEDROOM....CUSTOM BUILT TUDOR BRICK COLONIAL....SPACIOUS LIVING RM W/BUILT IN & WD BURNING FPLC...GLEAMING HARDWOOD FLOORING W/MAHOGANY INLAY...NEW PELLA WINDOWS...CUSTOM MOLDINGS THROUGHOUT...SOLID DOORS...TASTEFULLY DESIGNED EAT-IN-KITCHEN W/QUARTZ COUNTERS W/STAINLESS APPLS...FORMAL DR & FAMILY RM..NICE SIZED MASTER BEDROOM W/4 CLOSETS...BRAND NEW FULL BATH W/RADIANT FLRS/SOAKING TUB & SEP SHOWER...NEW GAS BOILER & GAS COOKING...NEW 200 AMP ELEC...CENTRAL AIR & SPLIT UNITS...UNBELIEVABLE ENTERTAINERS BASEMENT W/HIGH CEILINGS W/SEP OSE...SIT ON THE DECK AS YOU ENJOY THE SPECTACULAR OVERSIZED 80X125 BACKYD ADORNED W/MATURE LANDSCAPING (12 ZONE IGS)..THOUGHOUTFULLY PLACED PAVER PATIO ENHANCES YOUR ENTERTAINING SPACE...DETACHED 2 CAR GARAGE W/LOFT...MULTI CAR DRIVEWAY...I PROMISE YOU THAT YOU THERE IS NOTHING LIKE THIS ON THE MARKET....TAXES ARE UNDER $19,000 WITH THE BASIC STAR EXEMPTION.......
Contact an agent
Home facts
- Year built:1933
- Subdivision & Development:WANTAGH WOODS
- Listing ID #:1033987
- Added:1 day(s) ago
- Updated:August 10, 2026 at 10:57 AM
Rooms and interior
- Bedrooms:3
- Total bathrooms:2
- Full bathrooms:1
- Half bathrooms:1
- Rooms Total:8
- Flooring:Hardwood
- Dining Description:Eat-In Kitchen, Formal Dining
- Bathrooms Description:Soaking Tub
- Kitchen Description:Dishwasher, Eat-in Kitchen, Oven, Refrigerator, Stainless Steel Appliance(s), Walk Through Kitchen
- Basement:Yes
- Basement Description:Finished, Full, Walk-Out Access
- Living area:2,234 sq. ft.
Heating and cooling
- Cooling:Central Air, Ductless
- Heating:Natural Gas
- Central air:Yes
Structure and exterior
- Year built:1933
- Building area:2,234 sq. ft.
- Lot area:0.22 Acres
- Lot Features:Garden
- Architectural Style:Colonial
- Construction Materials:Brick, Stucco
- Exterior Features:Balcony
Schools
- High school:Wantagh Senior High School
- Middle school:Wantagh Middle School
- Elementary school:Wantagh School
Utilities
- Water:Public
- Sewer:Public Sewer
Finances and disclosures
- Price:$1,149,999
- Price per sq. ft.:$494.41
- Tax amount:$19,692 (2026)
Features and amenities
- Appliances:Dishwasher, Dryer, Oven, Refrigerator, Stainless Steel Appliance(s), Washer
- Laundry features:Dryer, Washer, Washer/Dryer Hookup
- Amenities:Entrance Foyer, Open Floorplan
Parking
- Parking description:Detached, Driveway, Garage
- Garage:Yes
- Garage spaces:2
New listings near 3602 Island Road
- New
 $799,999Active4 beds 3 baths1,875 sq. ft.
3345 Beltagh Avenue, Wantagh, NY 11793
MLS# 1033963Listed by: REALTY ADVISORS INC - Coming Soon
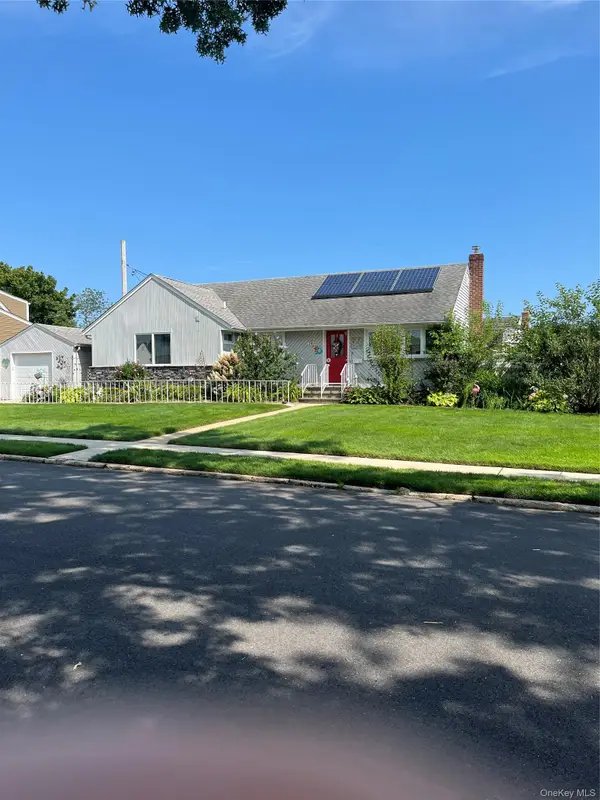 $715,000Coming Soon3 beds 4 baths
2810 Charles Road, Wantagh, NY 11793
MLS# 1036672Listed by: COLDWELL BANKER AMERICAN HOMES - New
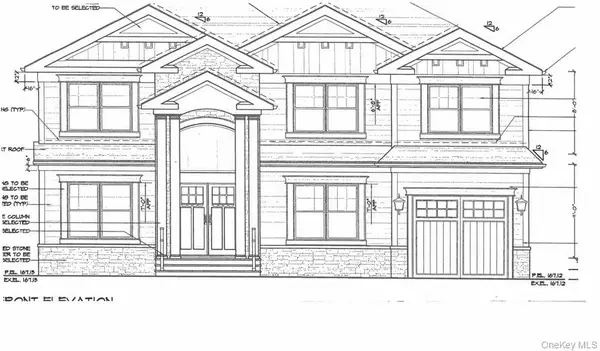 $1,549,777Active4 beds 3 baths3,200 sq. ft.
882 Oakfield Avenue, Wantagh, NY 11793
MLS# 1033289Listed by: SIGNATURE PREMIER PROPERTIES - New
 $899,999Active3 beds 2 baths1,524 sq. ft.
93 Duckpond Drive N, Wantagh, NY 11793
MLS# 1033021Listed by: EXP REALTY - New
 $699,000Active3 beds 1 baths1,075 sq. ft.
2434 Wantagh Avenue, Wantagh, NY 11793
MLS# 2604296Listed by: ROBERT DEFALCO REALTY, INC.  $749,000Active5 beds 2 baths1,394 sq. ft.
170 Tardy Lane S, Wantagh, NY 11793
MLS# 1032092Listed by: RE/MAX RELIANCE- Coming Soon
 $1,749,999Coming Soon5 beds 4 baths
3380 Silverton Avenue, Wantagh, NY 11793
MLS# 1031916Listed by: COMPASS GREATER NY LLC  $749,000Active4 beds 3 baths1,414 sq. ft.
201 Willis Court, Wantagh, NY 11793
MLS# 1031420Listed by: SIGNATURE PREMIER PROPERTIES $836,500Active4 beds 2 baths1,660 sq. ft.
1865 Dover Road, Wantagh, NY 11793
MLS# 1029214Listed by: DOUGLAS ELLIMAN REAL ESTATE


Protect your home and budget from life's surprises with an Assurant Home Warranty, backed by a partner that supports you through every step of homeownership. Explore Plans.
©2026 Century 21 Real Estate LLC. All rights reserved. CENTURY 21®, the CENTURY 21 Logo and C21® are service marks owned by Century 21 Real Estate LLC. Century 21 Real Estate LLC fully supports the principles of the Fair Housing Act and the Equal Opportunity Act. Each office is independently owned and operated. Listing information is deemed reliable but not guaranteed accurate.