3726 Orchard Road, Wantagh, NY 11793
Local realty services provided by:CENTURY 21 Monticello Realty
Listed by: lisa adragna
Office: compass greater ny llc.
MLS#:1074020
Source:OneKey MLS
Price summary
- Price:$1,185,000
- Price per sq. ft.:$573.57
About this home
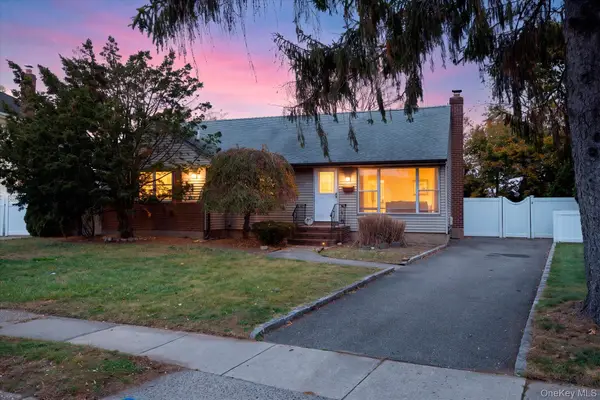
Welcome to 3726 Orchard Road, a beautiful colonial on a private cul-de-sac in the coveted Wantagh Woods section of Wantagh. The home's attractive stonework adds to its curb appeal, while inside you'll find a well-designed layout and plenty of natural light throughout. The spacious, beautifully updated eat-in kitchen is open to the living room and dining area, creating a connection between the main living spaces. A glass-paned door off the dining area brings in beautiful natural light and leads directly to the backyard. You will also enjoy a wall of built-in cabinetry in the dining space. The first floor also offers a cozy den with a gas fireplace, along with a half bath, and access to the 2-car garage. Upstairs, the primary bedroom has its own private ensuite bathroom, with three additional generously sized bedrooms, and a second full bath. The full basement provides even more room for storage, recreation, laundry, and utilities. The backyard is a special part of this home, offering a private oasis to enjoy the warmer months with a beautiful heated in-ground pool, recently converted to saltwater, a covered patio where you can relax and enjoy the shade, along with a built in BBQ/outdoor kitchen. Additional amenities include updated central air conditioning, gas heat, hardwood floors, 200-amp electric service, and a two-car attached garage. This is a wonderful opportunity to enjoy all that this beautiful home and the desirable Wantagh Woods neighborhood have to offer....
Contact an agent
Home facts
- Year built:1962
- Listing ID #:1074020
- Added:2 day(s) ago
- Updated:November 18, 2026 at 01:37 PM
Rooms and interior
- Bedrooms:4
- Total bathrooms:3
- Full bathrooms:2
- Half bathrooms:1
- Rooms Total:8
- Dining Description:Eat-In Kitchen
- Kitchen Description:Chefs Kitchen, Dishwasher, Eat-in Kitchen, Kitchen Island, Microwave, Refrigerator, Stainless Steel Appliance(s)
- Basement:Yes
- Living area:2,066 sq. ft.
Heating and cooling
- Cooling:Central Air
- Heating:Hot Water, Natural Gas
- Central air:Yes
Structure and exterior
- Year built:1962
- Building area:2,066 sq. ft.
- Lot area:0.15 Acres
- Architectural Style:Colonial
- Construction Materials:Frame
Schools
- High school:Wantagh Senior High School
- Middle school:Wantagh Middle School
- Elementary school:Wantagh School
Utilities
- Water:Public
- Sewer:Public Sewer
Finances and disclosures
- Price:$1,185,000
- Price per sq. ft.:$573.57
- Tax amount:$17,597 (2026)
Features and amenities
- Appliances:Dishwasher, Dryer, Microwave, Refrigerator, Stainless Steel Appliance(s), Washer
- Laundry features:Dryer, Washer
- Amenities:Open Floorplan
- Pool features:In Ground, Outdoor Pool
Parking
- Parking description:Attached, Driveway, Garage
- Garage:Yes
- Garage spaces:2
New listings near 3726 Orchard Road
- Open Sun, 12 to 2pmNew
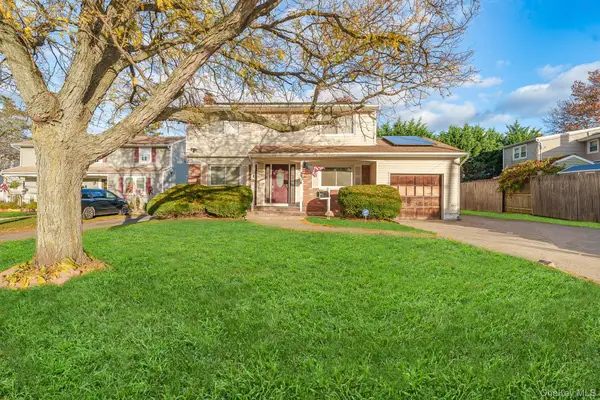
 $835,000Active4 beds 2 baths1,903 sq. ft.
1363 Wantagh Avenue, Wantagh, NY 11793
MLS# 1071844Listed by: CENTURY 21 AA REALTY - New
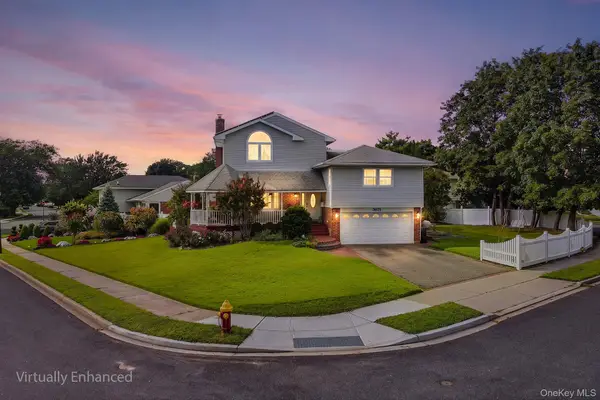 $1,199,888Active4 beds 4 baths2,568 sq. ft.
3671 Adele Court, Wantagh, NY 11793
MLS# 1072938Listed by: REDFIN REAL ESTATE - New
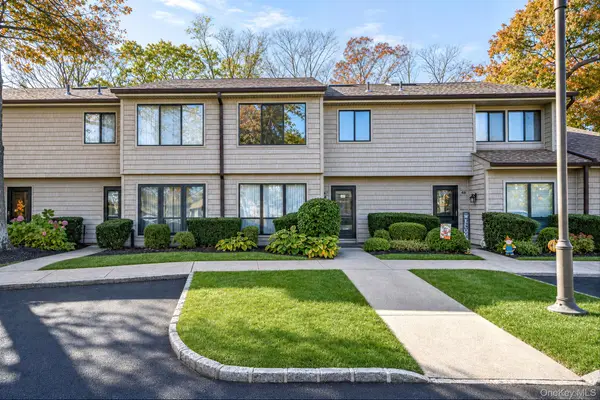 $679,000Active3 beds 3 baths1,446 sq. ft.
47 Stanford Court, Wantagh, NY 11793
MLS# 1072714Listed by: BH&G R E REALTY CONNECT - New
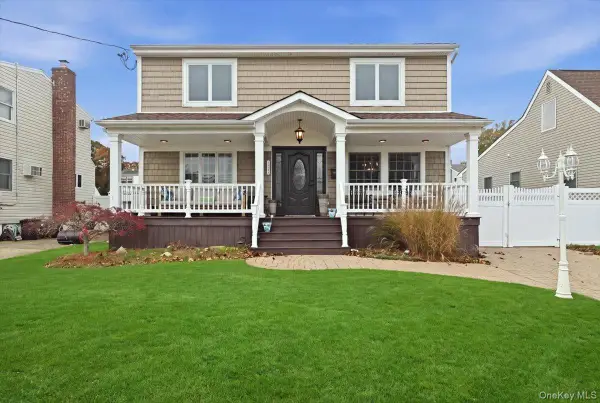 $925,000Active5 beds 3 baths2,046 sq. ft.
2424 Atlantic Boulevard, Wantagh, NY 11793
MLS# 1072479Listed by: SIGNATURE PREMIER PROPERTIES - New
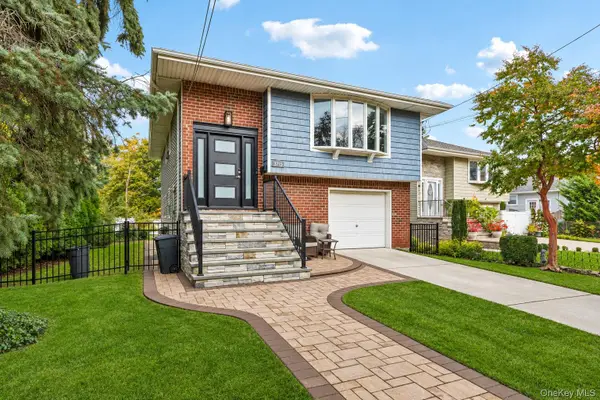 $849,999Active4 beds 2 baths1,948 sq. ft.
3715 Park Avenue, Wantagh, NY 11793
MLS# 1072546Listed by: RE/MAX RELIANCE - New
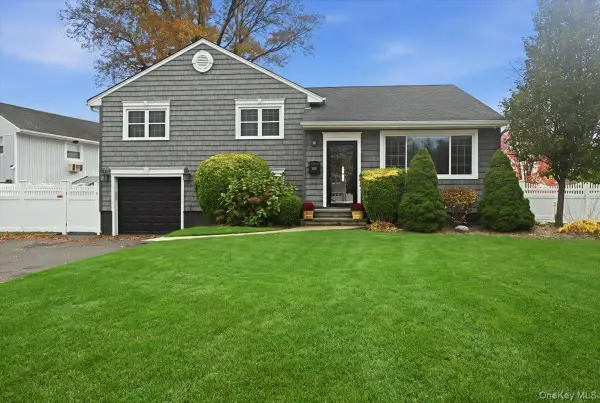 $849,999Active3 beds 2 baths1,684 sq. ft.
3728 Regent Lane, Wantagh, NY 11793
MLS# 1072016Listed by: REALTY ADVISORS INC - New
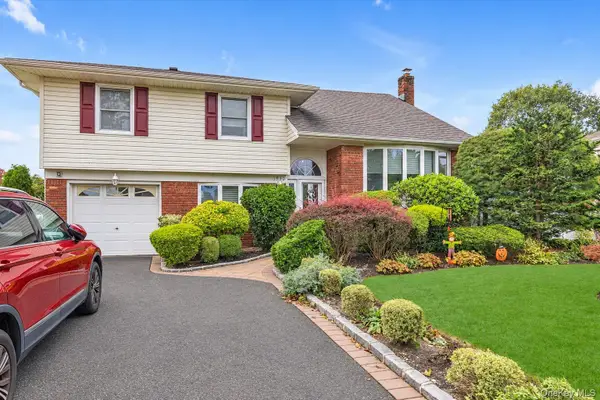 $899,999Active4 beds 3 baths1,796 sq. ft.
1530 Blue Spruce Lane, Wantagh, NY 11793
MLS# 1049813Listed by: DOUGLAS ELLIMAN REAL ESTATE - New
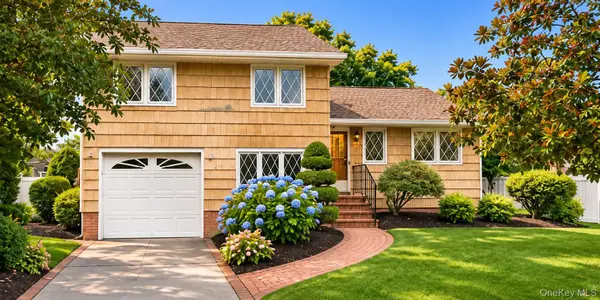 $729,000Active3 beds 2 baths1,436 sq. ft.
3567 Centerview Avenue, Wantagh, NY 11793
MLS# 1071196Listed by: SIGNATURE PREMIER PROPERTIES - Open Sat, 12:30 to 2pmNew
 $720,000Active3 beds 2 baths1,079 sq. ft.
806 Brent Drive, Wantagh, NY 11793
MLS# 1071520Listed by: PAUL GOLD REAL ESTATE INC


Protect your home and budget from life's surprises with an Assurant Home Warranty, backed by a partner that supports you through every step of homeownership. Explore Plans.
©2026 Century 21 Real Estate LLC. All rights reserved. CENTURY 21®, the CENTURY 21 Logo and C21® are service marks owned by Century 21 Real Estate LLC. Century 21 Real Estate LLC fully supports the principles of the Fair Housing Act and the Equal Opportunity Act. Each office is independently owned and operated. Listing information is deemed reliable but not guaranteed accurate.