
75 Weaving Lane, Wantagh, NY 11793
Local realty services provided by:CENTURY 21 AllPoints Realty
75 Weaving Lane,Wantagh, NY 11793
$724,999
- 4 Beds
- 2 Baths
- 2,675 sq. ft.
- Single family
- Active
Upcoming open houses
- Wed, Sep 1605:30 pm - 07:00 pm
- Fri, Sep 1805:30 pm - 07:00 pm
- Sat, Sep 1912:00 pm - 02:00 pm
Listed by: petar lazic, jordan destefano
Office: realty advisors inc
MLS#:1050355
Source:OneKey MLS
Price summary
- Price:$724,999
- Price per sq. ft.:$271.03
About this home
THE OUTSIDE MAY BE DECEIVING...WAIT TILL YOU SEE HOW MUCH SPACE IS OFFERED IN THIS HOME ON WEAVING! WELCOME TO THIS 4 BED 2 BATH MULTI-EXPANDED LEVITT IN THE W SECTION OF WANTAGH, OFFERING NEARLY 2,700 SQUARE FEET OF LIVING SPACE..FAR BEYOND YOUR TYPICAL LEVITT FOOTPRINT. A LARGE CATHEDRAL CEILING DINING ROOM WITH HARDWOOD FLOORING ADDS TO THE SPACE. THIS IS A GREAT OPPORTUNITY TO RENOVATE AND MAKE IT YOUR OWN...THE SQUARE FOOTAGE IS ALREADY HERE, JUST BRING YOUR VISION. SET ON AN APPROXIMATELY 7,200 SQUARE FOOT LOT WITH A BIG 2 CAR WIDE DRIVEWAY, PLENTY OF OUTDOOR SPACE TO WORK WITH AS WELL, AND GAS AVAILABLE ON THE STREET. CLOSE TO MAJOR PARKWAYS AND SCHOOLS!
Contact an agent
Home facts
- Year built:1951
- Subdivision & Development:W Section
- Listing ID #:1050355
- Added:1 day(s) ago
- Updated:September 15, 2026 at 04:52 PM
Rooms and interior
- Bedrooms:4
- Total bathrooms:2
- Full bathrooms:2
- Rooms Total:9
- Dining Description:Formal Dining
- Kitchen Description:Dishwasher, Refrigerator
- Bedroom Description:First Floor Bedroom
- Living area:2,675 sq. ft.
Heating and cooling
- Heating:Baseboard, Oil
Structure and exterior
- Year built:1951
- Building area:2,675 sq. ft.
- Lot area:0.17 Acres
- Architectural Style:Exp Ranch
- Construction Materials:Asbestos, Wood Siding
Schools
- High school:Gen Douglas Macarthur Senior Hs
- Middle school:Jonas E Salk Middle School
- Elementary school:Gardiners Avenue School
Utilities
- Water:Public
- Sewer:Public Sewer
Finances and disclosures
- Price:$724,999
- Price per sq. ft.:$271.03
- Tax amount:$15,643 (2026)
Features and amenities
- Appliances:Dishwasher, Dryer, Refrigerator, Washer
- Laundry features:Dryer, Washer
- Amenities:Cathedral Ceiling(s)
Parking
- Parking description:Driveway, On Street
New listings near 75 Weaving Lane
- New
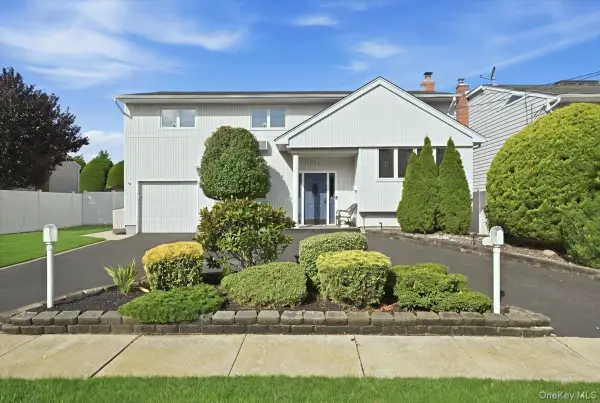 $849,999Active4 beds 3 baths1,929 sq. ft.
2872 Bayview Avenue, Wantagh, NY 11793
MLS# 1050377Listed by: REALTY ADVISORS INC - Open Sat, 1 to 3pmNew
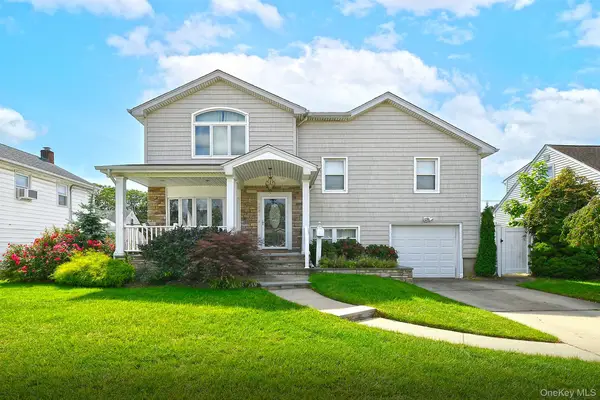 $999,990Active4 beds 3 baths2,185 sq. ft.
3730 Bernard Drive, Wantagh, NY 11793
MLS# 1050473Listed by: COLDWELL BANKER AMERICAN HOMES - New
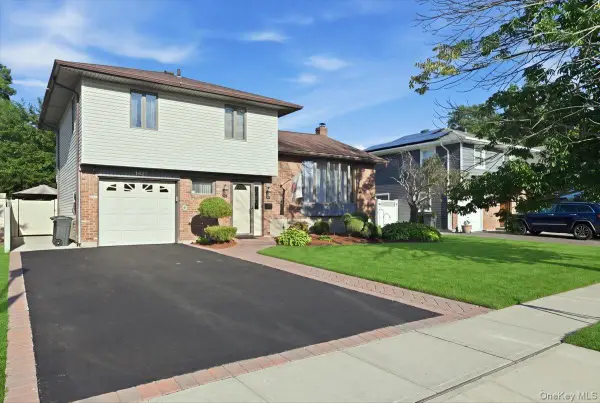 $849,999Active4 beds 2 baths1,541 sq. ft.
1420 Holiday Park Drive, Wantagh, NY 11793
MLS# 1047968Listed by: REALTY ADVISORS INC - Open Wed, 6 to 7:30pmNew
 $1,199,000Active4 beds 2 baths2,466 sq. ft.
3186 William Street, Wantagh, NY 11793
MLS# 1048220Listed by: IAQUINTA PREMIER PROPERTIES - New
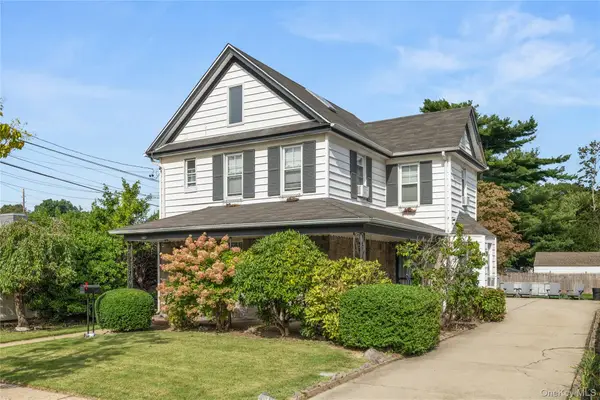 $729,999Active3 beds 3 baths1,567 sq. ft.
1967 Oakland Avenue, Wantagh, NY 11793
MLS# 1041534Listed by: ERIC G RAMSAY JR ASSOC LLC - Open Sat, 12 to 2pmNew
 $1,250,000Active4 beds 4 baths2,568 sq. ft.
3671 Adele Court, Wantagh, NY 11793
MLS# 1048290Listed by: REDFIN REAL ESTATE - New
 $1,199,000Active3 beds 2 baths1,775 sq. ft.
2718 Riverside Drive, Wantagh, NY 11793
MLS# 1038010Listed by: BLUE ISLAND HOMES NY LLC - New
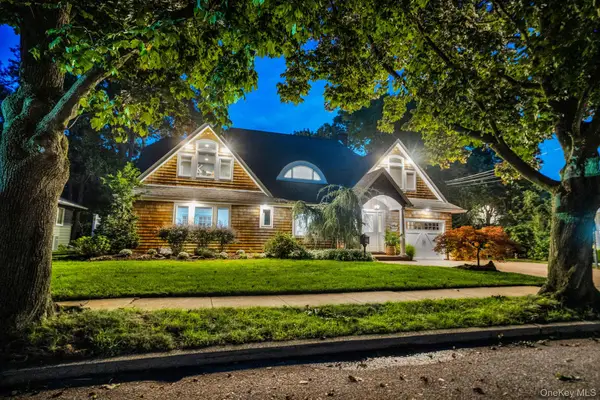 $1,999,000Active6 beds 4 baths4,222 sq. ft.
3529 Stratford Road, Wantagh, NY 11793
MLS# 1046987Listed by: SIGNATURE PREMIER PROPERTIES - New
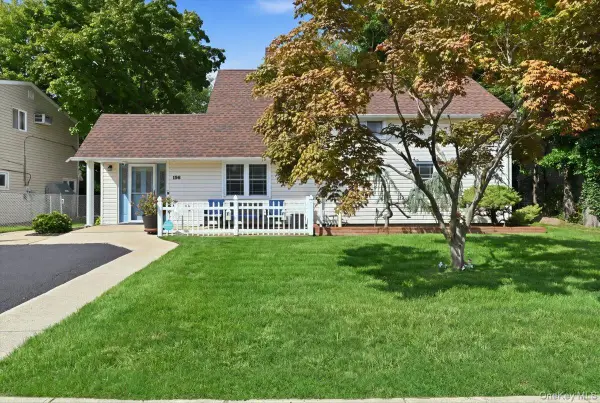 $739,999Active4 beds 2 baths1,395 sq. ft.
136 Tardy Lane S, Wantagh, NY 11793
MLS# 1043815Listed by: REALTY ADVISORS INC


Protect your home and budget from life's surprises with an Assurant Home Warranty, backed by a partner that supports you through every step of homeownership. Explore Plans.
©2026 Century 21 Real Estate LLC. All rights reserved. CENTURY 21®, the CENTURY 21 Logo and C21® are service marks owned by Century 21 Real Estate LLC. Century 21 Real Estate LLC fully supports the principles of the Fair Housing Act and the Equal Opportunity Act. Each office is independently owned and operated. Listing information is deemed reliable but not guaranteed accurate.