
930 Park Drive, Wantagh, NY 11793
Local realty services provided by:CENTURY 21 Kafcos Realty
930 Park Drive,Wantagh, NY 11793
$1,299,999
- 6 Beds
- 5 Baths
- 2,778 sq. ft.
- Single family
- Active
Listed by: katherine koniecko
Office: signature premier properties
MLS#:1036936
Source:OneKey MLS
Price summary
- Price:$1,299,999
- Price per sq. ft.:$467.96
About this home
Welcome to 930 Park Dr, a beautifully renovated and expanded Cape offering an exceptional blend of modern style, space, and versatility in a desirable Wantagh location with Levittown Schools. Completely renovated in 2026, this impressive home features 6 bedrooms and 4.5 bathrooms, thoughtfully designed to accommodate today’s lifestyle and the needs of extended or multigenerational families.
Step inside to find beautiful hardwood floors and a bright, modern interior highlighted by brand new finishes throughout. The home features modern bathrooms, multiple en suite bedrooms, and generous living spaces that provide privacy and flexibility for extended family, guests, or a home office setup.
The heart of the home is complemented by all new appliances, while a brand new gas tankless hot water heater provides efficient on demand hot water. Additional major improvements include a brand new roof and extensive renovations throughout, offering the peace of mind of a truly move in ready home.
The unfinished full basement adds valuable storage and future potential, with convenient access leading directly to the garage.
Outside, the home makes a striking first impression with its crisp black and white exterior, creating a sophisticated modern aesthetic while retaining the charm of an expanded Cape.
This exceptional 2026 renovation offers space, style, and versatility rarely found in one home....
Contact an agent
Home facts
- Year built:1951
- Listing ID #:1036936
- Added:1 day(s) ago
- Updated:August 11, 2026 at 01:55 AM
Rooms and interior
- Bedrooms:6
- Total bathrooms:5
- Full bathrooms:4
- Half bathrooms:1
- Rooms Total:10
- Flooring:Hardwood
- Dining Description:Formal Dining
- Kitchen Description:Dishwasher, Refrigerator, Stainless Steel Appliance(s)
- Bedroom Description:First Floor Bedroom
- Basement:Yes
- Basement Description:Unfinished
- Living area:2,778 sq. ft.
Heating and cooling
- Heating:Natural Gas
Structure and exterior
- Year built:1951
- Building area:2,778 sq. ft.
- Lot area:0.25 Acres
- Architectural Style:Exp Cape
- Construction Materials:Frame
Schools
- High school:Gen Douglas Macarthur Senior Hs
- Middle school:Jonas E Salk Middle School
- Elementary school:Lee Road
Utilities
- Water:Public
- Sewer:Cesspool
Finances and disclosures
- Price:$1,299,999
- Price per sq. ft.:$467.96
- Tax amount:$14,507 (2026)
Features and amenities
- Appliances:Dishwasher, Refrigerator, Stainless Steel Appliance(s)
- Amenities:Open Floorplan
Parking
- Parking description:Driveway
New listings near 930 Park Drive
- New
 $799,999Active4 beds 3 baths1,875 sq. ft.
3345 Beltagh Avenue, Wantagh, NY 11793
MLS# 1033963Listed by: REALTY ADVISORS INC - New
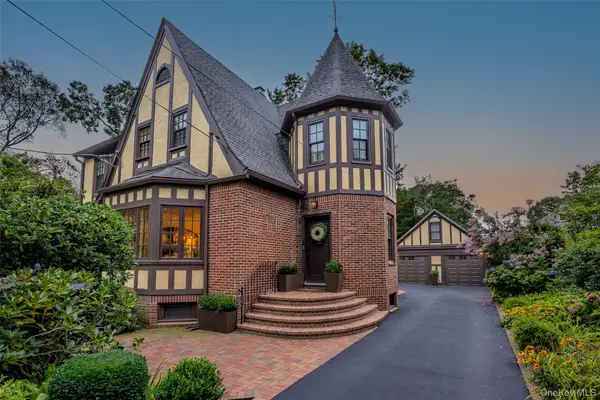 $1,149,999Active3 beds 2 baths2,234 sq. ft.
3602 Island Road, Wantagh, NY 11793
MLS# 1033987Listed by: REALTY ADVISORS INC - Coming Soon
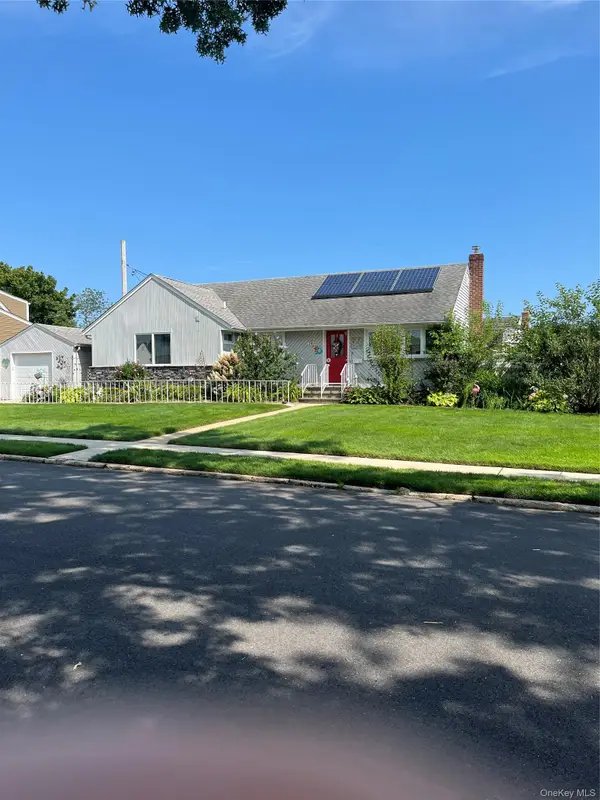 $715,000Coming Soon3 beds 4 baths
2810 Charles Road, Wantagh, NY 11793
MLS# 1036672Listed by: COLDWELL BANKER AMERICAN HOMES - New
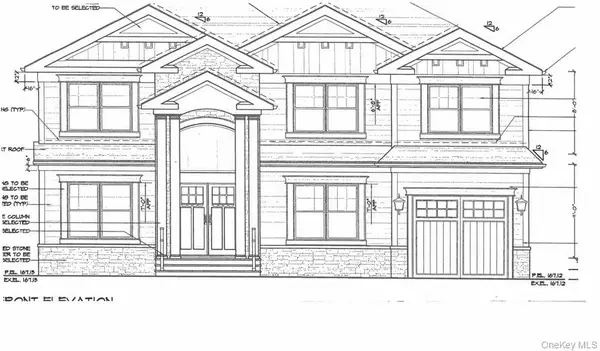 $1,549,777Active4 beds 3 baths3,200 sq. ft.
882 Oakfield Avenue, Wantagh, NY 11793
MLS# 1033289Listed by: SIGNATURE PREMIER PROPERTIES - New
 $899,999Active3 beds 2 baths1,524 sq. ft.
93 Duckpond Drive N, Wantagh, NY 11793
MLS# 1033021Listed by: EXP REALTY  $699,000Active3 beds 1 baths1,075 sq. ft.
2434 Wantagh Avenue, Wantagh, NY 11793
MLS# 2604296Listed by: ROBERT DEFALCO REALTY, INC. $749,000Active5 beds 2 baths1,394 sq. ft.
170 Tardy Lane S, Wantagh, NY 11793
MLS# 1032092Listed by: RE/MAX RELIANCE- Coming Soon
 $1,749,999Coming Soon5 beds 4 baths
3380 Silverton Avenue, Wantagh, NY 11793
MLS# 1031916Listed by: COMPASS GREATER NY LLC  $749,000Active4 beds 3 baths1,414 sq. ft.
201 Willis Court, Wantagh, NY 11793
MLS# 1031420Listed by: SIGNATURE PREMIER PROPERTIES


Protect your home and budget from life's surprises with an Assurant Home Warranty, backed by a partner that supports you through every step of homeownership. Explore Plans.
©2026 Century 21 Real Estate LLC. All rights reserved. CENTURY 21®, the CENTURY 21 Logo and C21® are service marks owned by Century 21 Real Estate LLC. Century 21 Real Estate LLC fully supports the principles of the Fair Housing Act and the Equal Opportunity Act. Each office is independently owned and operated. Listing information is deemed reliable but not guaranteed accurate.