
17 Brian Road, Wappingers Falls, NY 12590
Local realty services provided by:CENTURY 21 Hudson Valley Realty
17 Brian Road,Wappingers Falls, NY 12590
$445,000
- 3 Beds
- 1 Baths
- 1,512 sq. ft.
- Single family
- Active
Listed by: bridget capawana
Office: exit realty connections
MLS#:1027331
Source:OneKey MLS
Price summary
- Price:$445,000
- Price per sq. ft.:$294.31
About this home
Welcome to your own private retreat in one of the area's most desired locations! Perfectly situated at the end of two quiet cul-de-sacs, this beautifully maintained home offers exceptional privacy while remaining just minutes from the train station, major highways, shopping, and the downtown village area with your choice of different restaurant cuisines. It's the ideal combination of tranquility and accessibility.
Step inside and be greeted by soaring floor-to-ceiling windows that fill the home with natural light, creating a warm and inviting atmosphere. The flexible floor plan allows the living and dining rooms to be used interchangeably to suit your lifestyle and entertaining needs.
The walk-through kitchen is both functional and stylish, featuring granite countertops, ample cabinetry, and easy access to the main living spaces. The finished lower level offers upgraded carpeting and fresh paint making it the perfect space for additional recreation or home office.
Comfort is ensured year-round with central air conditioning, while recent improvements—including a roof and screened gutters less than one year old—provide peace of mind for years to come.
Outside, you'll discover a beautifully landscaped property with cobblestone edging, a level side yard, a charming pergola—perfect for relaxing, entertaining, or enjoying the peaceful surroundings.
This home truly offers the perfect blend of comfort, convenience, and privacy—don't miss your opportunity to make it yours!...
Contact an agent
Home facts
- Year built:1956
- Listing ID #:1027331
- Added:1 day(s) ago
- Updated:July 22, 2026 at 01:43 AM
Rooms and interior
- Bedrooms:3
- Total bathrooms:1
- Full bathrooms:1
- Rooms Total:9
- Flooring:Hardwood
- Dining Description:Eat-In Kitchen
- Bathrooms Description:Bidet
- Kitchen Description:Dishwasher, Eat-in Kitchen, Microwave, Oven, Refrigerator, Walk Through Kitchen
- Basement:Yes
- Basement Description:Finished
- Living area:1,512 sq. ft.
Heating and cooling
- Cooling:Central Air
- Heating:Forced Air, Oil
- Central air:Yes
Structure and exterior
- Year built:1956
- Building area:1,512 sq. ft.
- Lot area:0.38 Acres
- Lot Features:Cleared, Corner Lot, Level, Sloped
- Architectural Style:Split Ranch
- Construction Materials:Aluminum Siding
Schools
- High school:Roy C Ketcham Senior High Sch
- Middle school:Wappingers Junior High School
- Elementary school:Sheafe Road Elementary School
Utilities
- Water:Public
- Sewer:Public Sewer
Finances and disclosures
- Price:$445,000
- Price per sq. ft.:$294.31
- Tax amount:$7,634 (2026)
Features and amenities
- Appliances:Dishwasher, Microwave, Oven, Refrigerator, Washer
- Laundry features:Washer
- Amenities:Granite Counters
Parking
- Total parking spaces:4
- Parking description:Driveway
- Garage:Yes
- Garage spaces:1
New listings near 17 Brian Road
- New
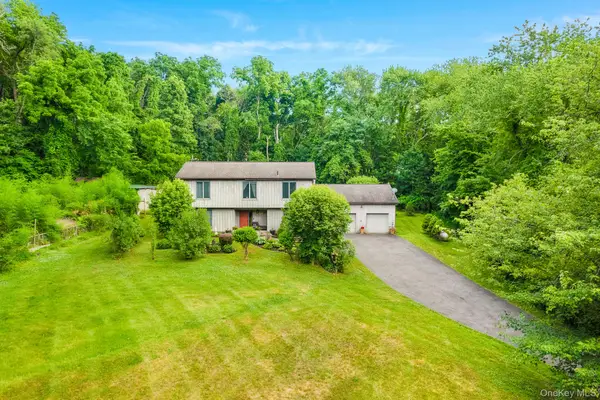 $650,000Active3 beds 3 baths2,576 sq. ft.
12 Denim Drive, Wappingers Falls, NY 12590
MLS# 1025328Listed by: KW MIDHUDSON - New
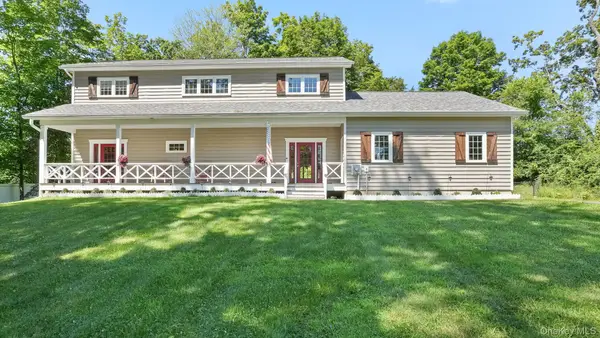 $599,000Active4 beds 3 baths2,112 sq. ft.
4 Cameli Drive, Wappingers Falls, NY 12590
MLS# 1028191Listed by: CORCORAN LEGENDS REALTY - Coming Soon
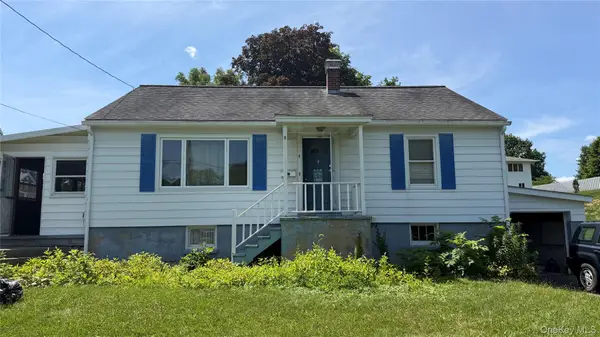 $299,000Coming Soon2 beds 1 baths
5 Trabucco Place, Wappingers Falls, NY 12590
MLS# 1020946Listed by: EXIT REALTY CONNECTIONS - New
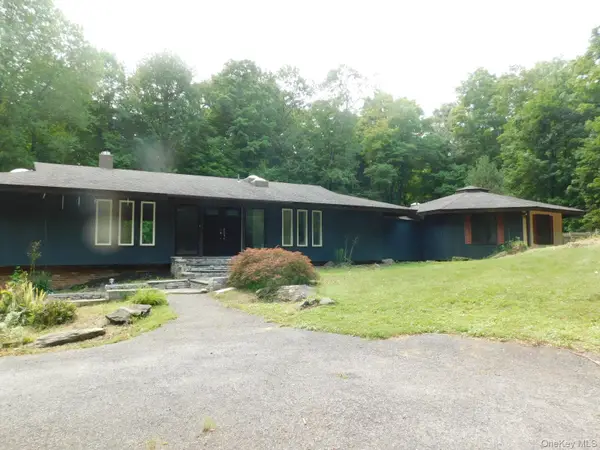 $449,900Active6 beds 3 baths2,796 sq. ft.
46 Mac Farlane Road, Wappingers Falls, NY 12590
MLS# 1024703Listed by: 1ST INDEPENDENT REALTY GRP - New
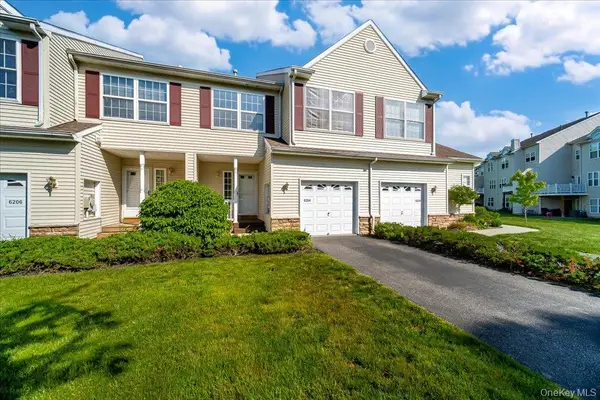 $690,000Active3 beds 3 baths2,500 sq. ft.
6204 High Ridge Court, Wappingers Falls, NY 12590
MLS# 1027323Listed by: KELLER WILLIAMS REALTY - New
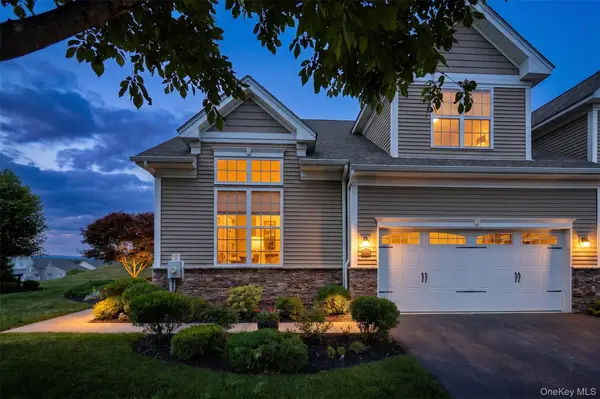 $750,000Active2 beds 3 baths2,600 sq. ft.
36 Farmington Road, Wappingers Falls, NY 12590
MLS# 1025987Listed by: HOULIHAN LAWRENCE INC. - New
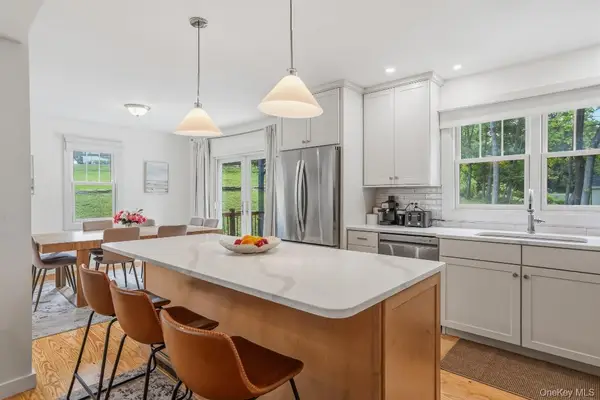 $624,900Active3 beds 3 baths2,184 sq. ft.
24 Woodland Drive, Wappingers Falls, NY 12590
MLS# 1026247Listed by: BHHS HUDSON VALLEY PROPERTIES - New
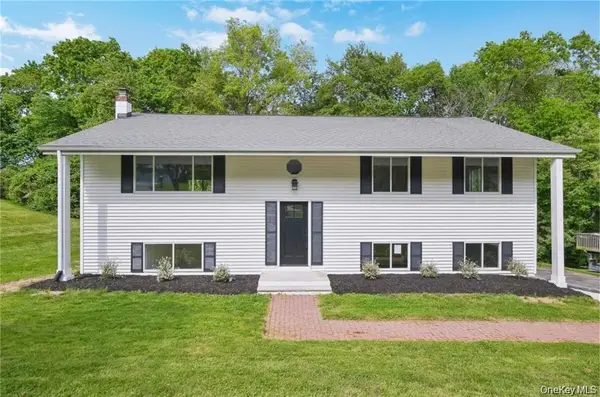 $575,000Active4 beds 3 baths2,012 sq. ft.
26 Kendell Drive, Wappingers Falls, NY 12590
MLS# 1025141Listed by: HOWARD HANNA RAND REALTY - New
 $169,000Active1 beds 1 baths800 sq. ft.
1668 Route 9 #4 C, Wappingers Falls, NY 12590
MLS# 983516Listed by: KW MIDHUDSON


Protect your home and budget from life's surprises with an Assurant Home Warranty, backed by a partner that supports you through every step of homeownership. Explore Plans.
©2026 Century 21 Real Estate LLC. All rights reserved. CENTURY 21®, the CENTURY 21 Logo and C21® are service marks owned by Century 21 Real Estate LLC. Century 21 Real Estate LLC fully supports the principles of the Fair Housing Act and the Equal Opportunity Act. Each office is independently owned and operated. Listing information is deemed reliable but not guaranteed accurate.