28 Wildwood Drive, Wappingers Falls, NY 12590
Local realty services provided by:CENTURY 21 Hudson Valley Realty
28 Wildwood Drive,Wappingers Falls, NY 12590
$419,000
- 3 Beds
- 3 Baths
- 1,861 sq. ft.
- Single family
- Active
Listed by: joel craig
Office: coldwell banker village green
MLS#:20266312
Source:NY_MLSUC
Price summary
- Price:$419,000
- Price per sq. ft.:$225.15
About this home
Offering an exciting opportunity for renovation and customization, this three-bedroom property is ready for someone to bring new life to its existing features and create a home tailored to their own style. With two full bathrooms, one half bath, and hardwood floors throughout, the home offers a promising foundation for a fresh new look. A fireplace adds a welcoming focal point, while the finished basement provides additional space for a recreation room, home office, gym, or hobby area.
Set on a desirable tree lined street, the property features a spacious backyard and a large rear deck, offering plenty of possibilities for outdoor entertaining, gardening, or creating a private retreat. A two-car garage provides convenient parking and additional storage.
Conveniently located near Poughkeepsie, Fishkill, and Beacon, with access to shopping, dining, services, and commuter routes, this property presents an appealing opportunity for buyers looking to renovate, personalize, and build equity....
Contact an agent
Home facts
- Year built:1965
- Listing ID #:20266312
- Added:1 day(s) ago
- Updated:October 24, 2026 at 03:58 AM
Rooms and interior
- Bedrooms:3
- Total bathrooms:3
- Full bathrooms:2
- Half bathrooms:1
- Rooms Total:9
- Flooring:HardWood, carpet
- Basement:Yes
- Basement Description:FInished, Full, Walk-Out Access
- Living area:1,861 sq. ft.
Heating and cooling
- Heating:Baseboard, Oil
Structure and exterior
- Year built:1965
- Building area:1,861 sq. ft.
- Lot area:0.37 Acres
- Lot Features:Level
- Architectural Style:Raised Ranch
- Construction Materials:Frame
- Exterior Features:Deck
Utilities
- Sewer:Public Sewer
Finances and disclosures
- Price:$419,000
- Price per sq. ft.:$225.15
- Tax amount:$2,338
Parking
- Parking description:Driveway
- Garage:Yes
- Garage spaces:2
New listings near 28 Wildwood Drive
- Coming Soon
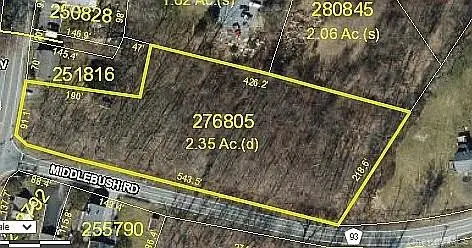 $165,999Coming Soon2.35 Acres
1 Middlebush Road, Wappingers Falls, NY 12590
MLS# 1016247Listed by: DEPAS PROPERTIES INC - New
 $479,900Active3 beds 3 baths1,838 sq. ft.
5707 Boulder Way, Wappingers Falls, NY 12590
MLS# 1065040Listed by: HOULIHAN LAWRENCE INC. 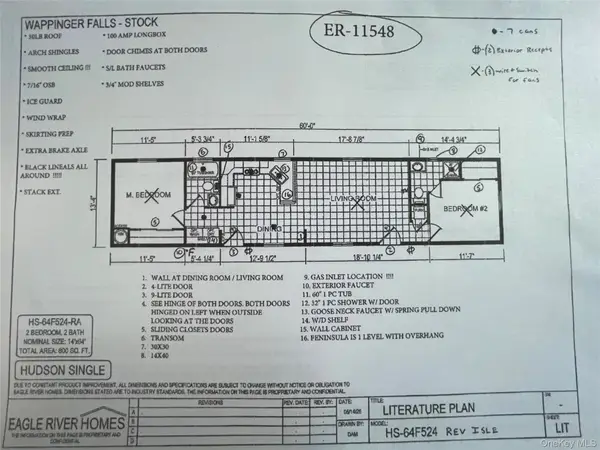 $175,000Active2 beds 2 baths800 sq. ft.
52 Osborne Hill Road #24, Wappingers Falls, NY 12590
MLS# 1056164Listed by: K. FORTUNA REALTY, INC.- Open Sun, 11am to 1pmNew

 $190,000Active1 beds 1 baths772 sq. ft.
1668 Route 9 #12M, Wappingers Falls, NY 12590
MLS# 1059528Listed by: CENTURY 21 ALLIANCE RLTY GROUP - Open Sat, 12 to 2pmNew
 $400,000Active3 beds 2 baths1,661 sq. ft.
2 Pye Lane, Wappingers Falls, NY 12590
MLS# 1061467Listed by: KW MIDHUDSON - Open Sun, 1 to 3pmNew
 $399,999Active3 beds 1 baths1,224 sq. ft.
11 Delbalso Boulevard, Wappingers Falls, NY 12590
MLS# 1063626Listed by: INSPIRE REALTY - Open Sun, 1 to 3pmNew
 $389,000Active3 beds 1 baths1,604 sq. ft.
6 Iroquois Drive, Wappingers Falls, NY 12590
MLS# 1063179Listed by: KELLER WILLIAMS REALTY PARTNER - New
 $199,895Active1 beds 1 baths727 sq. ft.
5 Wildwood Drive #18A, Wappingers Falls, NY 12590
MLS# 1059106Listed by: BHHS HUDSON VALLEY PROPERTIES - New
 $819,000Active5 beds 5 baths3,050 sq. ft.
9 Ash Road, Wappingers Falls, NY 12590
MLS# 1062880Listed by: CENTURY 21 ALLIANCE RLTY GROUP


Protect your home and budget from life's surprises with an Assurant Home Warranty, backed by a partner that supports you through every step of homeownership. Explore Plans.
©2026 Century 21 Real Estate LLC. All rights reserved. CENTURY 21®, the CENTURY 21 Logo and C21® are service marks owned by Century 21 Real Estate LLC. Century 21 Real Estate LLC fully supports the principles of the Fair Housing Act and the Equal Opportunity Act. Each office is independently owned and operated. Listing information is deemed reliable but not guaranteed accurate.