38 W Taconic Road, Wappingers Falls, NY 12590
Local realty services provided by:CENTURY 21 Motivated Access Realty
38 W Taconic Road,Wappingers Falls, NY 12590
$537,500
- 3 Beds
- 3 Baths
- 1,744 sq. ft.
- Single family
- Active
Listed by: dawne salamone
Office: exit realty connections
MLS#:1030461
Source:OneKey MLS
Price summary
- Price:$537,500
- Price per sq. ft.:$308.2
About this home
Welcome to 38 West Taconic Drive, a rare brick corner lot charmer in the desirable Hillside Lake neighborhood of Wappingers Falls, offering its next owner the best of both worlds: quiet country living with less than a five minute drive to the Taconic State Parkway. Impeccably maintained by its current owners, the home offers three bedrooms and baths, a formal dining room and multiple living areas, including a bonus room that opens to the yard. Two fireplaces, one on each level, add to further warmth and charm. The home features a modern kitchen, updated baths, yet retains its rustic charm throughout, paying homage to its country roots. The home boasts new central air with a heat pump, offering electric or oil heating options, quality designer lighting throughout the home. which will transfer with the sale, newer, updated windows & septic system. Outside, the backyard is an entertainers'paradise: the fenced in back yard is divided into multiple outdoor entertaining spaces and comes complete with an outdoor fireplace and raised deck to be converted to accommodate the many visitors who will flock to your home. The recently paved driveway has been widened allowing parking for 8 cars, in addition to the oversized garage two car garage. The side yard is approximately 3,000 sq/ft and features a highly sought-after wrought-iron courtyard gazebo. The yard is 3/4 fenced in. This space can easily become he wildflower garden of your dreams, the largest vegetable garden in town, or a place to park your RV or boat. Pictures do not do this property justice. Book your appointment today....
Contact an agent
Home facts
- Year built:1969
- Listing ID #:1030461
- Added:46 day(s) ago
- Updated:September 13, 2026 at 11:07 AM
Rooms and interior
- Bedrooms:3
- Total bathrooms:3
- Full bathrooms:3
- Rooms Total:10
- Dining Description:Eat-In Kitchen, Formal Dining
- Kitchen Description:Dishwasher, Eat-in Kitchen, Microwave, Oven, Refrigerator, Stainless Steel Appliance(s)
- Basement:Yes
- Basement Description:Finished, Full
- Living area:1,744 sq. ft.
Heating and cooling
- Cooling:Central Air
- Heating:Baseboard
- Central air:Yes
Structure and exterior
- Year built:1969
- Building area:1,744 sq. ft.
- Lot area:0.43 Acres
- Architectural Style:Raised Ranch
- Construction Materials:Brick, Stucco
Schools
- High school:John Jay Senior High School
- Middle school:Van Wyck Junior High School
- Elementary school:Fishkill Plains Elementary School
Utilities
- Water:Well
- Sewer:Septic Tank
Finances and disclosures
- Price:$537,500
- Price per sq. ft.:$308.2
- Tax amount:$8,682 (2025)
Features and amenities
- Appliances:Dishwasher, Dryer, Microwave, Oven, Refrigerator, Stainless Steel Appliance(s), Washer
- Laundry features:Dryer, Washer
- Amenities:Cathedral Ceiling(s), Entrance Foyer, Granite Counters, Storage
Parking
- Parking description:Heated Garage
- Garage:Yes
- Garage spaces:2
New listings near 38 W Taconic Road
- Coming Soon
 $484,900Coming Soon2 beds 3 baths1,611 sq. ft.
1402 Pondview Loop, Wappingers Falls, NY 12590
MLS# 1049793Listed by: JONCAR REALTY INC - Coming Soon
 $130,000Coming Soon1 beds 1 baths950 sq. ft.
1548 Route 9 #3C, Wappingers Falls, NY 12590
MLS# 1048026Listed by: MCGRATH REALTY INC - Coming Soon
 $400,000Coming Soon3 beds 2 baths1,692 sq. ft.
165 Delavergne Avenue, Wappingers Falls, NY 12590
MLS# 1046068Listed by: EPIQUE REALTY - Coming Soon
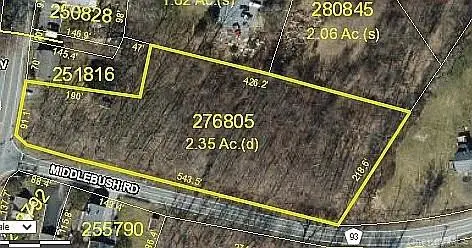 $165,999Coming Soon2.35 Acres
1 Middlebush Road, Wappingers Falls, NY 12590
MLS# 1016247Listed by: DEPAS PROPERTIES INC - New
 $574,900Active6 beds 2 baths
48 Theresa Boulevard, Wappingers Falls, NY 12590
MLS# 1050060Listed by: AI REALTY BROKERAGE LLC - New
 $549,000Active3 beds 3 baths1,885 sq. ft.
37 Brothers Road, Wappingers Falls, NY 12590
MLS# 1050045Listed by: CORCORAN COUNTRY LIVING - New
 $549,999Active3 beds 2 baths1,660 sq. ft.
4 Aspen Court, Wappingers Falls, NY 12590
MLS# 1049463Listed by: ELEVEN REAL ESTATE GROUP INC. - New

 $399,000Active3 beds 2 baths1,247 sq. ft.
417 Fourth Road, Wappingers Falls, NY 12590
MLS# 1049542Listed by: CENTURY 21 ALLIANCE RLTY GROUP - Open Sun, 11am to 1pmNew
 $450,000Active3 beds 2 baths1,597 sq. ft.
6 Hamlet Court, Wappingers Falls, NY 12590
MLS# 1049169Listed by: K. FORTUNA REALTY, INC. - New
 $563,000Active3 beds 3 baths1,682 sq. ft.
15 Larissa Lane, Wappingers Falls, NY 12590
MLS# 1049313Listed by: CENTURY 21 ALLIANCE RLTY GROUP


Protect your home and budget from life's surprises with an Assurant Home Warranty, backed by a partner that supports you through every step of homeownership. Explore Plans.
©2026 Century 21 Real Estate LLC. All rights reserved. CENTURY 21®, the CENTURY 21 Logo and C21® are service marks owned by Century 21 Real Estate LLC. Century 21 Real Estate LLC fully supports the principles of the Fair Housing Act and the Equal Opportunity Act. Each office is independently owned and operated. Listing information is deemed reliable but not guaranteed accurate.