
42 Alpert Drive, Wappingers Falls, NY 12590
Local realty services provided by:CENTURY 21 Full Service Realty
42 Alpert Drive,Wappingers Falls, NY 12590
$555,000
- 5 Beds
- 3 Baths
- 2,668 sq. ft.
- Single family
- Active
Listed by: eileen fesko
Office: bhhs hudson valley properties
MLS#:1071218
Source:OneKey MLS
Price summary
- Price:$555,000
- Price per sq. ft.:$185
About this home
Welcome home to this charming, expanded Raised Ranch featuring FIVE BEDROOMS ON THE MAIN LEVEL, offering plenty of space for a large or extended family! The sun-filled living room, highlighted by a beautiful bay window, provides the perfect gathering place, while the formal dining room is ideal for entertaining holidays gatherings.
The eat-in kitchen offers abundant cabinetry and updated appliances. Retreat to the spacious primary bedroom featuring a private en-suite bath. Four additional generously sized bedrooms and a full ceramic tile bathroom complete the main level.
The lower level offers even more living potential, featuring an oversized family room, convenient powder room, mechanical room, laundry area, and an unfinished bonus space just waiting for your creative touch. Gleaming hardwood floors, newer windows, a newer sliding glass door, and an updated front door add to the home's appeal.
The two-car garage features automatic door openers, along with the added convenience of hot and cold running water. Step outside and enjoy summer entertaining on the freshly stained deck overlooking the lovely backyard. Prefer a little shade? Relax under the covered gazebo and enjoy the outdoors in comfort.
Ideally located close to shopping, schools, parks, the train, and major highways, this wonderful home combines space, comfort, and convenience. A fantastic opportunity to make this special home your own!...
Contact an agent
Home facts
- Year built:1969
- Subdivision & Development:Angel Brook
- Listing ID #:1071218
- Added:1 day(s) ago
- Updated:November 20, 2026 at 01:23 PM
Rooms and interior
- Bedrooms:5
- Total bathrooms:3
- Full bathrooms:2
- Half bathrooms:1
- Rooms Total:9
- Flooring:Hardwood
- Dining Description:Eat-In Kitchen, Formal Dining
- Kitchen Description:Dishwasher, Disposal, Eat-in Kitchen, Microwave, Pantry, Range, Refrigerator, Stainless Steel Appliance(s)
- Basement:Yes
- Basement Description:Finished, Full
- Living area:2,668 sq. ft.
Heating and cooling
- Heating:Baseboard
Structure and exterior
- Year built:1969
- Building area:2,668 sq. ft.
- Lot area:0.46 Acres
- Architectural Style:Raised Ranch
- Construction Materials:Frame
Schools
- High school:Roy C Ketcham Senior High Sch
- Middle school:Wappingers Junior High School
- Elementary school:Myers Corners
Utilities
- Water:Public
- Sewer:Public Sewer
Finances and disclosures
- Price:$555,000
- Price per sq. ft.:$185
- Tax amount:$8,100 (2026)
Features and amenities
- Appliances:Dishwasher, Disposal, Dryer, Microwave, Refrigerator, Stainless Steel Appliance(s), Washer
- Laundry features:Dryer, Washer, Washer/Dryer Hookup
- Amenities:Entrance Foyer, Storage
Parking
- Parking description:Attached
- Garage:Yes
- Garage spaces:2
New listings near 42 Alpert Drive
- Open Sun, 1 to 3pmNew
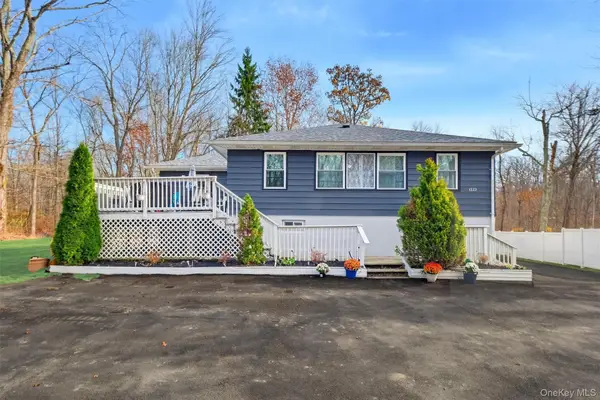 $555,000Active3 beds 2 baths1,768 sq. ft.
1222 Route 376, Wappingers Falls, NY 12590
MLS# 1074537Listed by: BHHS HUDSON VALLEY PROPERTIES - New
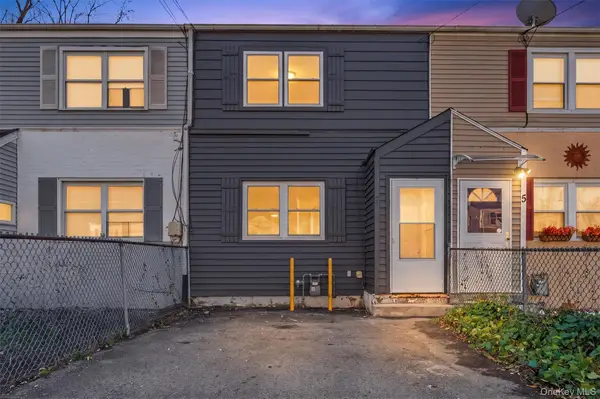 $289,000Active2 beds 1 baths1,264 sq. ft.
7 N Gilmore Boulevard, Wappingers Falls, NY 12590
MLS# 1075320Listed by: BHHS HUDSON VALLEY PROPERTIES - New
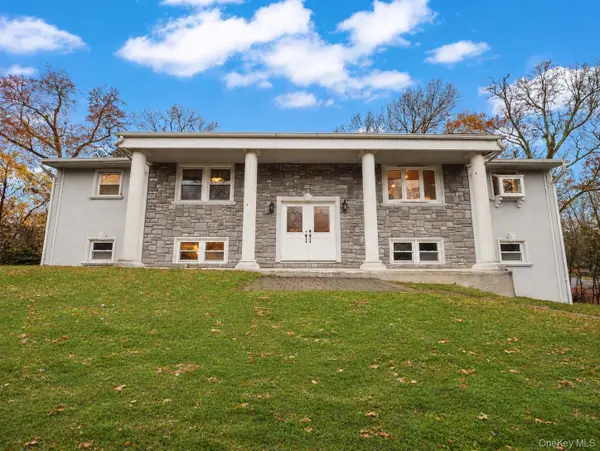 $535,000Active3 beds 3 baths2,771 sq. ft.
34 Beechwood Circle, Wappingers Falls, NY 12590
MLS# 1069070Listed by: REATTACHED - New
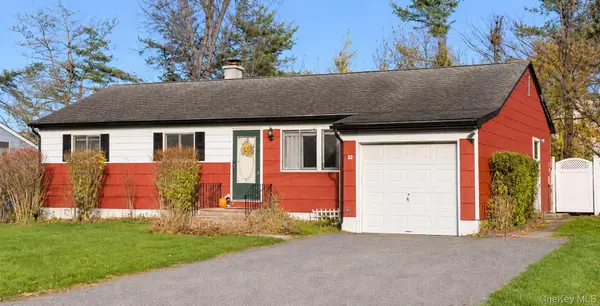 $385,000Active3 beds 1 baths1,092 sq. ft.
13 Cayuga Drive, Wappingers Falls, NY 12590
MLS# 1073998Listed by: KW HUDSON VALLEY UNITED - New
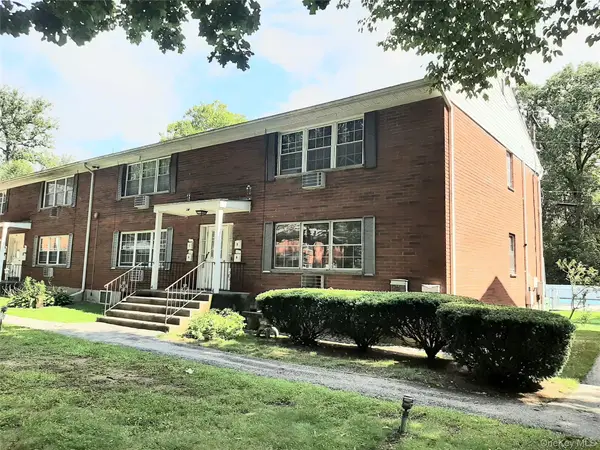 $179,900Active1 beds 1 baths727 sq. ft.
5 Wildwood Drive #17C, Wappingers Falls, NY 12590
MLS# 1074208Listed by: JEFF S. COLTON - New
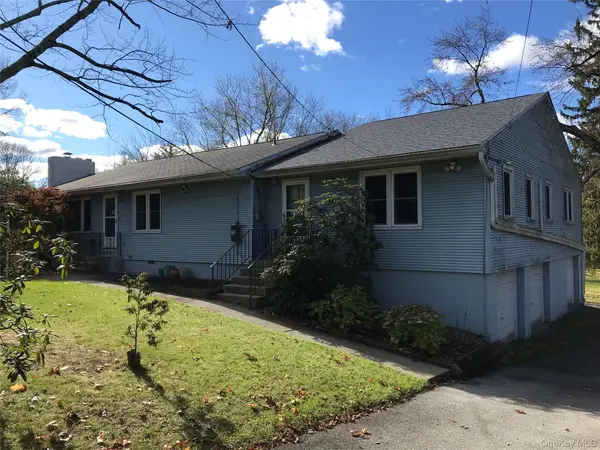 $579,000Active5 beds 2 baths3,312 sq. ft.
144 All Angels Hill Road, Wappingers Falls, NY 12590
MLS# 1073799Listed by: MCNIFF REAL ESTATE LTD - New
 $315,000Active2 beds 2 baths1,100 sq. ft.
7 Alpine Drive #F, Wappingers Falls, NY 12590
MLS# 1073991Listed by: KELLER WILLIAMS NY REALTY - New
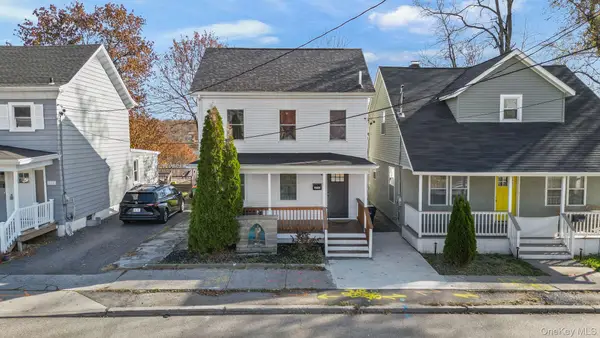 $425,000Active3 beds 2 baths1,222 sq. ft.
2752 W Main Street, Wappingers Falls, NY 12590
MLS# 1073962Listed by: REAL BROKER NY LLC - New
 $140,000Active1 beds 1 baths925 sq. ft.
1548 Route 9 #UNIT 10A, Wappingers Falls, NY 12590
MLS# 1073891Listed by: BHHS HUDSON VALLEY PROPERTIES


Protect your home and budget from life's surprises with an Assurant Home Warranty, backed by a partner that supports you through every step of homeownership. Explore Plans.
©2026 Century 21 Real Estate LLC. All rights reserved. CENTURY 21®, the CENTURY 21 Logo and C21® are service marks owned by Century 21 Real Estate LLC. Century 21 Real Estate LLC fully supports the principles of the Fair Housing Act and the Equal Opportunity Act. Each office is independently owned and operated. Listing information is deemed reliable but not guaranteed accurate.