
44 Degarmo Hills Road, Wappingers Falls, NY 12590
Local realty services provided by:CENTURY 21 Hudson Valley Realty
44 Degarmo Hills Road,Wappingers Falls, NY 12590
$500,000
- 4 Beds
- 3 Baths
- 2,034 sq. ft.
- Single family
- Coming Soon
Upcoming open houses
- Sat, Sep 1212:00 pm - 01:30 pm
Listed by: dani dorman
Office: real broker ny llc.
MLS#:1045394
Source:OneKey MLS
Price summary
- Price:$500,000
- Price per sq. ft.:$245.82
About this home
Welcome to 44 DeGarmo Hills Road, a spacious four-bedroom, three-bath ranch offering approximately 2,016 square feet of comfortable living space. Highlights include a finished lower level, fireplace, deck, attached two-car garage and a generous 0.63-acre property. Conveniently located near Route 9 shopping and dining, the Poughkeepsie Galleria, Bowdoin Park, local golf courses and the New Hamburg Metro-North station. Enjoy easy access to Fishkill, Beacon and Poughkeepsie while experiencing the best of Hudson Valley living. A wonderful opportunity for buyers searching for a ranch-style home with flexible space and commuter convenience in Wappingers Falls, NY.
Contact an agent
Home facts
- Year built:1960
- Listing ID #:1045394
- Updated:September 10, 2026 at 03:48 AM
Rooms and interior
- Bedrooms:4
- Total bathrooms:3
- Full bathrooms:2
- Half bathrooms:1
- Rooms Total:9
- Dining Description:Eat-In Kitchen
- Kitchen Description:Dishwasher, Eat-in Kitchen, Refrigerator
- Bedroom Description:Master Downstairs
- Basement:Yes
- Living area:2,034 sq. ft.
Heating and cooling
- Cooling:Ductless
- Heating:Hot Water, Oil
Structure and exterior
- Year built:1960
- Building area:2,034 sq. ft.
- Lot area:0.63 Acres
- Architectural Style:Ranch
- Construction Materials:Stone, Vinyl Siding
Schools
- High school:Roy C Ketcham Senior High Sch
- Middle school:Wappingers Junior High School
- Elementary school:Kinry Road Elementary School
Utilities
- Water:Public
- Sewer:Septic Tank
Finances and disclosures
- Price:$500,000
- Price per sq. ft.:$245.82
- Tax amount:$8,828 (2026)
Features and amenities
- Appliances:Dishwasher, Dryer, Refrigerator, Washer
- Laundry features:Dryer, Washer
Parking
- Parking description:Attached, Underground
- Garage:Yes
- Garage spaces:2
New listings near 44 Degarmo Hills Road
- Coming Soon
 $130,000Coming Soon1 beds 1 baths950 sq. ft.
1548 Route 9 #3C, Wappingers Falls, NY 12590
MLS# 1048026Listed by: MCGRATH REALTY INC - Coming Soon
 $400,000Coming Soon3 beds 2 baths1,692 sq. ft.
165 Delavergne Avenue, Wappingers Falls, NY 12590
MLS# 1046068Listed by: EPIQUE REALTY - Coming Soon
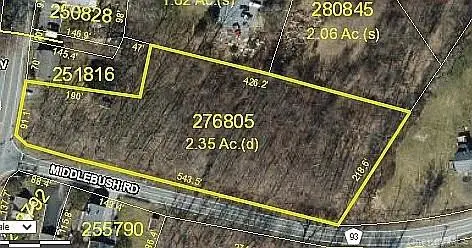 $165,999Coming Soon2.35 Acres
1 Middlebush Road, Wappingers Falls, NY 12590
MLS# 1016247Listed by: DEPAS PROPERTIES INC - New
 $629,900Active3 beds 2 baths1,998 sq. ft.
8 W Caroline Drive W, Wappingers Falls, NY 12590
MLS# 1048227Listed by: WEICHERT REALTORS - New
 $675,000Active5 beds 4 baths
20 Spring Street, Wappingers Falls, NY 12590
MLS# 1046507Listed by: CENTURY 21 ALLIANCE RLTY GROUP - New
 $525,000Active3 beds 3 baths1,953 sq. ft.
103 Edgehill Drive, Wappingers Falls, NY 12590
MLS# 1047290Listed by: KW MIDHUDSON - Open Sun, 12 to 3pmNew
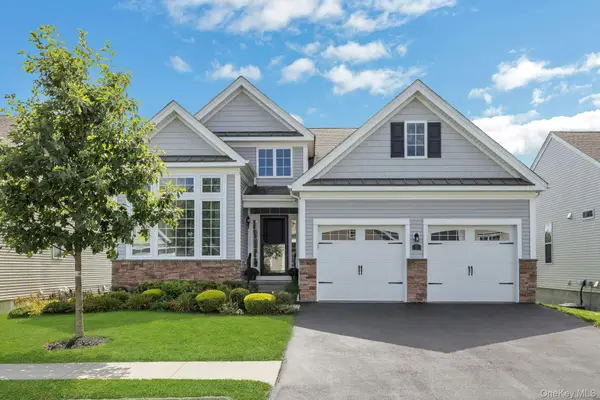 $829,900Active2 beds 3 baths3,156 sq. ft.
5 Palmerton Drive, Wappingers Falls, NY 12590
MLS# 1036134Listed by: HOWARD HANNA RAND REALTY - New
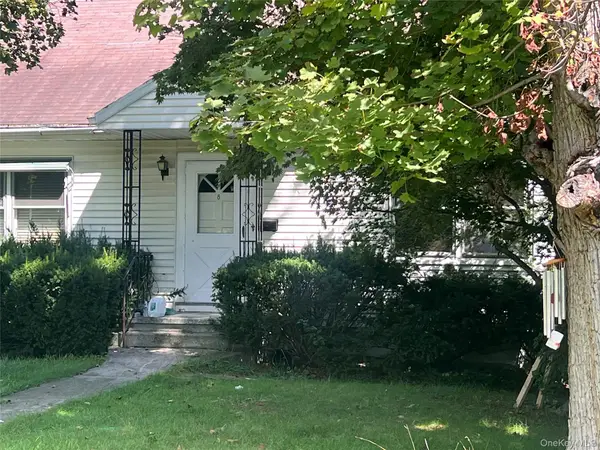 $250,000Active2 beds 1 baths988 sq. ft.
8 Trabucco Place, Wappingers Falls, NY 12590
MLS# 1047472Listed by: INSPIRE REALTY - New
 $699,000Active4 beds 3 baths2,628 sq. ft.
18 Bray Farm Lane, Wappingers Falls, NY 12590
MLS# 1047464Listed by: COLDWELL BANKER REALTY


Protect your home and budget from life's surprises with an Assurant Home Warranty, backed by a partner that supports you through every step of homeownership. Explore Plans.
©2026 Century 21 Real Estate LLC. All rights reserved. CENTURY 21®, the CENTURY 21 Logo and C21® are service marks owned by Century 21 Real Estate LLC. Century 21 Real Estate LLC fully supports the principles of the Fair Housing Act and the Equal Opportunity Act. Each office is independently owned and operated. Listing information is deemed reliable but not guaranteed accurate.