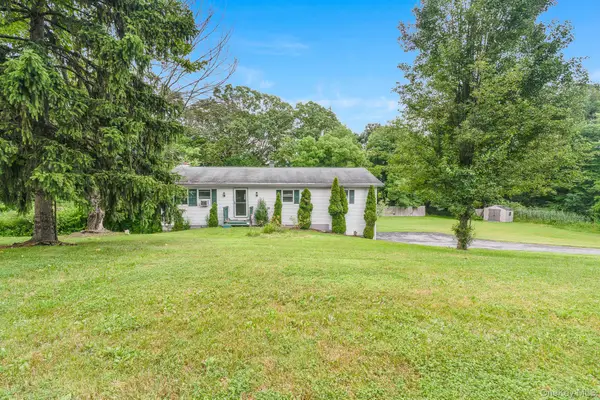
5 Wildwood Drive #16D, Wappingers Falls, NY 12590
Local realty services provided by:CENTURY 21 Elite Realty
5 Wildwood Drive #16D,Wappingers Falls, NY 12590
$200,000
- 1 Beds
- 1 Baths
- 727 sq. ft.
- Single family
- Active
Listed by: neeta gupta
Office: redfin real estate
MLS#:1025307
Source:OneKey MLS
Price summary
- Price:$200,000
- Price per sq. ft.:$275.1
- Monthly HOA dues:$393
About this home
Be the first to enjoy this beautifully renovated, 1 bedroom, 1-bath second floor condo unit featuring a brand-new kitchen with brand new stainless steel appliances. Additional upgrades include updated lighting fixtures, newly renovated hardwood flooring in the Living room and the bedroom, a new fancy ceiling fan and wall AC unit, and brand new windows. The updated bathroom showcases new tile with modern fixtures, a contemporary vanity, and a sleek mirror, while tasteful finishes throughout create a fresh, modern feel. Conveniently located in a well-maintained community, near schools, shopping, restaurants, Route 9, and other everyday amenities, this home also offers a short 10-minute drive to the Metro-North train station and easy access to major highways, making it ideal for commuters. Residents enjoy a variety of community amenities, including a swimming pool, basketball court, and on-site coin laundry facilities (in the basement). This unit also includes one dedicated parking space and ample visitor parking, ensuring convenient accommodations for both residents and guests. If you are looking for the perfect combination of style, comfort, and convenience. Don't miss this opportunity-schedule your private showing today!...
Contact an agent
Home facts
- Year built:1964
- Subdivision & Development:Wildwood Manor
- Listing ID #:1025307
- Added:49 day(s) ago
- Updated:September 19, 2026 at 11:00 AM
Rooms and interior
- Bedrooms:1
- Total bathrooms:1
- Full bathrooms:1
- Rooms Total:3
- Flooring:Hardwood
- Kitchen Description:Dishwasher, Microwave, Refrigerator, Stainless Steel Appliance(s), Trash Compactor
- Living area:727 sq. ft.
Heating and cooling
- Heating:Electric, Radiant
Structure and exterior
- Year built:1964
- Building area:727 sq. ft.
- Lot area:0.06 Acres
- Construction Materials:Brick
- Exterior Features:Balcony
- Levels:1 Story
Schools
- High school:Roy C Ketcham Senior High Sch
- Middle school:Wappingers Junior High School
- Elementary school:Oak Grove Elementary School
Utilities
- Water:Public, Water Available
- Sewer:Public Sewer, Sewer Available
Finances and disclosures
- Price:$200,000
- Price per sq. ft.:$275.1
- Tax amount:$3,072 (2025)
Features and amenities
- Appliances:Dishwasher, Microwave, Refrigerator, Stainless Steel Appliance(s), Trash Compactor
Parking
- Total parking spaces:1
- Parking description:Assigned, Parking Lot
New listings near 5 Wildwood Drive #16D
- Coming Soon
 $130,000Coming Soon1 beds 1 baths950 sq. ft.
1548 Route 9 #3C, Wappingers Falls, NY 12590
MLS# 1048026Listed by: MCGRATH REALTY INC - Coming Soon
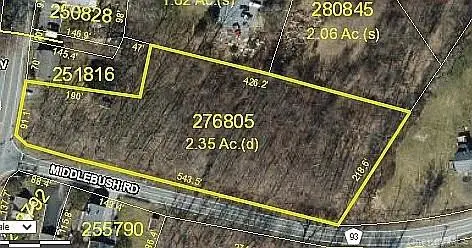 $165,999Coming Soon2.35 Acres
1 Middlebush Road, Wappingers Falls, NY 12590
MLS# 1016247Listed by: DEPAS PROPERTIES INC - Open Sat, 12 to 2pmNew
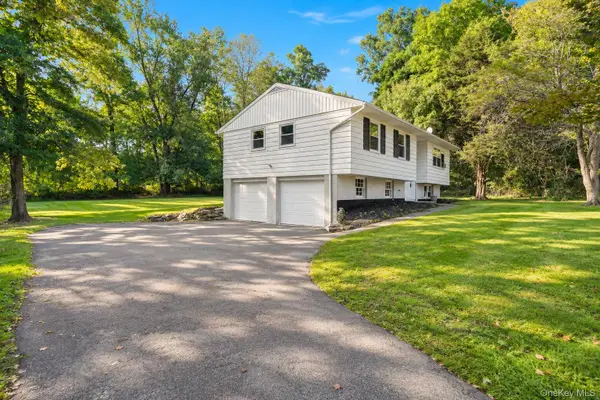 $475,000Active3 beds 2 baths1,682 sq. ft.
15 Vandewater Drive, Wappingers Falls, NY 12590
MLS# 1052679Listed by: KW MIDHUDSON - New
 $949,900Active3 beds 4 baths3,600 sq. ft.
58 Crown Hill Road, Wappingers Falls, NY 12590
MLS# 965262Listed by: SAMS REALTY - New
 $120,000Active1 beds 1 baths950 sq. ft.
1548 Route 9 #10C, Wappingers Falls, NY 12590
MLS# 1051137Listed by: EPIQUE REALTY - New
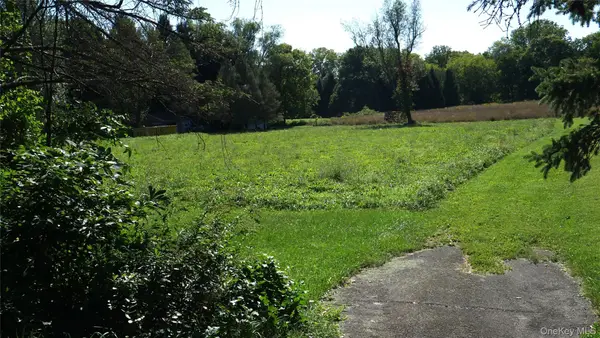 $225,000Active1.5 Acres
Wheeler Hill Road, Wappingers Falls, NY 12590
MLS# 1051331Listed by: BHHS HUDSON VALLEY PROPERTIES - New
 $415,000Active3 beds 2 baths2,248 sq. ft.
8 Larissa Lane, Wappingers Falls, NY 12590
MLS# 1051603Listed by: KW MIDHUDSON - New
 $735,000Active10 beds 3 baths
1 W Academy Street, Wappingers Falls, NY 12590
MLS# 1051201Listed by: ASSET PROPERTY REALTY SERVICES - New

 $385,000Active3 beds 1 baths1,020 sq. ft.
4 Barbara Lane, Wappingers Falls, NY 12590
MLS# 1049624Listed by: CENTURY 21 ALLIANCE RLTY GROUP - New
 $180,000Active1 beds 1 baths800 sq. ft.
18 White Gate Drive #K, Wappingers Falls, NY 12590
MLS# 1050319Listed by: EXP REALTY


Protect your home and budget from life's surprises with an Assurant Home Warranty, backed by a partner that supports you through every step of homeownership. Explore Plans.
©2026 Century 21 Real Estate LLC. All rights reserved. CENTURY 21®, the CENTURY 21 Logo and C21® are service marks owned by Century 21 Real Estate LLC. Century 21 Real Estate LLC fully supports the principles of the Fair Housing Act and the Equal Opportunity Act. Each office is independently owned and operated. Listing information is deemed reliable but not guaranteed accurate.