51 Red Hawk Hollow Road, Wappingers Falls, NY 12590
Local realty services provided by:CENTURY 21 Full Service Realty
51 Red Hawk Hollow Road,Wappingers Falls, NY 12590
$1,200,000
- 3 Beds
- 4 Baths
- 3,847 sq. ft.
- Single family
- Active
Listed by: ana l. bermeo
Office: keller williams realty partner
MLS#:1031607
Source:OneKey MLS
Price summary
- Price:$1,200,000
- Price per sq. ft.:$311.93
About this home
Unique modern updates, custom craftsmanship, and an incredible outdoor setting come together in this one-of-a-kind Colonial-style home located within the Arlington School District. Set back from the road, a long driveway leads to the large front porch and bluestone entryway. Inside, the impressive two-story foyer opens to the formal dining room on the left, featuring custom shelving, and the expansive living room on the right, complete with additional built-ins and a gas fireplace. A second dining area flows into the beautifully designed kitchen, featuring quartz countertops, custom cabinetry, a center island with seating, stainless steel appliances, an electric range with a hood and pot filler, a built-in microwave and under-cabinet lighting. Sliding glass doors provide easy access to the deck and backyard. A coat area and full bathroom with radiant heated floors completes the main level. Located above the two-car garage is a private office with custom shelving, providing an ideal work-from-home or creative space. Upstairs, the spacious master bedroom features high ceilings, two walk-in closets, and a master bathroom with radiant heated floors, a soaking tub, separate shower, and custom double vanity. Two additional bedrooms, one with high ceilings and another with double closets, along with a library/den, share a hallway bathroom with double sinks. The lower level includes a recreation area, laundry area, and utility room. Additional features include central air conditioning, central heating, new windows, hardwood floors and recessed lighting throughout, a 22-kW generator with a dedicated propane tank, and private garbage service for a separate fee. The outdoor space takes this property to another level. A new Trex deck, completed in 2025, overlooks approximately two fenced acres, while an additional 4.45 wooded acres provide exceptional privacy and a beautiful natural backdrop. A Brazilian-style walkway leads to the freeform 12-foot-deep Gunite in-ground pool, surrounded by a stone patio redone in 2026 and outdoor lighting. The backyard also features a fire-pit, gazebo, established grapevines, fruit trees, and a covered pavilion complete with a sitting area, center island, sink, and a propane fireplace. A separate outdoor structure with a grill and additional sink creates the perfect setup for outdoor cooking, while a dedicated full bathroom near the pool makes summer gatherings even easier. From quiet mornings on the deck to summer pool days and evenings by the fire, this private backyard oasis offers a resort-style setting that is truly difficult to find. Enjoy the privacy of a country setting while remaining within easy reach of Route 9, I-84, the Taconic State Parkway, and Metro-North service from New Hamburg and Poughkeepsie. Spend the day exploring Beacon’s popular Main Street, restaurants, shops, art galleries, or take advantage of nearby Hudson Valley destinations. It is an ideal location for buyers looking to leave the city without giving up access to transportation, shopping, dining, and weekend activities....
Contact an agent
Home facts
- Year built:2000
- Listing ID #:1031607
- Added:28 day(s) ago
- Updated:August 26, 2026 at 10:39 AM
Rooms and interior
- Bedrooms:3
- Total bathrooms:4
- Full bathrooms:4
- Rooms Total:10
- Flooring:Hardwood
- Dining Description:Eat-In Kitchen, Formal Dining
- Bathrooms Description:Double Vanity
- Kitchen Description:Dishwasher, Eat-in Kitchen, Kitchen Island, Microwave, Refrigerator, Stainless Steel Appliance(s)
- Basement:Yes
- Basement Description:Full
- Living area:3,847 sq. ft.
Heating and cooling
- Cooling:Central Air
- Heating:Forced Air, Hot Water, Oil
- Central air:Yes
Structure and exterior
- Year built:2000
- Building area:3,847 sq. ft.
- Lot area:6.45 Acres
- Architectural Style:Colonial
- Construction Materials:Frame, HardiPlank Type
Schools
- High school:Arlington High School
- Middle school:Lagrange Middle School
- Elementary school:Noxon Road Elementary School
Utilities
- Water:Well
- Sewer:Septic Tank
Finances and disclosures
- Price:$1,200,000
- Price per sq. ft.:$311.93
- Tax amount:$14,728 (2026)
Features and amenities
- Appliances:Dishwasher, Dryer, Microwave, Refrigerator, Stainless Steel Appliance(s), Washer
- Laundry features:Dryer, Washer, Washer/Dryer Hookup
- Amenities:Double Vanity, Entrance Foyer
- Pool features:In Ground
Parking
- Parking description:Attached, Driveway, Garage
- Garage:Yes
- Garage spaces:2
New listings near 51 Red Hawk Hollow Road
- Coming Soon
 $465,000Coming Soon3 beds 2 baths1,704 sq. ft.
22 Dose Road, Wappingers Falls, NY 12590
MLS# 1042664Listed by: JEFF S. COLTON - Coming Soon
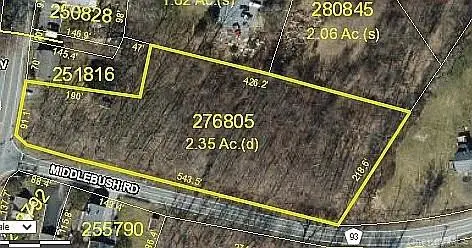 $165,999Coming Soon2.35 Acres
1 Middlebush Road, Wappingers Falls, NY 12590
MLS# 1016247Listed by: DEPAS PROPERTIES INC - New
 $350,000Active3 beds 2 baths1,704 sq. ft.
10 Dutchess Avenue, Wappingers Falls, NY 12590
MLS# 1039860Listed by: GINER REAL ESTATE INC. - New
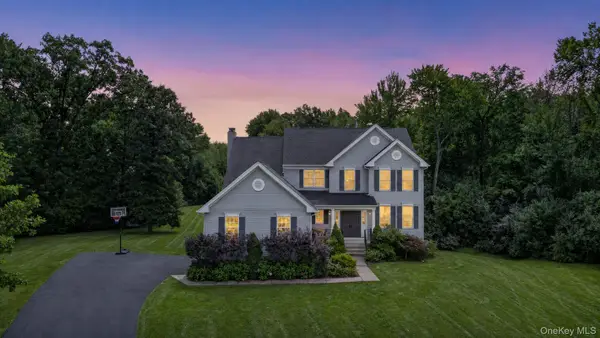 $849,999Active4 beds 3 baths2,746 sq. ft.
10 Doolin Court, Wappingers Falls, NY 12590
MLS# 1041584Listed by: ROBERT A. MCCAFFREY REALTY INC - New
 $595,000Active3 beds 3 baths1,840 sq. ft.
274 Robinson Lane, Wappingers Falls, NY 12590
MLS# 1040053Listed by: HOULIHAN LAWRENCE INC. - New

 $120,000Active2 beds 2 baths938 sq. ft.
567 Sheafe Road #10, Wappingers Falls, NY 12590
MLS# 1040638Listed by: CENTURY 21 ALLIANCE RLTY GROUP - New
 $440,000Active3 beds 2 baths1,672 sq. ft.
24 Doyle Drive, Wappingers Falls, NY 12590
MLS# 1040457Listed by: EXP REALTY  $845,000Active5 beds 3 baths3,000 sq. ft.
Lot 1 Hillside Lake Road, Wappingers Falls, NY 12590
MLS# 1037396Listed by: KW MIDHUDSON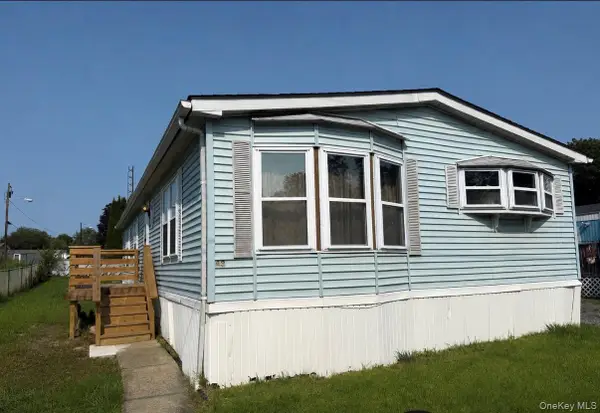 $160,000Active3 beds 2 baths1,440 sq. ft.
567 Sheafe Rd #43, Wappingers Falls, NY 12590
MLS# 1038317Listed by: CENTURY 21 ALLIANCE RLTY GROUP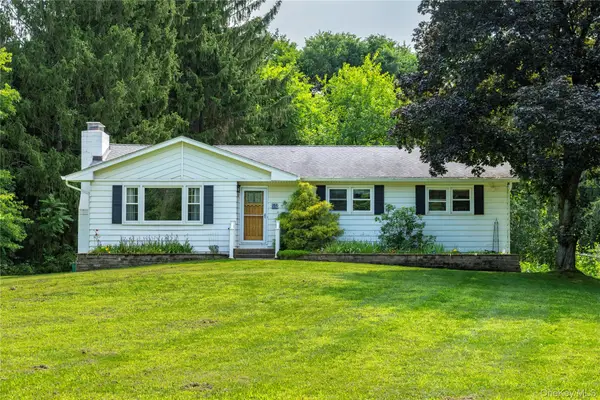 $440,000Active3 beds 2 baths1,332 sq. ft.
18 Brown Road, Wappingers Falls, NY 12590
MLS# 1037701Listed by: CENTURY 21 ALLIANCE RLTY GROUP


Protect your home and budget from life's surprises with an Assurant Home Warranty, backed by a partner that supports you through every step of homeownership. Explore Plans.
©2026 Century 21 Real Estate LLC. All rights reserved. CENTURY 21®, the CENTURY 21 Logo and C21® are service marks owned by Century 21 Real Estate LLC. Century 21 Real Estate LLC fully supports the principles of the Fair Housing Act and the Equal Opportunity Act. Each office is independently owned and operated. Listing information is deemed reliable but not guaranteed accurate.