551 Hillside Lake Road, Wappingers Falls, NY 12590
Local realty services provided by:CENTURY 21 Elite Realty
Listed by: erin e. lee
Office: keller williams realty group
MLS#:1031185
Source:OneKey MLS
Price summary
- Price:$649,000
- Price per sq. ft.:$302.71
About this home
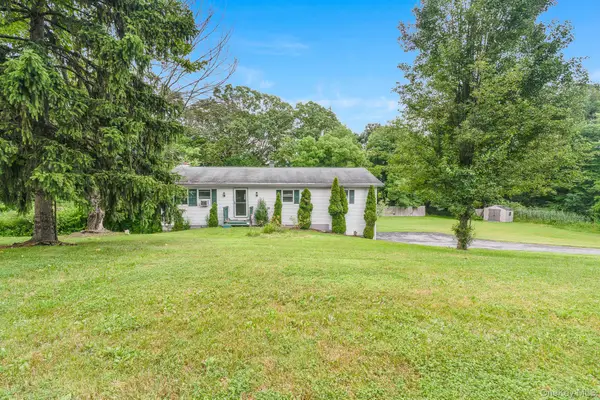
Set against a backdrop of rolling green hills and mature trees on almost 2 picturesque acres, this charming updated Colonial offers a rare combination of generous living space, exceptional outdoor amenities, and a peaceful country setting just minutes from everyday conveniences. Inside, rich hardwood floors, exposed wood beam ceilings, and a striking brick fireplace bring warmth and character to the main living spaces. The thoughtfully designed floor plan offers multiple areas for gathering and relaxing. Enter off the covered front porch into a charming foyer. To the left find a spacious formal living room with oversized windows. In addition to the large living room and formal dining room, enjoy a spacious family room with exposed wood beams and brick fireplace for cozy nights at home. A half bath and main floor laundry are welcome additions. The spacious eat-in kitchen features abundant cabinetry, expansive counter space, bar countertop area and a seating area with sliding glass doors that create a seamless connection to the backyard, perfect for both everyday living and effortless entertaining. Upstairs enjoy plush carpeting in the stairway and hall and leads to 3 ample sized bedrooms, and a hall bath with the primary bedroom and en suite bath. Plenty of closet space throughout. An oversized two car garage with oversized ceilings could be a car enthusiasts dream or just provide ample storage potential. Open canvas in the large unfinished basement.
The outdoor spaces are equally inviting. Enjoy quiet mornings on the welcoming front porch, host summer dinners beneath the covered pavilion, or unwind while taking in the beauty of the expansive lawn and surrounding greenery. The property's generous acreage offers endless opportunities for recreation, gardening, or simply embracing the peaceful Hudson Valley lifestyle. A standout feature is the impressive detached barn with a two-car garage and a lofted area above with its own private entrance. Turn this into a retreat of your dreams-home office, artist's studio, fitness space, guest quarters, or private retreat, this versatile addition provides exceptional flexibility to suit a variety of lifestyles.
Conveniently located just minutes from Route 9, the Taconic State Parkway, and I-84, the home offers easy access to Metro-North, shopping, dining, parks, hiking trails, golf courses, and the many attractions of the Hudson Valley, all while enjoying the privacy and serenity of a truly exceptional setting.
Recent updates throughout the home include new interior doors and garage doors (2025), new wall-to-wall carpeting (2025), and a beautifully updated half bath (2022). The roof is approximately 6–7 years old, offering added peace of mind. The property also features two oil tanks, providing ample fuel storage capacity....
Contact an agent
Home facts
- Year built:1985
- Listing ID #:1031185
- Added:50 day(s) ago
- Updated:September 19, 2026 at 11:28 AM
Rooms and interior
- Bedrooms:4
- Total bathrooms:3
- Full bathrooms:2
- Half bathrooms:1
- Rooms Total:8
- Dining Description:Eat-In Kitchen, Formal Dining
- Kitchen Description:Eat-in Kitchen
- Basement:Yes
- Basement Description:Full, Unfinished
- Living area:2,144 sq. ft.
Heating and cooling
- Heating:Hot Water, Steam
Structure and exterior
- Year built:1985
- Building area:2,144 sq. ft.
- Lot area:1.96 Acres
- Architectural Style:Colonial
- Construction Materials:Frame, Vinyl Siding
- Levels:2 Story
Schools
- High school:Arlington High School
- Middle school:Lagrange Middle School
- Elementary school:Beekman
Utilities
- Water:Well
- Sewer:Septic Tank
Finances and disclosures
- Price:$649,000
- Price per sq. ft.:$302.71
- Tax amount:$12,933 (2025)
Features and amenities
- Laundry features:Washer/Dryer Hookup
- Amenities:Storage, Walk-In Closet(s)
Parking
- Total parking spaces:6
- Parking description:Attached, Detached, Garage, Private, Storage
- Garage:Yes
- Garage spaces:3
New listings near 551 Hillside Lake Road
- Coming Soon
 $130,000Coming Soon1 beds 1 baths950 sq. ft.
1548 Route 9 #3C, Wappingers Falls, NY 12590
MLS# 1048026Listed by: MCGRATH REALTY INC - Coming Soon
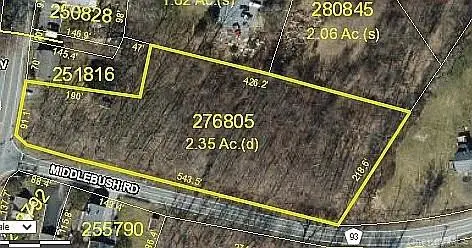 $165,999Coming Soon2.35 Acres
1 Middlebush Road, Wappingers Falls, NY 12590
MLS# 1016247Listed by: DEPAS PROPERTIES INC - Open Sat, 12 to 2pmNew
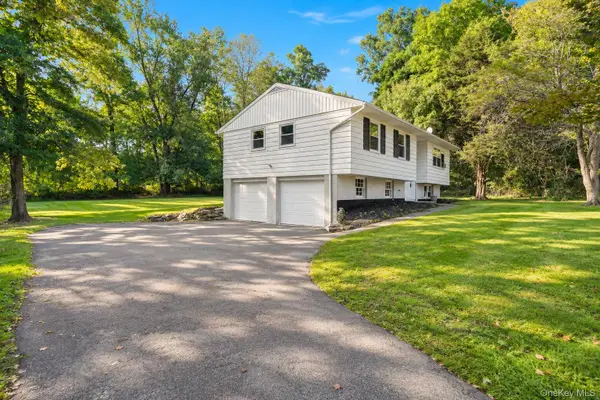 $475,000Active3 beds 2 baths1,682 sq. ft.
15 Vandewater Drive, Wappingers Falls, NY 12590
MLS# 1052679Listed by: KW MIDHUDSON - New
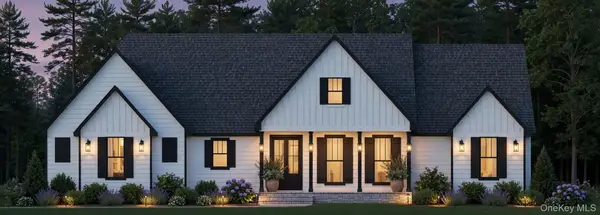 $949,900Active3 beds 4 baths3,600 sq. ft.
58 Crown Hill Road, Wappingers Falls, NY 12590
MLS# 965262Listed by: SAMS REALTY - New
 $120,000Active1 beds 1 baths950 sq. ft.
1548 Route 9 #10C, Wappingers Falls, NY 12590
MLS# 1051137Listed by: EPIQUE REALTY - New
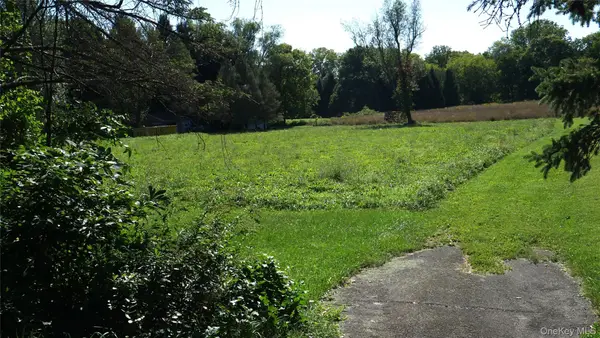 $225,000Active1.5 Acres
Wheeler Hill Road, Wappingers Falls, NY 12590
MLS# 1051331Listed by: BHHS HUDSON VALLEY PROPERTIES - New
 $415,000Active3 beds 2 baths2,248 sq. ft.
8 Larissa Lane, Wappingers Falls, NY 12590
MLS# 1051603Listed by: KW MIDHUDSON - New
 $735,000Active10 beds 3 baths
1 W Academy Street, Wappingers Falls, NY 12590
MLS# 1051201Listed by: ASSET PROPERTY REALTY SERVICES - New

 $385,000Active3 beds 1 baths1,020 sq. ft.
4 Barbara Lane, Wappingers Falls, NY 12590
MLS# 1049624Listed by: CENTURY 21 ALLIANCE RLTY GROUP - New
 $180,000Active1 beds 1 baths800 sq. ft.
18 White Gate Drive #K, Wappingers Falls, NY 12590
MLS# 1050319Listed by: EXP REALTY


Protect your home and budget from life's surprises with an Assurant Home Warranty, backed by a partner that supports you through every step of homeownership. Explore Plans.
©2026 Century 21 Real Estate LLC. All rights reserved. CENTURY 21®, the CENTURY 21 Logo and C21® are service marks owned by Century 21 Real Estate LLC. Century 21 Real Estate LLC fully supports the principles of the Fair Housing Act and the Equal Opportunity Act. Each office is independently owned and operated. Listing information is deemed reliable but not guaranteed accurate.