
129 Jefferson Street, Warsaw, NY 14569
Local realty services provided by:CENTURY 21 Jackson Real Estate
Listed by: alyssa cutcliffe
Office: wny metro roberts realty
MLS#:B1702264
Source:NY_GENRIS
Price summary
- Price:$239,999
- Price per sq. ft.:$224.93
About this home
Welcome home to this warm and inviting, beautifully updated ranch offering the ease of one-level living with modern comforts throughout. This charming home features 3 spacious bedrooms, 2 full bathrooms, and a bright eat-in kitchen perfect for everyday meals and entertaining. The kitchen is complete with brand new smart appliances and great natural light. The fully renovated walkout basement provides exceptional additional living space, ideal for a family room, home office, gym, or guest area. Step outside to enjoy the fully fenced backyard, offering privacy and plenty of room for pets, play, or outdoor gatherings. Just steps from the Warsaw Park and falls and on a dead end street; this listing combines cozy charm with thoughtful updates. This move-in-ready ranch is the perfect place to call home. Pack your bags and move right in!
Open House Saturday, August 1, 2026 from 1-2:30pm
and Tuesday, August 4, 2026 from 5:00pm-6:00pm
Delayed Negotiations- All offers due Thursday, August 6, 2026 at 5:00 pm....
Contact an agent
Home facts
- Year built:2007
- Subdivision & Development:Warsaw Village
- Listing ID #:B1702264
- Added:44 day(s) ago
- Updated:September 12, 2026 at 07:32 AM
Rooms and interior
- Bedrooms:3
- Total bathrooms:2
- Full bathrooms:2
- Rooms Total:7
- Flooring:Laminate, Tile, Varies
- Kitchen Description:Dishwasher, Microwave, Refrigerator
- Basement:Yes
- Basement Description:Finished, Full
- Living area:1,067 sq. ft.
Heating and cooling
- Cooling:Central Air
- Heating:Forced Air, Gas
- Central air:Yes
Structure and exterior
- Roof:Asphalt
- Year built:2007
- Building area:1,067 sq. ft.
- Lot area:0.47 Acres
- Lot Features:Rectangular
- Architectural Style:Ranch
- Construction Materials:Block, Concrete, Vinyl Siding
- Exterior Features:Awnings, Deck, Fully Fenced
- Foundation Description:Block
- Levels:1 Story
Utilities
- Water:Connected, Public, Water Connected
- Sewer:Connected, Sewer Connected
Finances and disclosures
- Price:$239,999
- Price per sq. ft.:$224.93
- Tax amount:$6,814
Features and amenities
- Appliances:Dishwasher, Dryer, Gas Range, Microwave, Refrigerator, Washer
- Laundry features:Dryer, Electric Water Heater, Main Level, Upper Level, Washer
- Amenities:Deck
Parking
- Parking description:Attached, Garage, Garage Door Opener
- Garage:Yes
- Garage spaces:1
New listings near 129 Jefferson Street
- New
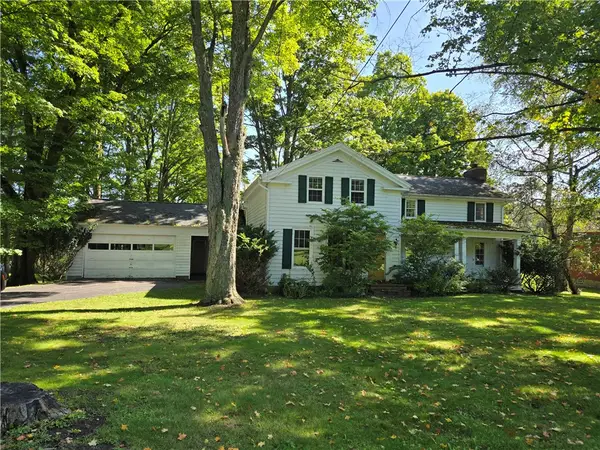 $275,000Active4 beds 2 baths2,235 sq. ft.
128 Wyoming Street, Warsaw, NY 14569
MLS# R1713886Listed by: KELLER WILLIAMS REALTY GREATER ROCHESTER - New
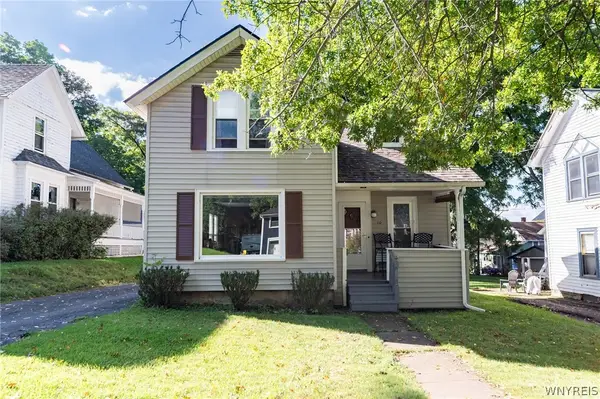 $139,000Active2 beds 1 baths1,236 sq. ft.
10 Farman Street, Warsaw, NY 14569
MLS# B1714059Listed by: HOWARD HANNA ROCHESTER INC. - New
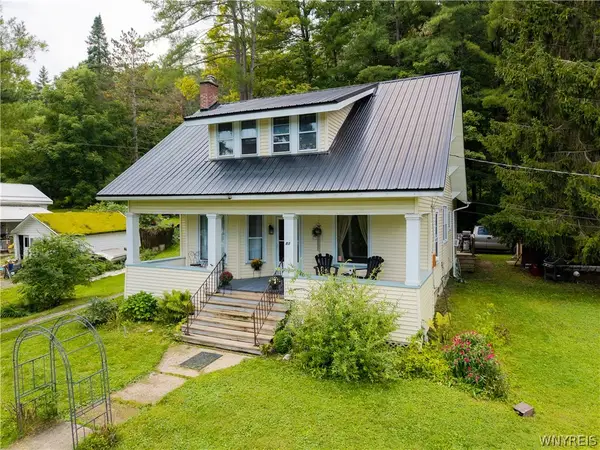 $179,900Active5 beds 2 baths1,905 sq. ft.
81 Wyoming Street, Warsaw, NY 14569
MLS# B1711085Listed by: RIVELLINO REALTY - New
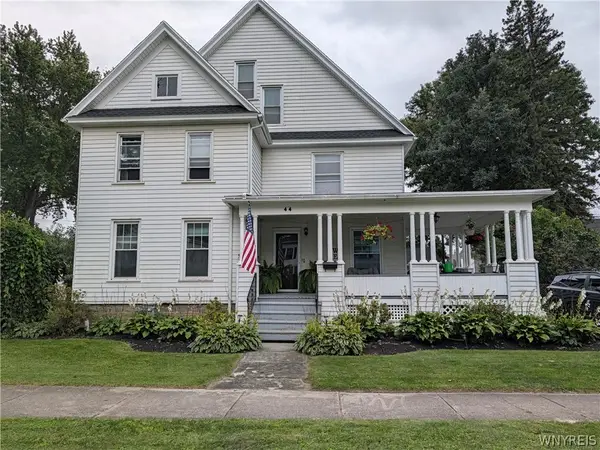 $200,000Active5 beds 2 baths2,257 sq. ft.
44 Genesee Street, Warsaw, NY 14569
MLS# B1711143Listed by: RIVELLINO REALTY 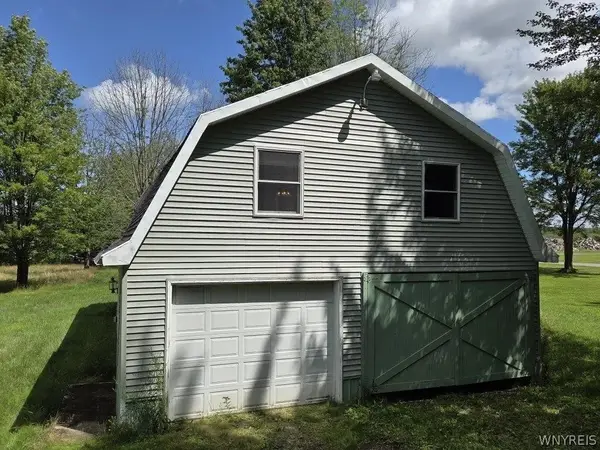 $38,000Active1 beds 1 baths1,526 sq. ft.
3190 Smallwood Road, Warsaw, NY 14569
MLS# B1708784Listed by: BONTRAGER RE & AUCTION SERVICE- Open Sat, 11am to 1pm
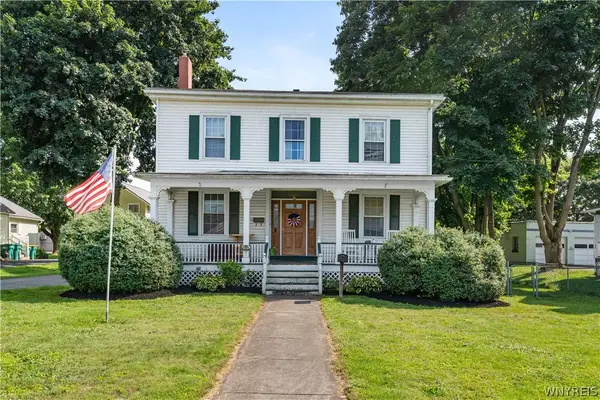 $200,000Active6 beds 2 baths2,680 sq. ft.
18 W Court Street, Warsaw, NY 14569
MLS# B1707150Listed by: RIVELLINO REALTY 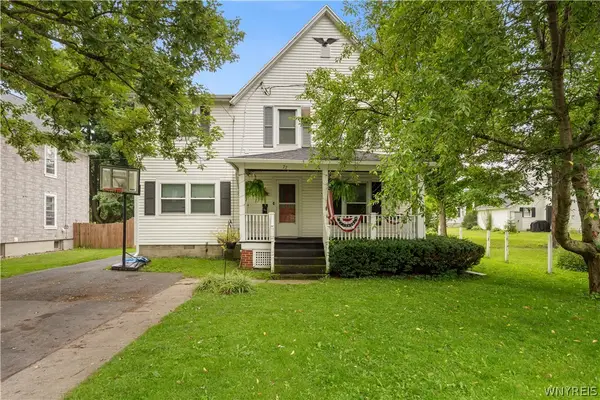 $169,900Pending3 beds 2 baths1,748 sq. ft.
72 Jefferson Street, Warsaw, NY 14569
MLS# B1704581Listed by: RIVELLINO REALTY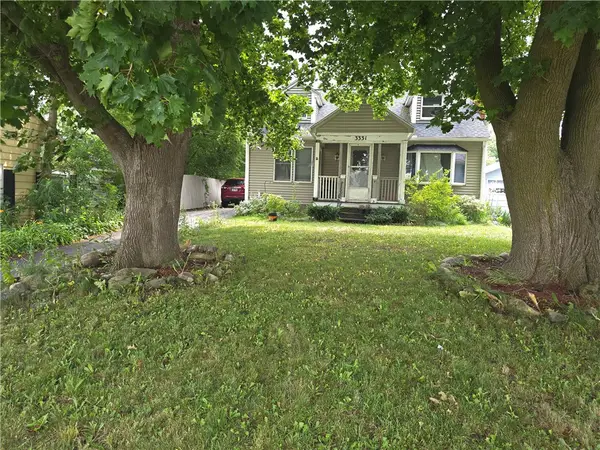 $154,900Active3 beds 1 baths1,271 sq. ft.
3331 State Route 19 S, Warsaw, NY 14569
MLS# R1704540Listed by: HOWARD HANNA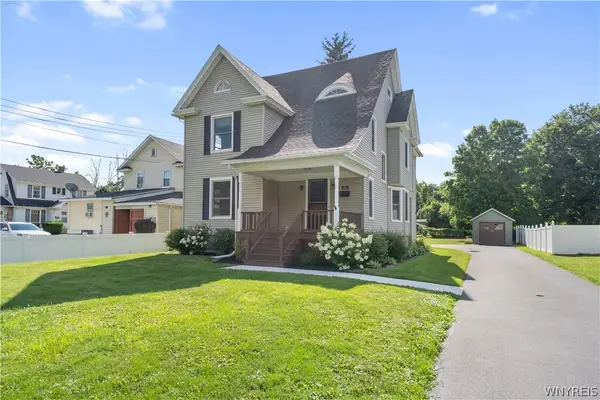 $244,900Active4 beds 2 baths2,466 sq. ft.
215 S Main Street, Warsaw, NY 14569
MLS# B1703921Listed by: RIVELLINO REALTY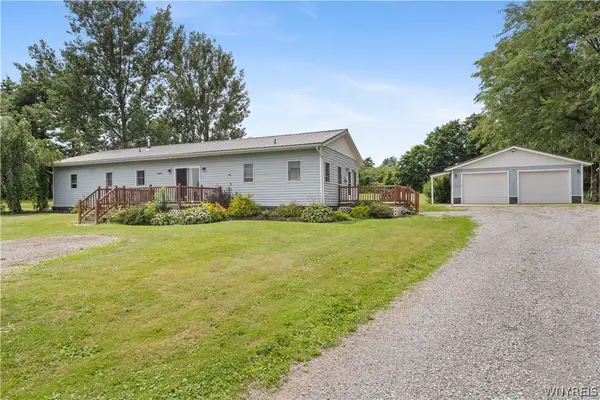 $224,900Active4 beds 2 baths1,625 sq. ft.
2426 Blackhouse Road, Warsaw, NY 14569
MLS# B1703077Listed by: RIVELLINO REALTY


Protect your home and budget from life's surprises with an Assurant Home Warranty, backed by a partner that supports you through every step of homeownership. Explore Plans.
©2026 Century 21 Real Estate LLC. All rights reserved. CENTURY 21®, the CENTURY 21 Logo and C21® are service marks owned by Century 21 Real Estate LLC. Century 21 Real Estate LLC fully supports the principles of the Fair Housing Act and the Equal Opportunity Act. Each office is independently owned and operated. Listing information is deemed reliable but not guaranteed accurate.