
115 Little York Road, Warwick, NY 10990
Local realty services provided by:CENTURY 21 New West Properties
115 Little York Road,Warwick, NY 10990
$525,000
- 3 Beds
- 3 Baths
- 2,110 sq. ft.
- Single family
- Active
Listed by: jennifer dicostanzo
Office: re/max town & country
MLS#:1033447
Source:OneKey MLS
Price summary
- Price:$525,000
- Price per sq. ft.:$248.82
About this home
Look no further... Affordable, oh-so-adorable, well-maintained and thoughtfully cared for, this is anything but your average cookie-cutter bi-level. Come home to three bedrooms, hardwood floors, central air, a two-car garage, and a generator that deliver the space, comfort, and convenience buyers are searching for. The flexible layout is ideal for multigenerational space, working from home, enjoying weekends at home and simply having room to spread out.
Sliders open to a large deck overlooking a sprawling, level lush backyard that stretches as far as the eye can see, framed by the scenic countryside that captures the very essence of Warwick living.
Located within the Warwick Valley Central School District and just 10 minutes from Warwick’s historic village, shops and schools, this home also offers convenient access to local wineries, Scheuermann Farms & Greenhouses, Pine Island Park and Butterfly Garden, farm markets, eateries and restaurants.** Showings by appointment only.
Contact an agent
Home facts
- Year built:1970
- Listing ID #:1033447
- Added:1 day(s) ago
- Updated:August 04, 2026 at 04:01 PM
Rooms and interior
- Bedrooms:3
- Total bathrooms:3
- Full bathrooms:2
- Half bathrooms:1
- Rooms Total:10
- Dining Description:Formal Dining
- Kitchen Description:Dishwasher, Kitchen Island, Microwave, Refrigerator
- Basement:Yes
- Basement Description:Partially Finished
- Living area:2,110 sq. ft.
Heating and cooling
- Cooling:Central Air
- Heating:Oil
- Central air:Yes
Structure and exterior
- Year built:1970
- Building area:2,110 sq. ft.
- Lot area:1.4 Acres
- Lot Features:Level
- Architectural Style:Hi Ranch, Raised Ranch, Split Ranch
- Construction Materials:Frame
Schools
- High school:Warwick Valley High School
- Middle school:Warwick Valley Middle School
- Elementary school:Sanfordville Elementary School
Utilities
- Water:Well
- Sewer:Septic Tank
Finances and disclosures
- Price:$525,000
- Price per sq. ft.:$248.82
- Tax amount:$9,038 (2025)
Features and amenities
- Appliances:Dishwasher, Dryer, Microwave, Refrigerator, Washer
- Laundry features:Dryer, Washer
- Amenities:Entrance Foyer, Granite Counters, Open Floorplan, Storage
Parking
- Parking description:Garage
- Garage:Yes
- Garage spaces:2
New listings near 115 Little York Road
- New
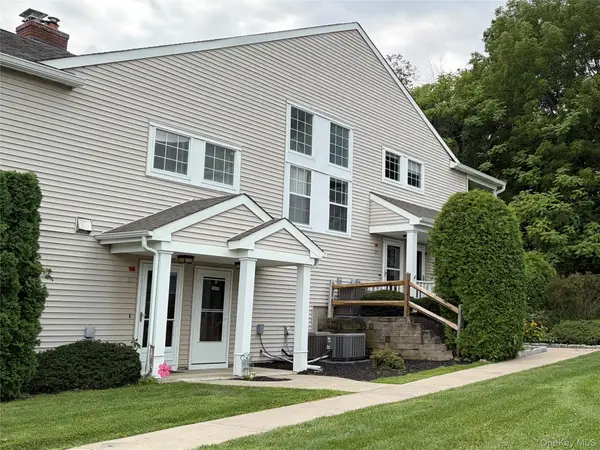 $389,000Active2 beds 2 baths1,085 sq. ft.
19 The Knolls, Warwick, NY 10990
MLS# 1033375Listed by: HOWARD HANNA RAND REALTY - New
 $345,000Active2 beds 2 baths1,248 sq. ft.
23 Marian Court, Warwick, NY 10990
MLS# 1032877Listed by: RIVER REALTY SERVICES, INC. - New
 $565,000Active3 beds 1 baths1,768 sq. ft.
51 Mountainside Road, Warwick, NY 10990
MLS# 1032541Listed by: WANSOR REALTY - New
 $1,845,000Active4 beds 4 baths5,029 sq. ft.
37 Silo Lane, Warwick, NY 10990
MLS# 1023526Listed by: OUR HOUSE REAL ESTATE GROUP - New
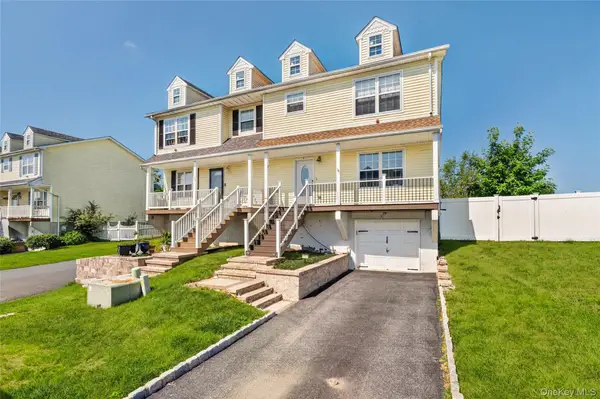 $500,000Active3 beds 3 baths1,392 sq. ft.
131 Evan Road, Warwick, NY 10990
MLS# 1026172Listed by: KELLER WILLIAMS NY REALTY - New
 $1,249,999Active5 beds 4 baths4,961 sq. ft.
151 Bellvale Lakes Road, Warwick, NY 10990
MLS# 1031337Listed by: WERNER REALTY OF NEW YORK - New
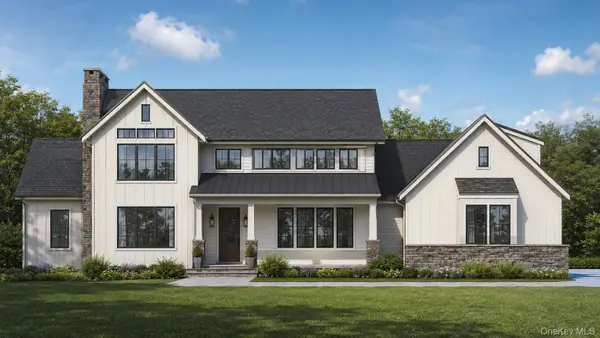 $1,199,999Active4 beds 6 baths3,800 sq. ft.
5 Walnut Hill Road, Warwick, NY 10990
MLS# 1018205Listed by: EXP REALTY - New
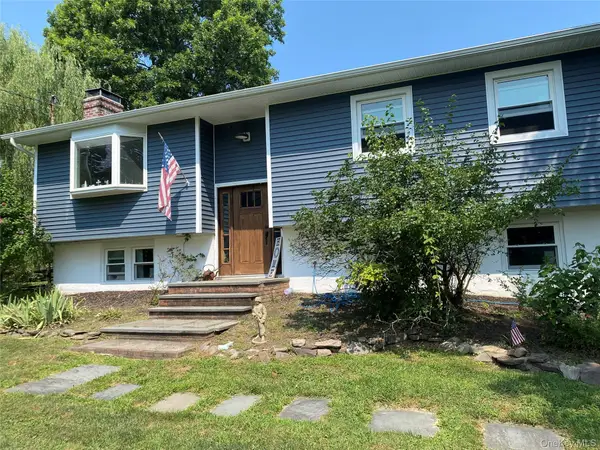 $599,900Active4 beds 2 baths2,538 sq. ft.
11 High Hill Avenue, Warwick, NY 10990
MLS# 1030080Listed by: HOWARD HANNA RAND REALTY - New
 $629,000Active3 beds 2 baths1,452 sq. ft.
103 Old Ridge Road, Warwick, NY 10990
MLS# 1023112Listed by: CURASI REALTY, INC.


Protect your home and budget from life's surprises with an Assurant Home Warranty, backed by a partner that supports you through every step of homeownership. Explore Plans.
©2026 Century 21 Real Estate LLC. All rights reserved. CENTURY 21®, the CENTURY 21 Logo and C21® are service marks owned by Century 21 Real Estate LLC. Century 21 Real Estate LLC fully supports the principles of the Fair Housing Act and the Equal Opportunity Act. Each office is independently owned and operated. Listing information is deemed reliable but not guaranteed accurate.