
12 Feagles Road, Warwick, NY 10990
Local realty services provided by:CENTURY 21 Stoeckeler Real Estate
Listed by: kimberly starks
Office: howard hanna rand realty
MLS#:963898
Source:OneKey MLS
Price summary
- Price:$924,000
- Price per sq. ft.:$270.41
About this home
Come to the Hudson Valley and embrace a lifestyle where open space, fresh air, and small-town charm are part of everyday life. Set on 2.4 picturesque acres in Warwick, this custom-built 3,417 sq. ft. home offers the perfect balance of comfort, privacy, and convenience. Inside, a bright and inviting floor plan is designed for both everyday living and entertaining, featuring formal living and dining rooms, a spacious eat-in kitchen with granite countertops and abundant cabinetry, and a cozy family room anchored by a gas fireplace. A first-floor office provides the flexibility to work remotely while enjoying a peaceful country setting. Upstairs, four generously sized bedrooms offer comfortable accommodations, including a spacious primary suite designed as a private retreat. The walk-out basement presents endless possibilities for additional living space, whether envisioned as a home gym, media room, playroom, or guest area. Outside, the expansive property invites you to slow down and enjoy the beauty of every season, with plenty of room for gardening, recreation, and outdoor entertaining. Ideally located near the Hamlet of Pine Island and just minutes from the vibrant Village of Warwick, you'll enjoy easy access to acclaimed restaurants, charming boutiques, farmers markets, wineries, breweries, golf courses, hiking trails, skiing, and year-round events. Whether you're seeking a full-time residence or a weekend escape from New York City, this exceptional property offers the best of Hudson Valley living, all within an easy commute to Manhattan....
Contact an agent
Home facts
- Year built:2006
- Listing ID #:963898
- Added:172 day(s) ago
- Updated:September 14, 2026 at 12:29 PM
Rooms and interior
- Bedrooms:4
- Total bathrooms:3
- Full bathrooms:2
- Half bathrooms:1
- Rooms Total:9
- Flooring:Hardwood
- Dining Description:Eat-In Kitchen, Formal Dining
- Kitchen Description:Dishwasher, Eat-in Kitchen, Kitchen Island, Microwave, Oven, Pantry, Range, Refrigerator, Stainless Steel Appliance(s)
- Basement:Yes
- Basement Description:Full, Unfinished, Walk-Out Access
- Living area:3,417 sq. ft.
Heating and cooling
- Cooling:Central Air
- Heating:Forced Air, Oil
- Central air:Yes
Structure and exterior
- Year built:2006
- Building area:3,417 sq. ft.
- Lot area:2.4 Acres
- Lot Features:Level, Part Wooded, Private
- Architectural Style:Colonial
- Construction Materials:Vinyl Siding
Schools
- High school:Warwick Valley High School
- Middle school:Warwick Valley Middle School
- Elementary school:Sanfordville Elementary School
Utilities
- Water:Well
- Sewer:Septic Tank
Finances and disclosures
- Price:$924,000
- Price per sq. ft.:$270.41
- Tax amount:$18,125 (2025)
Features and amenities
- Appliances:Dishwasher, Dryer, Microwave, Oven, Refrigerator, Stainless Steel Appliance(s), Washer
- Laundry features:Dryer, Washer
- Amenities:Cathedral Ceiling(s), Granite Counters, High Ceilings, Storage, Walk-In Closet(s)
Parking
- Parking description:Attached, Driveway
- Garage:Yes
- Garage spaces:2
New listings near 12 Feagles Road
- New
 $600,000Active3 beds 2 baths1,838 sq. ft.
30 Pumpkin Hill Road, Warwick, NY 10990
MLS# 1047745Listed by: PROMINENT PROPERTIES SOTHEBY'S - New
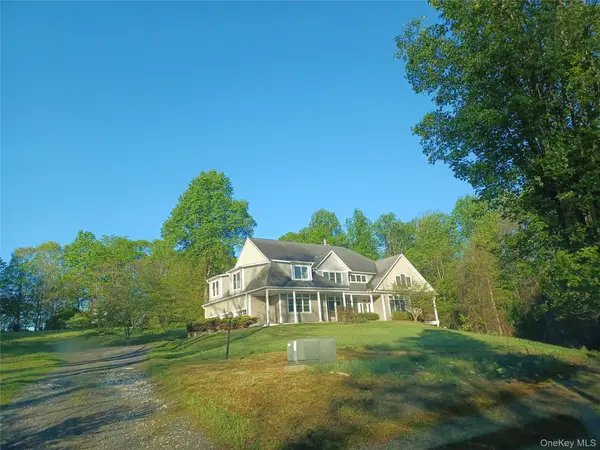 $775,000Active5 beds 5 baths5,113 sq. ft.
11 Hedges Road, Warwick, NY 10990
MLS# 1049078Listed by: KW HUDSON VALLEY UNITED - New
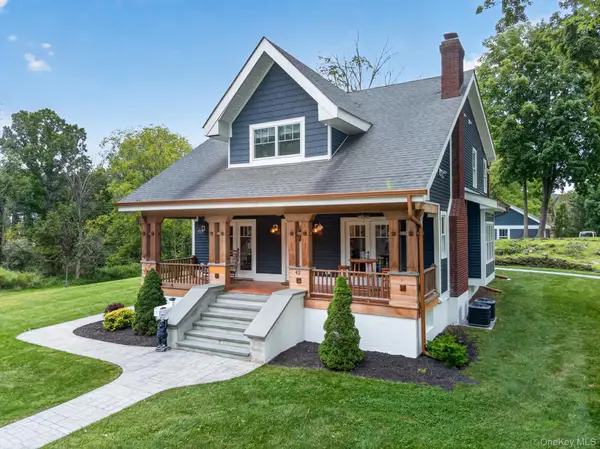 $794,999Active3 beds 4 baths2,960 sq. ft.
42 Colonial Avenue, Warwick, NY 10990
MLS# 1042388Listed by: KELLER WILLIAMS REALTY - New
 $799,000Active2 beds 3 baths2,256 sq. ft.
2 Sly Street, Warwick, NY 10990
MLS# 1047605Listed by: HOWARD HANNA RAND REALTY - New
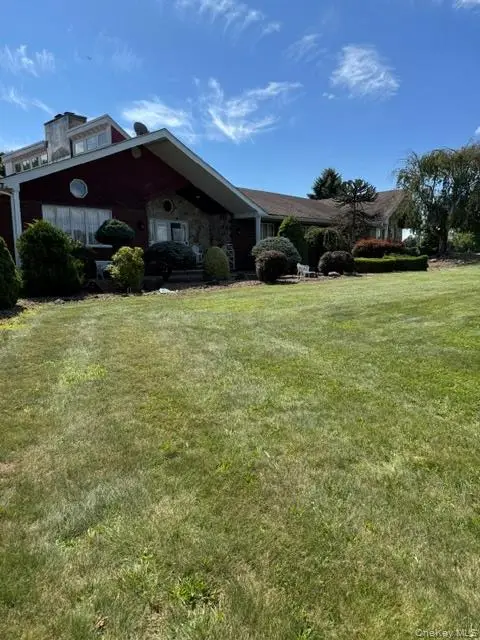 $2,900,000Active4 beds 3 baths4,269 sq. ft.
81 Pine Island Turnpike, Warwick, NY 10990
MLS# 1048562Listed by: RAYNOR COUNTRY - New
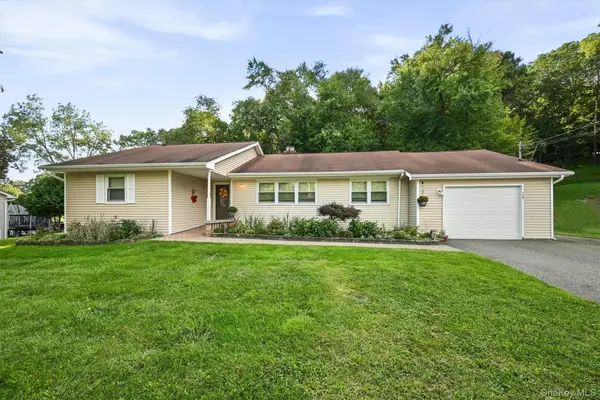 $589,000Active2 beds 2 baths1,520 sq. ft.
14 Pond Hill Avenue, Warwick, NY 10990
MLS# 933935Listed by: BHG REAL ESTATE GREEN TEAM - New
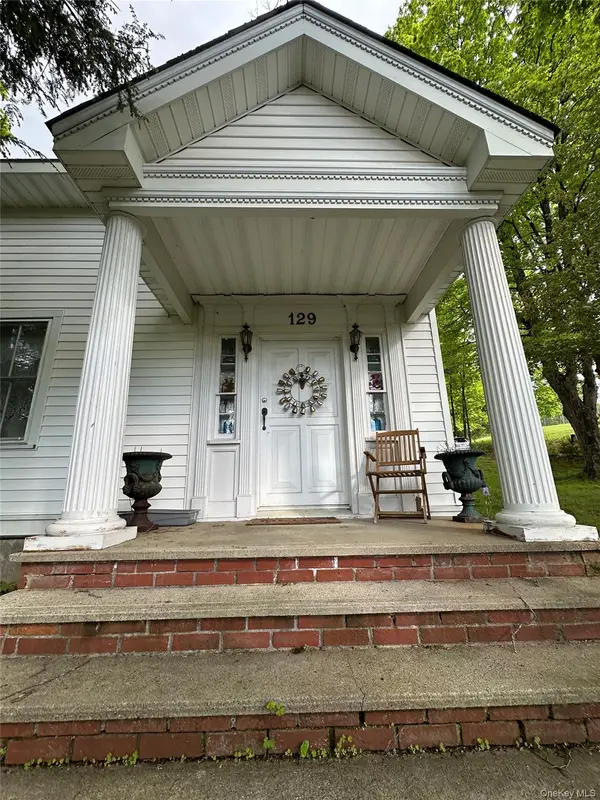 $449,000Active4 beds 3 baths2,696 sq. ft.
129 Blooms Corners Road, Warwick, NY 10990
MLS# 1043255Listed by: BHG REAL ESTATE GREEN TEAM - New
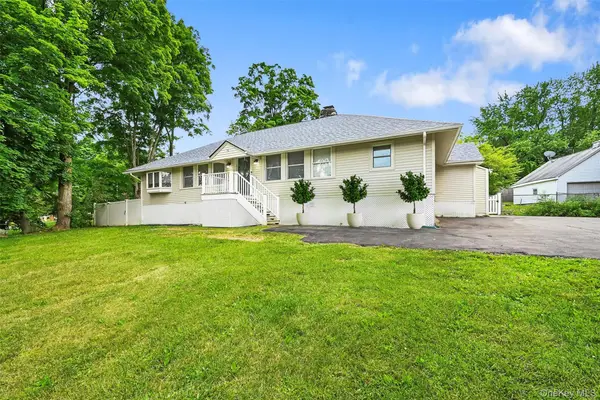 $549,900Active3 beds 2 baths1,664 sq. ft.
96 Galloway Road, Warwick, NY 10990
MLS# 1046907Listed by: BHG REAL ESTATE GREEN TEAM - New
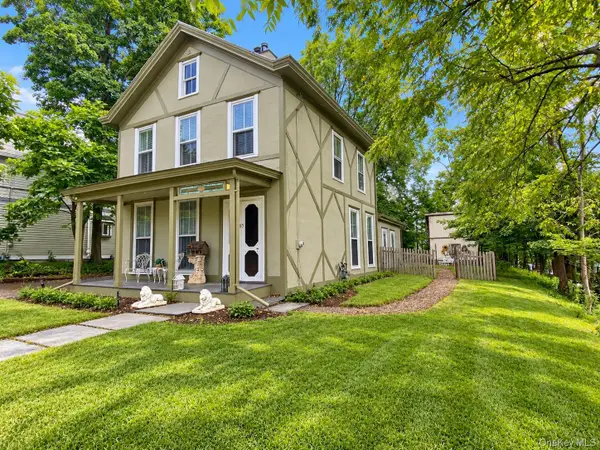 $569,000Active3 beds 2 baths1,232 sq. ft.
85 West Street, Warwick, NY 10990
MLS# 1046455Listed by: HOMESMART HOMES & ESTATES 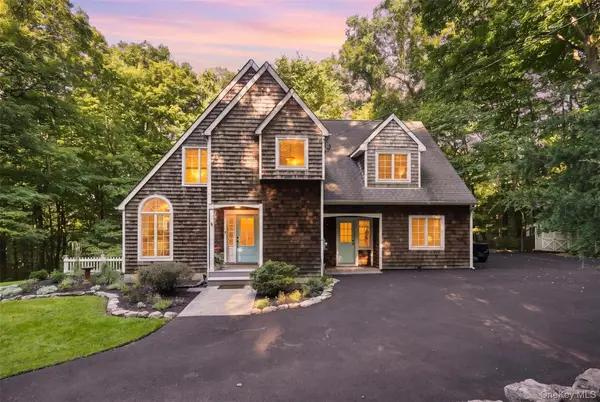 $879,900Active4 beds 4 baths2,824 sq. ft.
45 Chardavoyne Road, Warwick, NY 10990
MLS# 1045554Listed by: KELLER WILLIAMS REALTY


Protect your home and budget from life's surprises with an Assurant Home Warranty, backed by a partner that supports you through every step of homeownership. Explore Plans.
©2026 Century 21 Real Estate LLC. All rights reserved. CENTURY 21®, the CENTURY 21 Logo and C21® are service marks owned by Century 21 Real Estate LLC. Century 21 Real Estate LLC fully supports the principles of the Fair Housing Act and the Equal Opportunity Act. Each office is independently owned and operated. Listing information is deemed reliable but not guaranteed accurate.