
17 Belcher Road, Warwick, NY 10990
Local realty services provided by:CENTURY 21 Hudson Valley Realty
17 Belcher Road,Warwick, NY 10990
$975,000
- 3 Beds
- 4 Baths
- 3,806 sq. ft.
- Single family
- Active
Listed by: monica schwerberg
Office: compass greater ny, llc.
MLS#:20264737
Source:NY_MLSUC
Price summary
- Price:$975,000
- Price per sq. ft.:$256.17
About this home
Set well back from the road on nearly 6.5 wooded acres, this thoughtfully reimagined 1977 contemporary offers a rare balance of architectural character, modern design and a deep connection to nature. Expansive windows frame the surrounding forest, filling the home with natural light and making the changing seasons part of everyday life. Inside, vaulted ceilings, warm hardwood floors, clean architectural lines and custom built-ins create inviting, light-filled living spaces. The beautifully renovated kitchen features warm oak cabinetry, waterfall quartz countertops, a dramatic oversized island with seating, slab backsplash and seamless flow into the dining area overlooking the woods. A raised flex space with custom built-ins overlooks the main living area and easily functions as a home office, library, studio or formal dining room.
The spacious living room is anchored by a wood-burning fireplace and surrounded by expansive windows, while the adjacent family room with a wood-burning stove offers a second inviting gathering space immersed in woodland views. The private primary suite features soaring ceilings, a reclaimed wood accent wall, sitting area, walk-in closet and beautifully renovated ensuite bath with a custom walnut vanity and brass fixtures. Two additional bedrooms, updated baths and a finished walk-out lower level with a full bath provide exceptional flexibility for guests, recreation or additional living space. Outside, an expansive deck overlooks a beautiful mix of open lawn and mature woodland, creating inviting spaces to relax, entertain and enjoy every season. Located just 7 minutes from the Villages of Warwick and Florida and the historic hamlet of Sugar Loaf, and approximately 75 minutes from the George Washington Bridge, this distinctive contemporary offers the best of both worlds--a peaceful setting surrounded by nature with easy access to acclaimed restaurants, wineries, orchards, hiking trails and everything the Hudson Valley has to offer....
Contact an agent
Home facts
- Year built:1977
- Listing ID #:20264737
- Added:9 day(s) ago
- Updated:August 27, 2026 at 04:06 PM
Rooms and interior
- Bedrooms:3
- Total bathrooms:4
- Full bathrooms:3
- Half bathrooms:1
- Rooms Total:13
- Kitchen Description:Eat-in Kitchen, Pantry
- Basement:Yes
- Basement Description:FInished, Full, Walk-Out Access
- Living area:3,806 sq. ft.
Heating and cooling
- Heating:Baseboard, Electric, FORCED AIR, Heat Pump
Structure and exterior
- Year built:1977
- Building area:3,806 sq. ft.
- Lot area:6.3 Acres
- Architectural Style:Contemporary
- Exterior Features:Deck
Finances and disclosures
- Price:$975,000
- Price per sq. ft.:$256.17
- Tax amount:$15,660
Features and amenities
- Amenities:Breakfast Bar, Eat-In Kitchen, High Ceilings, High Speed Internet, Pantry, Walk-In Closet(s)
Parking
- Parking description:Driveway
- Garage:Yes
- Garage spaces:2
New listings near 17 Belcher Road
- New
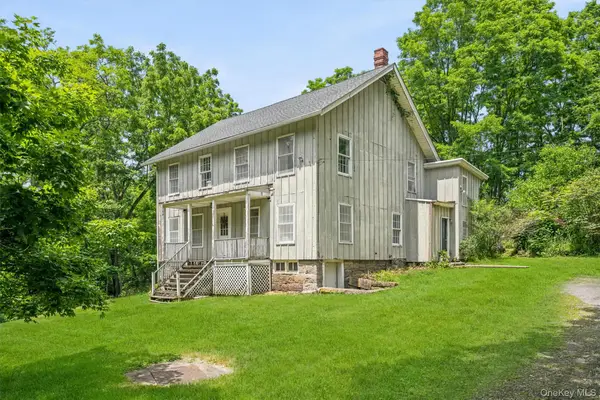 $625,000Active4 beds 2 baths2,988 sq. ft.
196 Newport Bridge Road, Warwick, NY 10990
MLS# 1034561Listed by: KELLER WILLIAMS REALTY GROUP - New
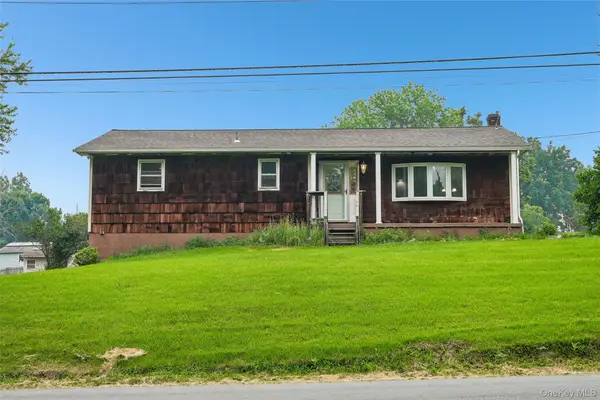 $510,000Active3 beds 2 baths2,050 sq. ft.
53 W Ridge Road, Warwick, NY 10990
MLS# 1042771Listed by: OPENDOOR BROKERAGE LLC - New
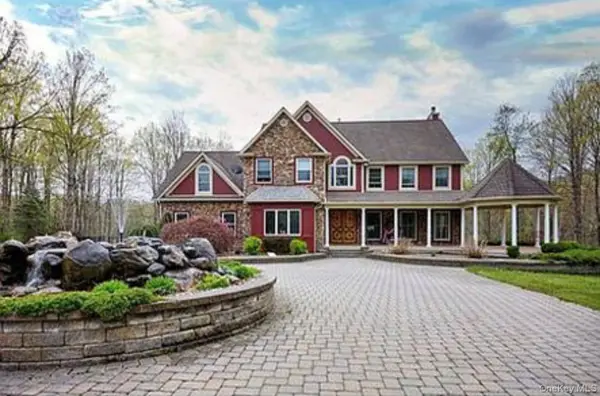 $2,500,000Active4 beds 5 baths5,574 sq. ft.
14 Stonewall Court, Warwick, NY 10990
MLS# 1040545Listed by: RE/MAX TOWN & COUNTRY 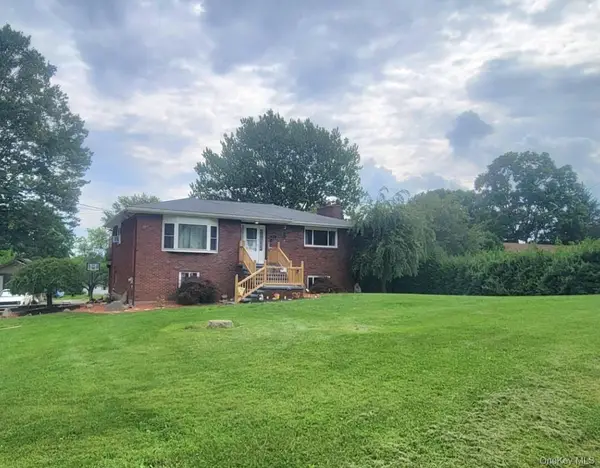 $490,000Active4 beds 2 baths2,005 sq. ft.
13 Lakeview Drive, Warwick, NY 10990
MLS# 1036615Listed by: COLE PRIME REALTY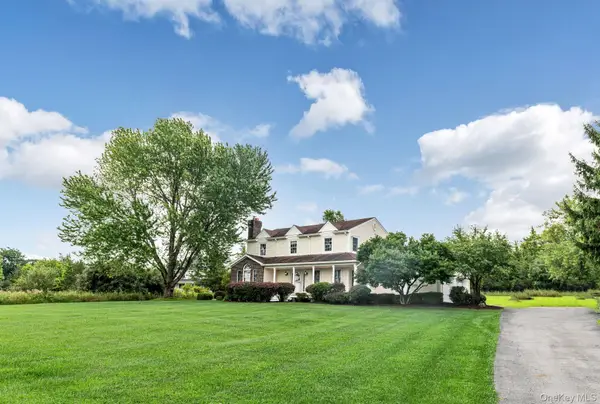 $689,000Active3 beds 3 baths2,262 sq. ft.
19 Cedar Hill Drive, Warwick, NY 10990
MLS# 1038297Listed by: COMPASS GREATER NY, LLC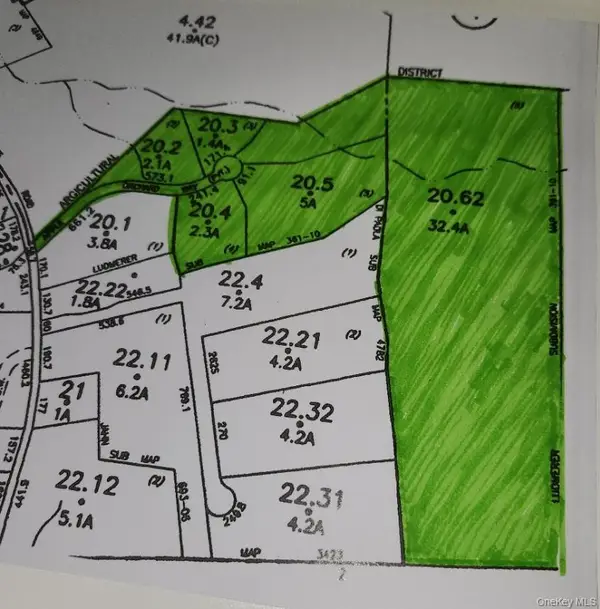 $750,000Active43.2 Acres
3, 4, 5, 6 & 7 Apple Orchard Way, Warwick, NY 10990
MLS# 1036618Listed by: KELLER WILLIAMS REALTY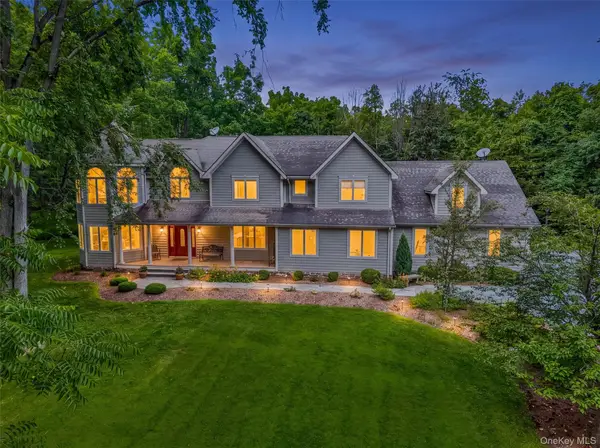 $2,350,000Active6 beds 4 baths4,278 sq. ft.
7 Greenfield Drive, Warwick, NY 10990
MLS# 1032555Listed by: KELLER WILLIAMS HUDSON VALLEY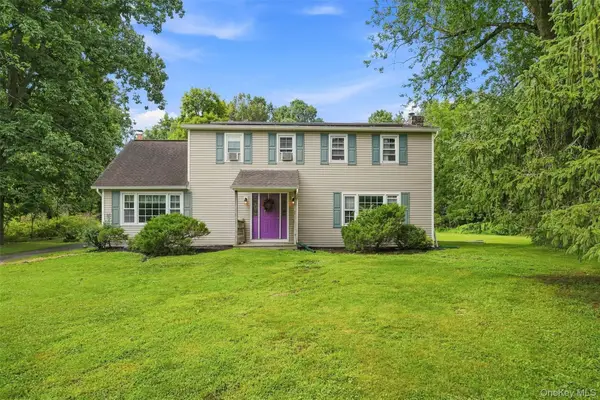 $549,000Active4 beds 2 baths2,400 sq. ft.
139 Pine Island Turnpike, Warwick, NY 10990
MLS# 1031433Listed by: BHG REAL ESTATE GREEN TEAM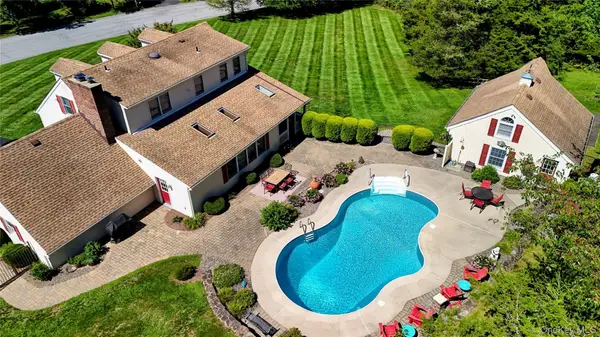 $774,900Active3 beds 3 baths2,441 sq. ft.
1 Cedar Hill Drive, Warwick, NY 10990
MLS# 1034702Listed by: KELLER WILLIAMS REALTY


Protect your home and budget from life's surprises with an Assurant Home Warranty, backed by a partner that supports you through every step of homeownership. Explore Plans.
©2026 Century 21 Real Estate LLC. All rights reserved. CENTURY 21®, the CENTURY 21 Logo and C21® are service marks owned by Century 21 Real Estate LLC. Century 21 Real Estate LLC fully supports the principles of the Fair Housing Act and the Equal Opportunity Act. Each office is independently owned and operated. Listing information is deemed reliable but not guaranteed accurate.