
30 Pumpkin Hill Road, Warwick, NY 10990
Local realty services provided by:CENTURY 21 New West Properties
30 Pumpkin Hill Road,Warwick, NY 10990
$600,000
- 3 Beds
- 2 Baths
- 1,838 sq. ft.
- Single family
- Active
Upcoming open houses
- Sun, Sep 1311:00 am - 01:00 pm
Listed by: rebecca m. day
Office: prominent properties sotheby's
MLS#:1047745
Source:OneKey MLS
Price summary
- Price:$600,000
- Price per sq. ft.:$326.44
About this home
Crisp Hudson Valley autumns find their natural center at 30 Pumpkin Hill Road, where a roaring double-sided wood-burning hearth anchors the open, sun-filled living and dining rooms. Fully transformed six years ago by master craftsmen, this turnkey and spacious Warwick ranch delivers effortless single-level living framed by nearly an acre of private, sprawling lawn and mature trees. Rich, hardwoods flow beneath generous natural light, leading into an entertainer's layout where conversations move naturally from fireside seating to dinner around the table. The chef-inspired kitchen is anchored by a gas-fueled range, premium finishes, and seamless prep space designed for everything from holiday hosting to casual weeknight dinners. Complete mechanical updates including high-efficiency gas systems and an unfinished basement ensuring lasting peace of mind, abundant storage and future customization potential. Outdoors, slow morning coffees and golden-hour gatherings unfold across a premium composite deck built for years of maintenance-free relaxation. This pristine home offers a private sanctuary enveloped by mature woods, yet sits just five minutes from the heart of historic Warwick. Here, life revolves around quintessential Hudson Valley living: world-class apple picking, award-winning wineries, vibrant seasonal festivals, and celebrated farm-to-table dining. You'll benefit from the top-rated Warwick Valley Central School District, while NYC commuters enjoy express bus service to Midtown Manhattan alongside easy access to Route 17 and the NYS Thruway. Experience the warmth, architectural flow, and four-season charm of this Pumpkin Hill retreat firsthand. Shown by appointment only....
Contact an agent
Home facts
- Year built:1986
- Listing ID #:1047745
- Added:1 day(s) ago
- Updated:September 12, 2026 at 11:16 AM
Rooms and interior
- Bedrooms:3
- Total bathrooms:2
- Full bathrooms:2
- Rooms Total:7
- Flooring:Hardwood
- Dining Description:Formal Dining
- Kitchen Description:Dishwasher, Refrigerator, Stainless Steel Appliance(s)
- Bedroom Description:First Floor Bedroom
- Basement:Yes
- Basement Description:Partial, Unfinished
- Living area:1,838 sq. ft.
Heating and cooling
- Cooling:Central Air
- Heating:Baseboard
- Central air:Yes
Structure and exterior
- Year built:1986
- Building area:1,838 sq. ft.
- Lot area:0.98 Acres
- Lot Features:Sloped
- Architectural Style:Ranch
- Construction Materials:Advanced Framing Technique
Schools
- High school:Warwick Valley High School
- Middle school:Warwick Valley Middle School
- Elementary school:Park Avenue Elementary School
Utilities
- Water:Well
- Sewer:Septic Tank
Finances and disclosures
- Price:$600,000
- Price per sq. ft.:$326.44
- Tax amount:$10,117 (2025)
Features and amenities
- Appliances:Dishwasher, Dryer, Refrigerator, Stainless Steel Appliance(s), Washer
- Laundry features:Dryer, Washer
- Amenities:Granite Counters
Parking
- Total parking spaces:7
- Parking description:Attached, Driveway, Private
- Garage:Yes
- Garage spaces:2
New listings near 30 Pumpkin Hill Road
- New
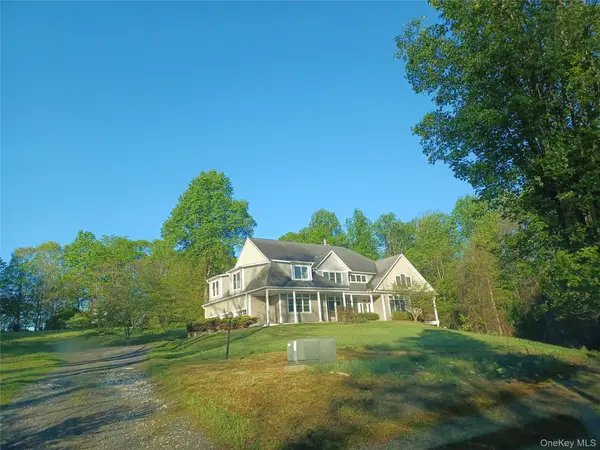 $775,000Active5 beds 5 baths5,113 sq. ft.
11 Hedges Road, Warwick, NY 10990
MLS# 1049078Listed by: KW HUDSON VALLEY UNITED - Open Sun, 12 to 2pmNew
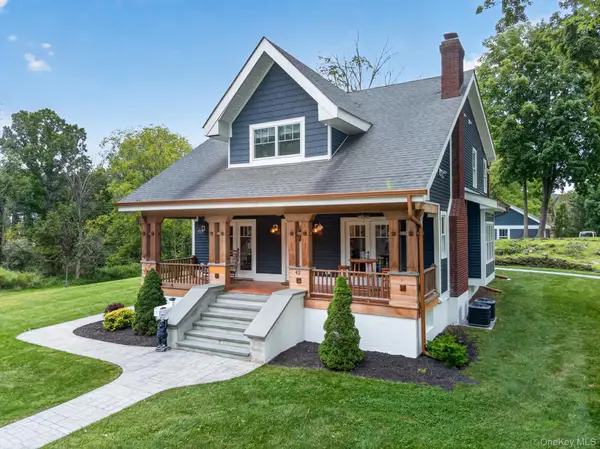 $794,999Active3 beds 4 baths2,960 sq. ft.
42 Colonial Avenue, Warwick, NY 10990
MLS# 1042388Listed by: KELLER WILLIAMS REALTY - New
 $799,000Active2 beds 3 baths2,256 sq. ft.
2 Sly Street, Warwick, NY 10990
MLS# 1047605Listed by: HOWARD HANNA RAND REALTY - New
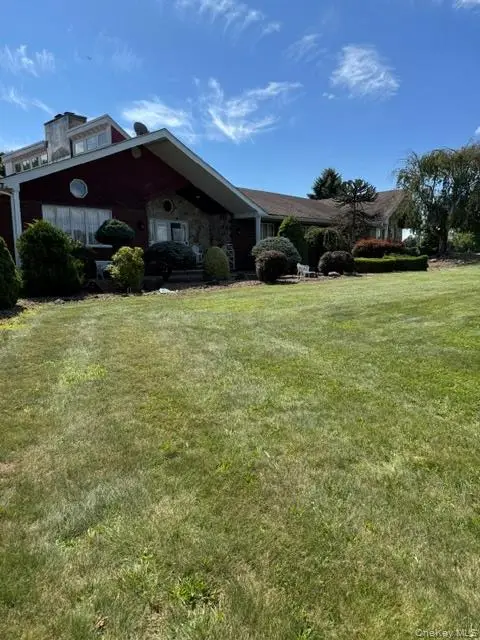 $2,900,000Active4 beds 3 baths4,269 sq. ft.
81 Pine Island Turnpike, Warwick, NY 10990
MLS# 1048562Listed by: RAYNOR COUNTRY - Open Sat, 11am to 2pmNew
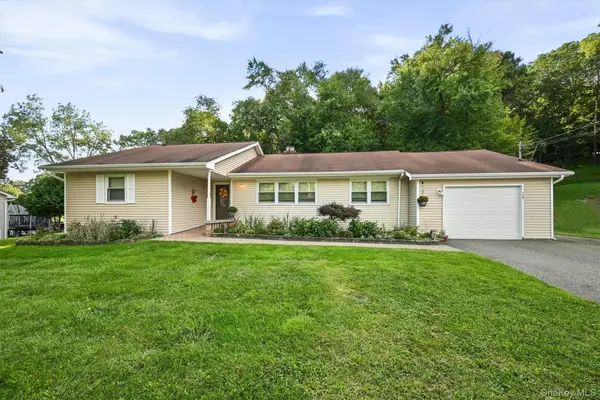 $589,000Active2 beds 2 baths1,520 sq. ft.
14 Pond Hill Avenue, Warwick, NY 10990
MLS# 933935Listed by: BHG REAL ESTATE GREEN TEAM - New
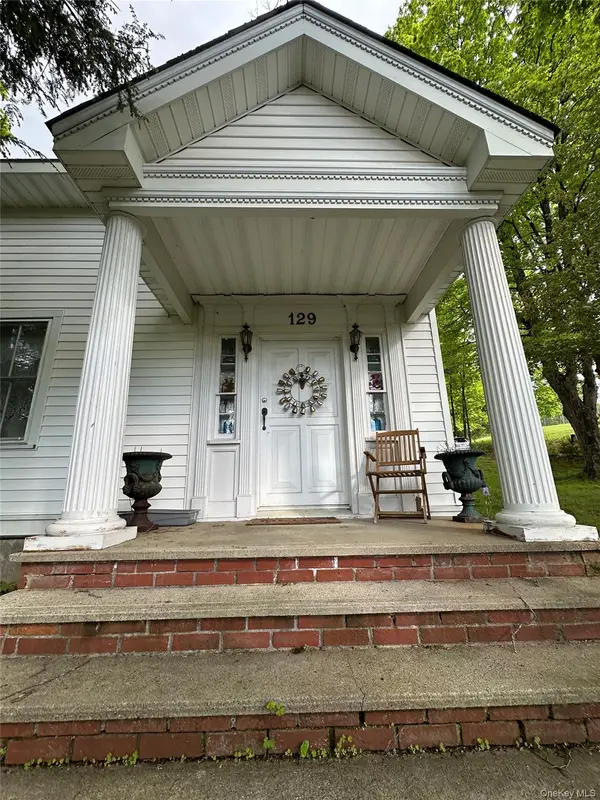 $449,000Active4 beds 3 baths2,696 sq. ft.
129 Blooms Corners Road, Warwick, NY 10990
MLS# 1043255Listed by: BHG REAL ESTATE GREEN TEAM - Open Sun, 12 to 2pmNew
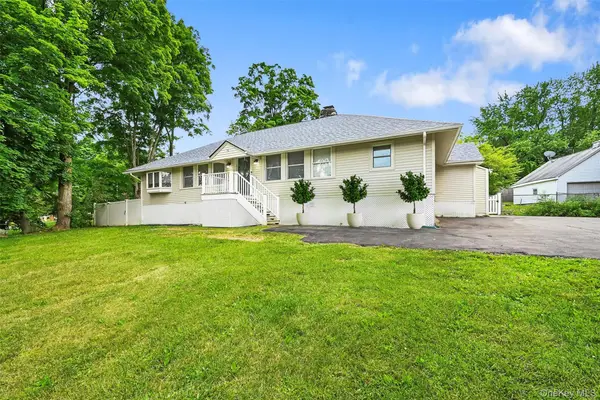 $549,900Active3 beds 2 baths1,664 sq. ft.
96 Galloway Road, Warwick, NY 10990
MLS# 1046907Listed by: BHG REAL ESTATE GREEN TEAM - New
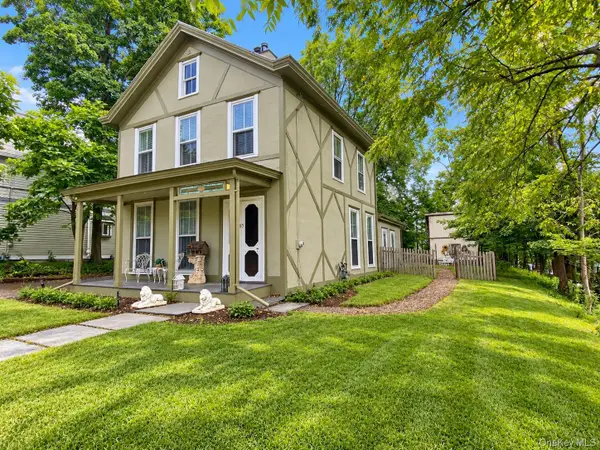 $569,000Active3 beds 2 baths1,232 sq. ft.
85 West Street, Warwick, NY 10990
MLS# 1046455Listed by: HOMESMART HOMES & ESTATES - Open Sat, 2:30 to 4:30pmNew
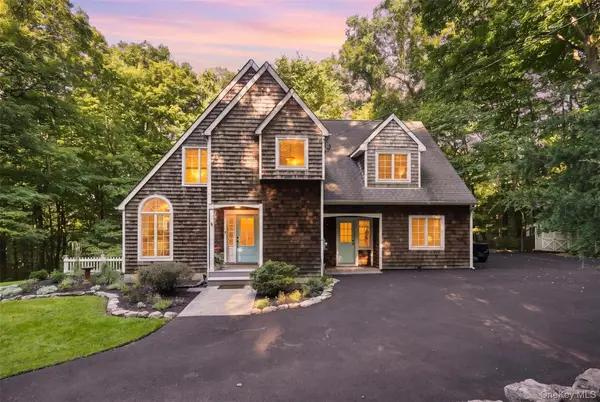 $879,900Active4 beds 4 baths2,824 sq. ft.
45 Chardavoyne Road, Warwick, NY 10990
MLS# 1045554Listed by: KELLER WILLIAMS REALTY


Protect your home and budget from life's surprises with an Assurant Home Warranty, backed by a partner that supports you through every step of homeownership. Explore Plans.
©2026 Century 21 Real Estate LLC. All rights reserved. CENTURY 21®, the CENTURY 21 Logo and C21® are service marks owned by Century 21 Real Estate LLC. Century 21 Real Estate LLC fully supports the principles of the Fair Housing Act and the Equal Opportunity Act. Each office is independently owned and operated. Listing information is deemed reliable but not guaranteed accurate.